Skip main navigation
Sold for $612,900
  • $612,900

    5750 Bou Ave Unit 1905, Rockville, MD 20852

    2beds
    1,514sqft
    Condominium
    Built in 2007
    -- sqft lot
    $607,300 Zestimate®
    $405/sqft
    $2,888 Estimated rent

    Home value

    $607,300

    $559,000 - $662,000

    $2,888/mo

    Zestimate® history
    Loading
    Loading...

    Owner options

    List your home for rent

    $2,888/mo

    Rent Zestimate®

    Find your next renter with Zillow Rental Manager. Plus, with online applications, you can quickly screen prospective tenants – for free.

    Learn more

    $2,888/mo

    Rent Zestimate®

    Refinance and save

    $3,723/mo

    Est. payment

    Refinancing to a lower rate could help reduce your monthly payments and save thousands over the life of the loan.

    See today's rates

    $3,723/mo

    Est. payment

    Explore your selling options

    Work with a Zillow partner agent

    Leverage their expertise and Zillow's premium Showcase listings to get your home seen by more buyers.

    Get started

    List with your own agent

    Get your home in front of millions of buyers by listing it on Zillow.

    Learn how to do it

    Sell it yourself

    Take full control of how buyers see your home on Zillow by listing For Sale by Owner (FSBO).

    List your home

    What's special

    Walk-in closetSun-filled condoPrivate patioFitness roomHigh ceilingBright and inviting spaceGrilling stations
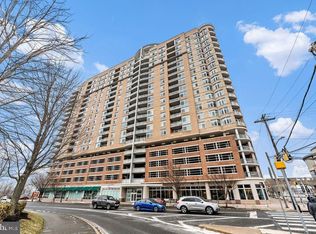
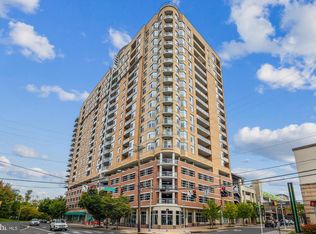
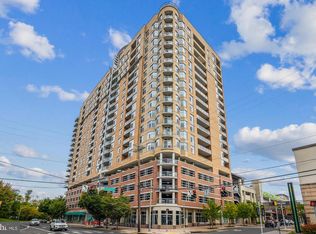
    Stunning! Gorgeous sun-filled condo offers luxury living! Rare opportunity to own a penthouse level unit in the sought-after Midtown Bethesda North condominium. This spacious two-bedroom, two full bath residence (plus large den!) offers an open concept layout, perfect for both everyday living and entertaining. Chef's delight-enjoy a spacious kitchen featuring stainless steel appliances including a gas range with elegant hood, wall oven and warming drawer, granite countertops , high end maple wood cabinets and pendent lighting over the breakfast bar. The kitchen opens to the dining area and living room, creating a bright and inviting space, featuring Bamboo floors, soaring ceilings, and floor to ceiling windows and sliding door to your private patio-showcasing spectacular views. Retreat to the primary bedroom with vaulted ceiling, skyscape views, new carpet, a spacious walk in closet with built-ins and en-suite bath with jacuzzi tub and separate shower. The second bedroom with new carpet, walk-in closet, additional closet and high ceiling is generously sized and offers direct access to second full bath. The large den offers endless possibilities - home office, library, game room, reading nook, or hobby space. Full sized washer and dryer included in unit. Freshly custom painted throughout. Premium parking and convenience! Includes two adjoining reserved garage spaces on second level, conveniently located near the elevator, as is the unit itself, for easy access. Midtown Bethesda North offers 24/7 concierge service and incredible rooftop experience with pool, hot tub, grilling stations and indoor rooftop lounge and party room. Additional amenities include fitness room, theater, meeting room, library, and elegant lounge areas. Enjoy the vibrant lifestyle with shops, restaurants and entertainment at Pike and Rose, Montrose Crossing, Strathmore and more! Just blocks to Metro and easy access to 495.

    Zillow last checked:

    Listing updated:

    Listed by:

    Kathleen Meyer 240-422-0765,

    Rory S. Coakley Realty, Inc.

    Bought with:

    Mahin Ghadiri, 91160

    Weichert, REALTORS

    Source: Bright MLS,MLS#: MDMC2212222MLS Logo

    Facts & features

    Interior

    Bedrooms & bathrooms
    • Bedrooms: 2
    • Bathrooms: 2
    • Full bathrooms: 2
    • Main level bathrooms: 2
    • Main level bedrooms: 2
    Basement
    • Area: 0
    Heating
    • Heat Pump, Electric
    Cooling
    • Central Air, Electric
    Appliances
    • Included: Gas Water Heater
    • Laundry: In Unit
    Features
    • Has basement: No
    • Has fireplace: No
    Interior area
    • Total structure area: 1,514
    • Total interior livable area: 1,514 sqft
    • Finished area above ground: 1,514
    • Finished area below ground: 0

    Property

    Parking
    • Total spaces: 2
    • Parking features: Covered, Garage
    • Garage spaces: 2
    Accessibility
    • Accessibility features: Accessible Elevator Installed
    Features
    • Levels: One
    • Stories: 1
    • Pool features: Community
    Details
    • Additional structures: Above Grade, Below Grade
    • Parcel number: 160403588662
    • Zoning: RMX3
    • Special conditions: Standard

    Construction

    Type & style
    • Home type: Condo
    • Architectural style: Traditional
    • Property subtype: Condominium
    • Attached to another structure: Yes
    Materials
    • Other
    Condition
    • New construction: No
    • Year built: 2007

    Utilities & green energy

    • Sewer: Public Septic
    • Water: Public

    Community & HOA

    Community
    • Condo and coop fee: $1,251 monthly
    • Subdivision: Midtown Bethesda North
    HOA
    • Has HOA: No
    • Amenities included: Billiard Room, Concierge, Elevator(s), Fitness Center, Pool, Pool - Rooftop, Party Room, Meeting Room, Spa/Hot Tub, Library
    • Services included: Common Area Maintenance, Gas, Pool(s), Sewer, Trash, Water
    Location
    • Region: Rockville

    Financial & listing details

    • Price per square foot: $405/sqft
    • Tax assessed value: $585,000
    • Annual tax amount: $6,777
    • Date on market: 1/15/2026
    • Listing agreement: Exclusive Right To Sell
    • Ownership: Condominium

    Price history

    DateEventPrice
    2/13/2026Sold$612,900$405/sqft
    Source: Bright MLS #MDMC2212222 Report a problem
    1/20/2026Contingent$612,900$405/sqft
    Source: Bright MLS #MDMC2212222 Report a problem
    1/15/2026Listed for sale$612,900+13.5%$405/sqft
    Source: Bright MLS #MDMC2212222 Report a problem
    1/4/2013Sold$540,000-1.6%$357/sqft
    Source: Public Record Report a problem
    11/1/2012Pending sale$549,000$363/sqft
    Source: Long & Foster Real Estate #MC7919260 Report a problem
    10/6/2012Price change$549,000-4.5%$363/sqft
    Source: Long & Foster Real Estate #MC7919260 Report a problem
    9/4/2012Listed for sale$574,800$380/sqft
    Source: Long & Foster Real Estate #MC7919260 Report a problem

    Public tax history

    YearProperty taxesTax assessment
    2025$6,085 -8.9%$585,000 +0.9%
    2024$6,677 +0.8%$580,000 +0.9%
    2023$6,625 +7.2%$575,000 +2.7%
    2022$6,180 +2.8%$560,000 +2.8%
    2021$6,009 +2.8%$545,000 +2.8%
    2020$5,847 +4%$530,000
    2019$5,624 -0.2%$530,000 +3.9%
    2018$5,634 -0.9%$510,000 +2%
    2017$5,685 +36.9%$500,000 +2%
    2016$4,154 $490,000 +2.1%
    2015$4,154 $480,000 +2.1%
    2014$4,154 $470,000 +1.4%
    2013-- $463,333 +1.5%
    2012-- $456,667 +1.5%
    2011-- $450,000
    2010-- $450,000
    2009-- $450,000 -28.6%
    2008-- $630,000
    Find assessor info on the county website

    Neighborhood: 20852

    Nearby schools

    GreatSchools rating
    Schools provided by the listing agent
    • District: Montgomery County Public Schools

    Source: Bright MLS. This data may not be complete. We recommend contacting the local school district to confirm school assignments for this home.

    Get a cash offer in 3 minutes
    Find out how much your home could sell for in as little as 3 minutes with a no-obligation cash offer.
    Estimated market value
    $607,300
    Get a cash offer in 3 minutes
    Find out how much your home could sell for in as little as 3 minutes with a no-obligation cash offer.
    Estimated market value
    $607,300