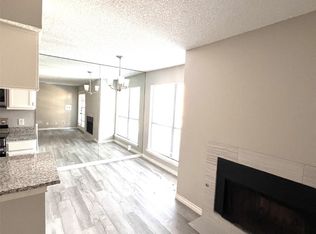
Recently renovated and move-in ready, this stylish condo features new cabinetry, granite countertops, and an updated bathroom with double sinks and fresh tile finishes. Enjoy ceramic wood-look flooring throughout, along with all-new lighting, fixtures, and ceiling fans. The spacious living area includes a cozy fireplace and opens to a private fenced yard through a brand-new patio door. Washer and dryer are included for added convenience. Buyers and buyers agents to verify all info. Property in an online auction. All offers must be submitted through the property’s listing on www.auction.com. The sale will be subject to a 5% buyer’s premium pursuant to the Auction Terms and Conditions.
Sold
Price Unknown
5750 Phoenix Dr APT 27, Dallas, TX 75231
1beds
817sqft
Condominium
Built in 1981
-- sqft lot
$-- Zestimate®
$--/sqft
$1,246 Estimated rent
Home value
Not available
Estimated sales range
Not available
$1,246/mo
Zestimate® history
Owner options
List your home for rent
$1,246/mo
Rent Zestimate®
Find your next renter with Zillow Rental Manager. Plus, with online applications, you can quickly screen prospective tenants – for free.
$1,246/mo
Rent Zestimate®
Refinance and save
$385/mo
Est. payment
Refinancing to a lower rate could help reduce your monthly payments and save thousands over the life of the loan.
$385/mo
Est. payment
Explore your selling options
Work with a Zillow partner agent
Leverage their expertise and Zillow's premium Showcase listings to get your home seen by more buyers.
Get startedList with your own agent
Get your home in front of millions of buyers by listing it on Zillow.
Learn how to do itSell it yourself
Take full control of how buyers see your home on Zillow by listing For Sale by Owner (FSBO).
List your homeWhat's special
Cozy fireplaceUpdated bathroomPrivate fenced yardCeiling fansCeramic wood-look flooringGranite countertopsBrand-new patio door
Zillow last checked:
Listing updated:
Listed by:
Rebecca Ringer 0565329 817-701-4900,
The Street Real Estate Company 817-701-4900
Bought with:
Christopher Thompson
Chris Thompson, REALTORS
Source: NTREIS,MLS#: 20929674
Facts & features
Interior
Bedrooms & bathrooms
- Bedrooms: 1
- Bathrooms: 1
- Full bathrooms: 1
Primary bedroom
- Level: First
- Dimensions: 15 x 11
Dining room
- Level: First
- Dimensions: 10 x 8
Kitchen
- Features: Built-in Features, Galley Kitchen
- Level: First
- Dimensions: 10 x 9
Living room
- Features: Fireplace
- Level: First
- Dimensions: 18 x 14
Heating
- Central, Electric
Cooling
- Central Air, Ceiling Fan(s), Electric
Appliances
- Included: Dishwasher, Electric Cooktop, Electric Oven, Electric Range, Electric Water Heater, Microwave, Refrigerator
- Laundry: Washer Hookup, Electric Dryer Hookup, Laundry in Utility Room
Features
- High Speed Internet, Cable TV
- Has basement: No
- Number of fireplaces: 1
- Fireplace features: Den, Masonry, Wood Burning
Interior area
- Total interior livable area: 817 sqft
Property
Parking
- Total spaces: 1
- Parking features: Covered
- Carport spaces: 1
Features
- Levels: One
- Stories: 1
- Patio & porch: Covered
- Pool features: In Ground, Pool
- Fencing: Wood
Lot
- Size: 2.01 Acres
- Features: Subdivision
Details
- Parcel number: 0029N920000C00027
Construction
Type & style
- Home type: Condo
- Architectural style: Traditional
- Property subtype: Condominium
- Attached to another structure: Yes
Materials
- Brick
- Foundation: Slab
- Roof: Composition
Condition
- Year built: 1981
Utilities & green energy
- Sewer: Public Sewer
- Water: Public
- Utilities for property: Sewer Available, Water Available, Cable Available
Community & HOA
Community
- Security: Smoke Detector(s)
- Subdivision: Vickery Village Condos
HOA
- Has HOA: Yes
- Services included: All Facilities, Association Management, Maintenance Grounds, Maintenance Structure, Sewer, Water
- HOA fee: $385 monthly
- HOA name: Goodwin & Company
- HOA phone: 214-445-2796
Location
- Region: Dallas
Financial & listing details
- Tax assessed value: $165,460
- Annual tax amount: $3,698
- Date on market: 5/8/2025
- Cumulative days on market: 194 days
- Listing terms: Cash,Conventional,Other
Price history
| Date | Event | Price |
|---|---|---|
| 4/14/2026 | Sold | -- |
Source: NTREIS #20929674 Report a problem | ||
| 3/21/2026 | Pending sale | $70,000$86/sqft |
Source: NTREIS #20929674 Report a problem | ||
| 2/8/2026 | Price change | $70,000-17.6%$86/sqft |
Source: NTREIS #20929674 Report a problem | ||
| 2/4/2026 | Price change | $85,000-3.4%$104/sqft |
Source: NTREIS #20929674 Report a problem | ||
| 1/16/2026 | Price change | $88,000-2.2%$108/sqft |
Source: NTREIS #20929674 Report a problem | ||
| 1/8/2026 | Price change | $90,000-5.3%$110/sqft |
Source: NTREIS #20929674 Report a problem | ||
| 12/11/2025 | Price change | $95,000-5%$116/sqft |
Source: NTREIS #20929674 Report a problem | ||
| 11/23/2025 | Listed for sale | $100,000$122/sqft |
Source: NTREIS #20929674 Report a problem | ||
| 11/20/2025 | Pending sale | $100,000$122/sqft |
Source: NTREIS #20929674 Report a problem | ||
| 10/17/2025 | Price change | $100,000-9.1%$122/sqft |
Source: NTREIS #20929674 Report a problem | ||
| 9/11/2025 | Price change | $110,000-4.3%$135/sqft |
Source: NTREIS #20929674 Report a problem | ||
| 8/6/2025 | Price change | $115,000-4.2%$141/sqft |
Source: NTREIS #20929674 Report a problem | ||
| 7/10/2025 | Price change | $120,000-4%$147/sqft |
Source: NTREIS #20929674 Report a problem | ||
| 7/8/2025 | Price change | $125,000-3.8%$153/sqft |
Source: NTREIS #20929674 Report a problem | ||
| 6/5/2025 | Price change | $129,900-3.8%$159/sqft |
Source: NTREIS #20929674 Report a problem | ||
| 5/8/2025 | Listed for sale | $135,000-13.5%$165/sqft |
Source: NTREIS #20929674 Report a problem | ||
| 11/14/2024 | Sold | -- |
Source: Public Record Report a problem | ||
| 6/1/2024 | Price change | $156,000-3.1%$191/sqft |
Source: NTREIS #20597643 Report a problem | ||
| 5/8/2024 | Price change | $161,000-2.4%$197/sqft |
Source: NTREIS #20597643 Report a problem | ||
| 4/25/2024 | Listed for sale | $165,000+3.8%$202/sqft |
Source: NTREIS #20597643 Report a problem | ||
| 11/3/2023 | Sold | -- |
Source: NTREIS #20437596 Report a problem | ||
| 10/3/2023 | Pending sale | $159,000$195/sqft |
Source: NTREIS #20437596 Report a problem | ||
| 9/27/2023 | Contingent | $159,000$195/sqft |
Source: NTREIS #20437596 Report a problem | ||
| 9/23/2023 | Listed for sale | $159,000+302.5%$195/sqft |
Source: NTREIS #20437596 Report a problem | ||
| 2/5/2011 | Listing removed | $39,500$48/sqft |
Source: William Davis Realty #11492830 Report a problem | ||
| 10/31/2010 | Listed for sale | $39,500$48/sqft |
Source: William Davis Realty #11492830 Report a problem | ||
Public tax history
| Year | Property taxes | Tax assessment |
|---|---|---|
| 2025 | $3,850 +68% | $165,460 |
| 2024 | $2,292 -27.4% | $165,460 +25.5% |
| 2023 | $3,158 +28.7% | $131,850 +40.3% |
| 2022 | $2,453 -0.3% | $93,960 +4.6% |
| 2021 | $2,461 -2.7% | $89,870 |
| 2020 | $2,528 +9.2% | $89,870 +10% |
| 2019 | $2,315 +37.4% | $81,700 +42.9% |
| 2018 | $1,684 +59% | $57,190 +52.2% |
| 2017 | $1,059 +21% | $37,580 +21% |
| 2016 | $875 -0.8% | $31,050 |
| 2015 | $883 | $31,050 |
| 2014 | $883 | $31,050 |
| 2013 | -- | -- |
| 2012 | -- | -- |
| 2011 | -- | -- |
| 2010 | -- | -- |
| 2009 | -- | -- |
| 2008 | -- | -- |
| 2007 | -- | -- |
| 2005 | -- | -- |
| 2004 | -- | -- |
| 2003 | -- | -- |
| 2002 | -- | -- |
| 2001 | -- | -- |
Find assessor info on the county website
Neighborhood: Vickery Meadow
Nearby homes
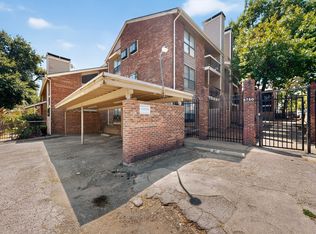
- $--1 bd1 ba605 sqft5750 Phoenix Dr APT 15, Dallas, TX 75231Sold
- $131,0001 bd1 ba817 sqft5750 Phoenix Dr APT 4, Dallas, TX 75231For Sale

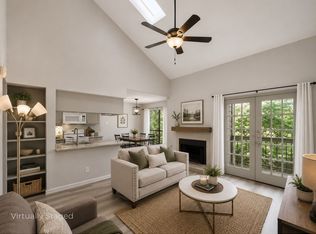
- $115,0001 bd1 ba817 sqft5750 Phoenix Dr APT 6, Dallas, TX 75231For Sale
- $70,0001 bd1 ba605 sqft5750 Phoenix Dr APT 22, Dallas, TX 75231For Sale
- $--2 bd2 ba1k sqft5750 Phoenix Dr APT 24, Dallas, TX 75231Sold
- $142,0002 bd2 ba1k sqft5750 Phoenix Dr APT 33, Dallas, TX 75231For Sale
- $--2 bd2 ba1k sqft5750 Phoenix Dr #35, Dallas, TX 75231Sold
- $--2 bd2 ba1k sqft5750 Phoenix Dr APT 46D, Dallas, TX 75231Sold
Nearby schools
GreatSchools rating
- 4/10Lee A McShan Jr Elementary SchoolGrades: PK-5Distance: 0.9 mi
- 4/10Sam Tasby Middle SchoolGrades: 6-8Distance: 0.2 mi
- 5/10Emmett J Conrad High SchoolGrades: 9-12Distance: 0.5 mi
Schools provided by the listing agent
- Elementary: Lee Mcshan
- Middle: Sam Tasby
- High: Conrad
- District: Dallas ISD
Source: NTREIS. This data may not be complete. We recommend contacting the local school district to confirm school assignments for this home.
- Texas
- Dallas County
- Dallas
- 75231
- Vickery Meadow
- 5750 Phoenix Dr Apartment 27
