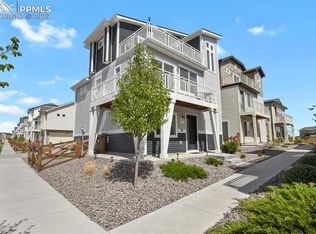
Enjoy comfortable, low-maintenance living in the desirable Banning Lewis Ranch community! This 2-bedroom, 2-bathroom home offers 1,089 square feet of well-maintained living space and an inviting layout. Built just five years ago, the home remains in great condition and features durable LVP flooring throughout. One of the standout features is the spacious wraparound balcony on the upper level, offering a great spot to enjoy Colorado's sunshine and fresh air. Beyond the home, Banning Lewis Ranch offers an exceptional community lifestyle with miles of walking and biking trails, parks, open spaces, pools, fitness facilities, sports courts, and neighborhood events. Whether you're looking for a comfortable place to call home or a low-maintenance lifestyle with plenty of opportunities to enjoy the outdoors, this is a great opportunity to experience all that Banning Lewis Ranch has to offer!
For sale
$320,000
5751 Tramore Ct, Colorado Springs, CO 80927
2beds
1,089sqft
Single Family Residence
Built in 2021
2,774 Square Feet Lot
$-- Zestimate®
$294/sqft
$-- HOA
What's special
Inviting layoutDurable lvp flooring throughout
- 10 days
- 405
- 36
Likely to sell faster than
Zillow last checked:
Listing updated:
Listed by:
Killan Pearson SFR 719-217-0702,
Summit Ridge Group LLC
Source: elevateMLS,MLS#: 8722195
Facts & features
Interior
Bedrooms & bathrooms
- Bedrooms: 2
- Bathrooms: 2
- Full bathrooms: 1
- 3/4 bathrooms: 1
Other
- Level: Upper
- Area: 182 Square Feet
- Dimensions: 14 x 13
Heating
- Forced Air
Cooling
- Ceiling Fan(s), Central Air
Appliances
- Included: Dishwasher, Disposal, Dryer, Microwave, Oven, Range, Refrigerator, Washer
- Laundry: Upper Level
Features
- High Speed Internet, Pantry
- Flooring: Carpet, Luxury Vinyl
- Has basement: No
- Has fireplace: No
- Fireplace features: None
Interior area
- Total structure area: 1,089
- Total interior livable area: 1,089 sqft
- Finished area above ground: 1,089
- Finished area below ground: 0
Video & virtual tour
Property
Parking
- Total spaces: 2
- Parking features: Attached, Garage Door Opener
- Attached garage spaces: 2
Features
- Levels: Two
- Stories: 2
- Patio & porch: Composite
Lot
- Size: 2,774 Square Feet
- Features: See Remarks, HOA Required $
Details
- Parcel number: 5315304071
Construction
Type & style
- Home type: SingleFamily
- Property subtype: Single Family Residence
Materials
- Wood Siding, Framed on Lot, Frame
- Foundation: Crawl Space
- Roof: Composite Shingle
Condition
- Existing Home
- New construction: No
- Year built: 2021
Details
- Builder model: Moreno
- Builder name: Oakwood Homes
Utilities & green energy
- Water: Municipal
- Utilities for property: Cable Available, Electricity Connected
Community & HOA
Community
- Features: Clubhouse, Community Center, Fitness Center, Hiking or Biking Trails, Parks or Open Space, Pool, Tennis Court(s)
Location
- Region: Colorado Springs
Financial & listing details
- Price per square foot: $294/sqft
- Tax assessed value: $307,000
- Annual tax amount: $2,689
- Date on market: 11/1/2026
- Listing terms: Cash,Conventional,FHA,VA Loan
- Electric utility on property: Yes
Estimated market value
Not available
Estimated sales range
Not available
Not available
Price history
| Date | Event | Price |
|---|---|---|
| 11/1/2026 | Listed for sale | $320,000-0.6%$294/sqft |
Source:  elevateMLS #8722195 Report a problem | ||
| 3/31/2022 | Sold | $322,030$296/sqft |
Source: Public Record Report a problem | ||
Public tax history
| Year | Property taxes | Tax assessment |
|---|---|---|
| 2025 | $2,021 +5.3% | $21,640 +17.5% |
| 2024 | $1,918 +52.7% | $18,420 |
| 2023 | $1,256 +182.7% | $18,420 +85.3% |
| 2022 | $444 | $9,940 +181.6% |
| 2021 | -- | $3,530 |
Find assessor info on the county website
Monthly payment
Est. payment
Payment breakdown
Explore the cost of this home by adjusting the details. Changes won't be saved.Climate risks
Neighborhood: Falcon
Nearby schools
Schools provided by the listing agent
- District: District 49
Source: elevateMLS. This data may not be complete. We recommend contacting the local school district to confirm school assignments for this home.
- $341,8003 bd1 ba1.4k sqft5747 Tramore Ct, Colorado Springs, CO 80927Off Market
- $409,9993 bd2 ba1.4k sqft5731 Tramore Ct, Colorado Springs, CO 80927Sold
- $384,1003 bd1 ba1.7k sqft5755 Tramore Ct, Colorado Springs, CO 80927Off Market
- $310,6002 bd1 ba1k sqft5743 Tramore Ct, Colorado Springs, CO 80927Off Market
Similar homes
- $359,9003 bd2 ba1.4k sqft5720 Tramore Ct, Colorado Springs, CO 80927For Sale

 MLS ID #6655835, Sylvia Jennings, Berkshire Hathaway HomeServices Rocky Mountain. elevateMLS
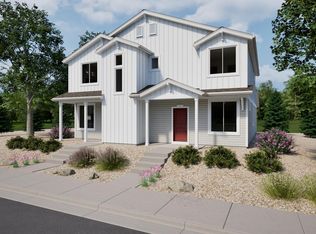
- from $345,9902 bd2 ba1.2k sqftCrest Plan, Banning Lewis Ranch, Colorado Springs, CO 80927New Construction
 Oakwood Homes Denver
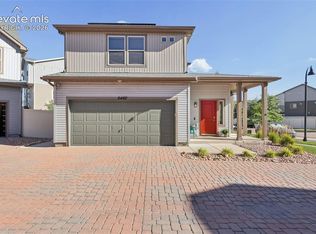
- $365,0002 bd3 ba1.1k sqft6460 John Muir Trl, Colorado Springs, CO 80927For Sale
 MLS ID #9292832, Lita Abbarno ABR GRI MRP SRES , Coldwell Banker Realty. elevateMLS
- $--3 bd4 ba1.4k sqft5031 Ardley Dr, Colorado Springs, CO 80922AuctionServiceLink Auction
- $374,5003 bd2 ba1.4k sqft5784 Tramore Ct, Colorado Springs, CO 80927For SaleMLS ID #8619127, Tanner Gibson, The Cutting Edge. elevateMLS
- $309,9993 bd3 ba1k sqft5672 Bowerman Ln, Colorado Springs, CO 80927New ConstructionelevateMLS
- $304,9993 bd3 ba1k sqft5680 Bowerman Ln, Colorado Springs, CO 80927New ConstructionelevateMLS
- $375,0003 bd2 ba1.2k sqft7273 Drovers Ct, Colorado Springs, CO 80922For SaleMLS ID #1488654, Stephanie Lee MRP , Lee and Associates Real Estate, Inc.. elevateMLS
- $339,9002 bd3 ba1.2k sqft9423 Cashel Trl, Colorado Springs, CO 80927For SaleMLS ID #7413848, Genevieve Schawe, RE/MAX Real Estate Group LLC. elevateMLS
- $373,9002 bd3 ba1.4k sqft9265 Timberlake Loop, Colorado Springs, CO 80927For SaleMLS ID #5578750, Ryan Pacheco MRP , HOMECHEX LLC. elevateMLS
- $375,0003 bd3 ba1.4k sqft9232 Lytle Grv, Colorado Springs, CO 80927For SaleMLS ID #9156157, Conceicao Lucero, Coldwell Banker Realty. elevateMLS
- $359,9992 bd3 ba1k sqft9416 Oro City Loop, Colorado Springs, CO 80927New ConstructionelevateMLS
- $299,9993 bd2 ba936 sqft5660 Bowerman Ln, Colorado Springs, CO 80927New ConstructionelevateMLS
- $267,3902 bd1 ba704 sqft9519 Clarkville Trl, Colorado Springs, CO 80927New ConstructionMLS ID #4441938, Cynthia Ontiveros, Oakwood Homes Real Estate LLC. elevateMLS
- $393,0003 bd3 ba1.4k sqft9257 Mayflower Gulch Way, Colorado Springs, CO 80927For SaleMLS ID #6723505, Michael McDermott MRP , Venterra Real Estate LLC. elevateMLS
