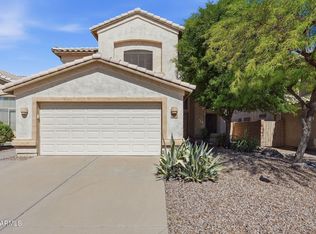
*** NEW HVAC SYSTEM 9/2026, NEW WATER HEATER 8/2026*** Fantastic opportunity to own this charming property in Mays Pond! You'll be delighted by the inviting living room w/ vaulted ceilings, a soothing palette, stylish wood-look flooring, & a cozy fireplace for relaxing evenings. The well-appointed kitchen features solid surface counters, ample cabinetry w/ crown moulding, recessed lighting, a tile backsplash, built-in appliances, a pantry, & a peninsula w/ a breakfast bar for casual meals. You'll also find a versatile bonus room ideal for an office or hobby space. The main bedroom showcases sliding door access to the backyard, an ensuite w/ dual sinks, & a walk-in closet. The atrium provides a good spot for enjoying a good book or refreshing drinks. Great pool with a view!
Foreclosure
$550,000
5751 W DEL RIO Street, Chandler, AZ 85226
3beds
2,075sqft
Single Family Residence
Built in 1988
5,384 Square Feet Lot
$-- Zestimate®
$265/sqft
$95/mo HOA
What's special
Cozy fireplaceStylish wood-look flooringWell-appointed kitchenRecessed lightingTile backsplashBuilt-in appliancesWalk-in closet
- 35 days
- 556
- 38
Zillow last checked:
Listing updated:
Listed by:
Jordan Kampsen 480-343-5672,
Millenium Three Real Estate
Source: ARMLS,MLS#: 7075874
Facts & features
Interior
Bedrooms & bathrooms
- Bedrooms: 3
- Bathrooms: 2
- Full bathrooms: 2
Heating
- Electric
Cooling
- Central Air, Ceiling Fan(s)
Appliances
- Included: Dryer, Washer, Refrigerator, Built-in Microwave, Dishwasher, Disposal, Electric Range
- Laundry: Inside
Features
- Non-laminate Counter, High Speed Internet, Double Vanity, Breakfast Bar, No Interior Steps, Vaulted Ceiling(s), Pantry, Full Bth Master Bdrm, Separate Shwr & Tub
- Flooring: Vinyl, Tile
- Windows: Double Pane Windows
- Has basement: No
- Number of fireplaces: 1
- Fireplace features: Living Room
Interior area
- Total structure area: 2,075
- Total interior livable area: 2,075 sqft
Property
Parking
- Total spaces: 4
- Parking features: Attached, Garage Door Opener, Direct Access
- Attached garage spaces: 2
- Uncovered spaces: 2
Features
- Stories: 1
- Patio & porch: Covered, Patio
- Exterior features: Private Yard
- Has private pool: Yes
- Pool features: Outdoor Pool
- Has spa: Yes
- Spa features: Private
- Fencing: Block,Wrought Iron
Lot
- Size: 5,384 Square Feet
- Features: Borders Common Area, North/South Exposure, Gravel/Stone Back, Grass Front, Irrigation Front, Irrigation Back
Details
- Parcel number: 30803048
- Special conditions: Real Estate Owned
Construction
Type & style
- Home type: SingleFamily
- Architectural style: Ranch
- Property subtype: Single Family Residence
Materials
- Stucco, Wood Frame, Painted
- Roof: Tile
Condition
- Year built: 1988
Utilities & green energy
- Electric: 220 Volts in Kitchen
- Sewer: Public Sewer
Community & HOA
Community
- Features: Pool, Lake, Biking/Walking Path
- Subdivision: MAYS POND
HOA
- Has HOA: Yes
- Services included: Maintenance Grounds
- HOA fee: $58 monthly
- HOA name: Mays Pond
- HOA phone: 480-829-7400
- Second HOA fee: $37 monthly
- Second HOA name: Gila Springs
- Second HOA phone: 480-829-7400
Location
- Region: Chandler
Financial & listing details
- Price per square foot: $265/sqft
- Tax assessed value: $434,500
- Annual tax amount: $2,844
- Date on market: 9/4/2026
- Cumulative days on market: 35 days
- Listing terms: VA Loan,Cash,Conventional,FHA
- Ownership: Fee Simple
- Electric utility on property: Yes
Foreclosure details
Estimated market value
Not available
Estimated sales range
Not available
Not available
Price history
| Date | Event | Price |
|---|---|---|
| 4/4/2026 | Listing removed | $565,000$272/sqft |
Source:  ARMLS #6914752 Report a problem ARMLS #6914752 Report a problem | ||
| 2/4/2026 | Price change | $565,000-0.9%$272/sqft |
Source: ARMLS #6914752 Report a problem | ||
| 1/28/2026 | Price change | $570,000-0.9%$275/sqft |
Source: ARMLS #6914752 Report a problem | ||
| 11/22/2025 | Price change | $575,000-0.9%$277/sqft |
Source: ARMLS #6914752 Report a problem | ||
| 10/22/2025 | Price change | $580,000-0.9%$280/sqft |
Source: ARMLS #6914752 Report a problem | ||
| 10/4/2025 | Price change | $585,000-0.8%$282/sqft |
Source: ARMLS #6914752 Report a problem | ||
| 9/4/2025 | Listed for sale | $590,000+7.3%$284/sqft |
Source: ARMLS #6914752 Report a problem | ||
| 1/23/2024 | Listing removed | $550,000+41%$265/sqft |
Source: ARMLS #6409196 Report a problem | ||
| 10/17/2022 | Sold | $390,000-22%$188/sqft |
Source: ARMLS #6454822 Report a problem | ||
| 9/28/2022 | Pending sale | $500,000$241/sqft |
Source: ARMLS #6454822 Report a problem | ||
| 9/17/2022 | Listed for sale | $500,000$241/sqft |
Source: ARMLS #6454822 Report a problem | ||
| 9/12/2022 | Pending sale | $500,000$241/sqft |
Source: ARMLS #6454822 Report a problem | ||
| 9/7/2022 | Price change | $500,000-5.7%$241/sqft |
Source: ARMLS #6454822 Report a problem | ||
| 9/1/2022 | Listed for sale | $530,000-3.6%$255/sqft |
Source: ARMLS #6454822 Report a problem | ||
| 8/25/2022 | Listing removed | -- |
Source: BHHS broker feed Report a problem | ||
| 8/12/2022 | Price change | $550,000-1.8%$265/sqft |
Source: ARMLS #6409196 Report a problem | ||
| 7/23/2022 | Price change | $559,900-0.9%$270/sqft |
Source: ARMLS #6409196 Report a problem | ||
| 7/16/2022 | Price change | $564,900-0.9%$272/sqft |
Source: ARMLS #6409196 Report a problem | ||
| 7/2/2022 | Price change | $569,900-2.6%$275/sqft |
Source: ARMLS #6409196 Report a problem | ||
| 6/18/2022 | Price change | $584,900-2.5%$282/sqft |
Source: ARMLS #6409196 Report a problem | ||
| 6/11/2022 | Listed for sale | $599,900$289/sqft |
Source: ARMLS #6409196 Report a problem | ||
Public tax history
| Year | Property taxes | Tax assessment |
|---|---|---|
| 2025 | $2,829 +2.6% | $43,450 -10.6% |
| 2024 | $2,758 +1.8% | $48,600 +79.5% |
| 2023 | $2,710 +25.1% | $27,082 -19.3% |
| 2022 | $2,165 -3% | $33,560 +7% |
| 2021 | $2,231 +3% | $31,350 +7.5% |
| 2020 | $2,166 +3.4% | $29,160 +3.8% |
| 2019 | $2,095 | $28,100 +5.3% |
| 2018 | $2,095 +4.9% | $26,680 +3% |
| 2017 | $1,996 +6.2% | $25,910 +2.8% |
| 2016 | $1,880 +2.1% | $25,200 +5.8% |
| 2015 | $1,842 | $23,820 +30.5% |
| 2014 | -- | $18,250 +15% |
| 2013 | -- | $15,870 -2.5% |
| 2012 | -- | $16,280 -17% |
| 2011 | -- | $19,610 -14.1% |
| 2010 | -- | $22,820 -14.4% |
| 2009 | -- | $26,650 -13.1% |
| 2008 | -- | $30,650 +12.5% |
| 2007 | -- | $27,250 +60.8% |
| 2006 | -- | $16,950 |
| 2005 | -- | $16,950 +9.4% |
| 2004 | -- | $15,500 |
| 2003 | -- | $15,500 +13.1% |
| 2002 | -- | $13,700 |
Find assessor info on the county website
Monthly payment
Climate risks
Neighborhood: May's Pond
Nearby schools
Schools provided by the listing agent
- Elementary: Kyrene de la Mirada School
- Middle: Kyrene del Pueblo Middle School
- High: Corona Del Sol High School
- District: Kyrene Elementary District
Source: ARMLS. This data may not be complete. We recommend contacting the local school district to confirm school assignments for this home.
Similar homes
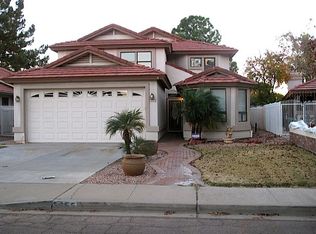
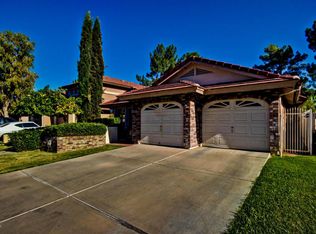
- $544,0003 bd2 ba1.4k sqft4713 W ORCHID Lane, Chandler, AZ 85226For Sale
 MLS ID #7070486, Michael Larson, Limitless Real Estate. ARMLS
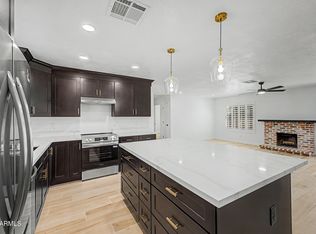
 - $529,0003 bd2 ba1.7k sqft5330 W Whitten Street, Chandler, AZ 85226For Sale
 MLS ID #7061686, Michelle Cordova, eXp Realty. ARMLS
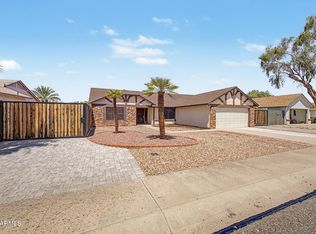
 - $495,0003 bd2 ba1.5k sqft3612 W FAIRVIEW Lane, Chandler, AZ 85226For Sale
 MLS ID #7070328, Francisco Lerma, My Home Group Real Estate. ARMLS
 - $575,0005 bd3 ba2k sqft462 W COLT Road, Tempe, AZ 85284For Sale
 MLS ID #7088806, Lisa Schmitz, Realty ONE Group. ARMLS
