SPECTACULAR RECENTLY CUSTOM REMODELED (KITCHEN ,BATHROOMS ,WALK-IN CLOSET SHELVES, MOLDINDGS, PAINT, GRANITE COUNTERTOPS, FIREPLACE ,FLOORS ,ELECTRICAL AND MUCH MORE..) 2 BEDROOM AND 2 FULL BATHROOM CONDO IN A QUIET COMMUNITY WITH PRIVATE ENTRANCE. MOVE IN READY WITH ALL NEW STAINLESS STEEL APPLIANCES INCLUDED. LARGE AND OPEN FLOOR PLAN WITH GAS FIREPLACE IN LIVING ROOM AND RECESSED LIGHTS THROUGHOUT. PRIVATE BALCONY TO RELAX. ATTACHED 1.5 CAR GARAGE WITH DIRECT ACCESS AND OPENER. 1 DOG OR CAT ALLOWED...MUST BE LESS THAN 40 LBS. ASSOCIATION FEE INCLUDES WATER, GRASS, SNOW, TRASH, AND GROUND MAINTENANCE. CLOSE TO MAJOR ROADS LIKE MOUND ROAD AND FREEWAY M-59, CALL THIS GEM YOUR NEW HOME!
" CONTACT KAIS @ (586-840-1533) “
If no answer, Leave a Voicemail.
For sale by owner
$265,999
5753 Acorn Ln, Sterling Heights, MI 48314
2beds
1,609sqft
Condo
Built in 2003
-- sqft lot
$254,500 Zestimate®
$165/sqft
$285/mo HOA
What's special
Private entranceRecessed lights throughoutWalk-in closet shelvesGranite countertopsPrivate balcony to relax
What the owner loves about this home
What I love most about this home is the comfort, warmth, and sense of peace it provides. It has been a wonderful place to call home, offering a welcoming atmosphere and a space to relax and enjoy everyday life. I especially appreciate the feeling of having a place that’s truly my own. This home has created many great memories, and I hope its next owner will enjoy it just as much. I’m excited for someone new to make it their own and create memories here.
- 9 days
- 560
- 46
Listed by:
Property Owner (248) 840-1533
Facts & features
Interior
Bedrooms & bathrooms
- Bedrooms: 2
- Bathrooms: 2
- Full bathrooms: 2
Heating
- Forced air, Gas
Cooling
- Central
Appliances
- Included: Dishwasher, Dryer, Garbage disposal, Range / Oven, Refrigerator, Washer
Features
- High Speed Internet, Humidifier, Cable Available
- Flooring: Tile, Carpet, Linoleum / Vinyl
- Has fireplace: Yes
- Fireplace features: Living Room
Interior area
- Total interior livable area: 1,609 sqft
Property
Parking
- Total spaces: 1
- Parking features: Garage - Attached
Features
- Patio & porch: Porch - Covered
- Exterior features: Vinyl, Brick
Details
- Parcel number: 101005278021
- Special conditions: Sale
Construction
Type & style
- Home type: Condo
- Architectural style: Other
Materials
- Roof: Asphalt
Condition
- New construction: No
- Year built: 2003
Utilities & green energy
- Gas: Natural Gas
- Sewer: Sewer-Sanitary
- Water: Municipal Water
- Utilities for property: Cable Available
Community & HOA
HOA
- Has HOA: Yes
- HOA fee: $285 monthly
Location
- Region: Sterling Heights
Financial & listing details
- Price per square foot: $165/sqft
- Tax assessed value: $217,400
- Annual tax amount: $6,141
- Date on market: 11/7/2026
- Exclusions: No Exclusions
- Road surface type: Paved
Estimated market value
$254,500
$242,000 - $267,000
$1,872/mo
Price history
| Date | Event | Price |
|---|---|---|
| 11/7/2026 | Listed for sale | $265,999+2.3%$165/sqft |
Source: Owner Report a problem | ||
| 3/5/2024 | Sold | $260,000+25.3%$162/sqft |
Source: Public Record Report a problem | ||
| 2/2/2024 | Sold | $207,500-25.5%$129/sqft |
Source: Public Record Report a problem | ||
| 1/8/2024 | Price change | $278,500-2.2%$173/sqft |
Source: Owner Report a problem | ||
| 11/30/2023 | Pending sale | $284,900$177/sqft |
Source: Owner Report a problem | ||
| 11/23/2023 | Price change | $284,900-0.7%$177/sqft |
Source: Owner Report a problem | ||
| 10/23/2023 | Listed for sale | $287,000+38.3%$178/sqft |
Source: Owner Report a problem | ||
| 9/5/2023 | Sold | $207,500-3.5%$129/sqft |
Source:  Realcomp II #20230052720 Report a problem | ||
| 8/27/2023 | Pending sale | $215,000$134/sqft |
Source: Realcomp II #20230052720 Report a problem | ||
| 8/18/2023 | Listing removed | -- |
Source: Realcomp II #20230052720 Report a problem | ||
| 8/12/2023 | Listed for sale | $215,000$134/sqft |
Source: Realcomp II #20230052720 Report a problem | ||
| 8/9/2023 | Pending sale | $215,000$134/sqft |
Source: Realcomp II #20230052720 Report a problem | ||
| 8/3/2023 | Listed for sale | $215,000$134/sqft |
Source: Realcomp II #20230052720 Report a problem | ||
| 7/11/2023 | Listing removed | -- |
Source: Realcomp II #20230052720 Report a problem | ||
| 6/29/2023 | Listed for sale | $215,000+19.5%$134/sqft |
Source: Realcomp II #20230052720 Report a problem | ||
| 12/19/2020 | Listing removed | $179,900$112/sqft |
Source: KW Platinum #2200097002 Report a problem | ||
| 11/30/2020 | Listed for sale | $179,900+3.5%$112/sqft |
Source: KW Platinum #2200097002 Report a problem | ||
| 9/19/2019 | Listing removed | $173,900$108/sqft |
Source: KW Platinum #219090871 Report a problem | ||
| 9/6/2019 | Listed for sale | $173,900+25.1%$108/sqft |
Source: KW Platinum #219090871 Report a problem | ||
| 2/18/2017 | Listing removed | $1,400$1/sqft |
Source: 1st Choice Realty & Property Management Report a problem | ||
| 2/16/2017 | Listed for rent | $1,400$1/sqft |
Source: 1st Choice Realty & Property Management Report a problem | ||
| 2/15/2017 | Sold | $139,000$86/sqft |
Source: Public Record Report a problem | ||
| 11/22/2016 | Listed for sale | $139,000+1.1%$86/sqft |
Source: Real Estate One-fraser #31308066 Report a problem | ||
| 5/5/2014 | Sold | $137,500+71.9%$85/sqft |
Source: Public Record Report a problem | ||
| 1/8/2010 | Sold | $80,000-4.2%$50/sqft |
Source: Public Record Report a problem | ||
| 11/12/2009 | Price change | $83,500-5.6%$52/sqft |
Source: RE/MAX SUBURBAN, INC #29044761 Report a problem | ||
| 10/24/2009 | Price change | $88,500-5.3%$55/sqft |
Source: RE/MAX SUBURBAN, INC #29044761 Report a problem | ||
| 9/18/2009 | Listed for sale | $93,500-44.7%$58/sqft |
Source: RE/MAX SUBURBAN, INC #29044761 Report a problem | ||
| 9/23/2003 | Sold | $169,055$105/sqft |
Source: Public Record Report a problem | ||
Public tax history
| Year | Property taxes | Tax assessment |
|---|---|---|
| 2026 | $6,141 +7.7% | $108,700 +1.8% |
| 2025 | $5,700 +76.1% | $106,800 +6.1% |
| 2024 | $3,236 -27.1% | $100,700 +5% |
| 2023 | $4,440 +2.2% | $95,900 +10.7% |
| 2022 | $4,346 | $86,600 +4% |
| 2021 | -- | $83,300 +1.8% |
| 2020 | -- | $81,800 +6.5% |
| 2019 | -- | $76,800 +8.8% |
| 2018 | $2,409 | $70,600 +5.1% |
| 2017 | -- | $67,200 |
| 2016 | -- | $67,200 +3.9% |
| 2015 | -- | $64,700 +72.1% |
| 2014 | -- | $37,600 |
Find assessor info on the county website
Monthly payment
Est. payment
Payment breakdown
Explore the cost of this home by adjusting the details. Changes won't be saved.Climate risks
Neighborhood: 48314
Nearby schools
Schools provided by the listing agent
- District: Utica
Source: The MLS. This data may not be complete. We recommend contacting the local school district to confirm school assignments for this home.
- $203,3002 bd2 ba1k sqft5475 Twin Oaks Dr, Sterling Heights, MI 48314Off Market
- $227,8002 bd2 ba1.4k sqft5741 Acorn Ln, Sterling Heights, MI 48314Off Market
- $219,1002 bd2 ba1k sqft5493 Twin Oaks Dr, Sterling Heights, MI 48314Off Market
- $179,2002 bd2 ba1k sqft5585 Acorn Ln, Sterling Heights, MI 48314Off Market
Similar homes
- $270,0002 bd2 ba1.2k sqft4241 Berkshire Dr, Sterling Heights, MI 48314For Sale
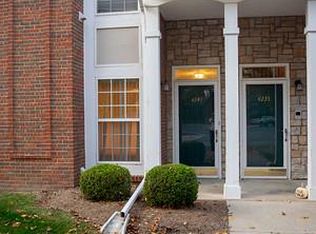
 MLS ID #20261089004, Brendan Kischnick, Otto Family Properties LLC. Realcomp II
- $239,9002 bd2 ba1.4k sqft5878 Acorn Ln, Sterling Heights, MI 48314For Sale By Owner
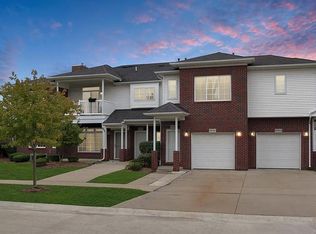
- $205,0002 bd1 ba1k sqft4548 Berkshire Dr, Sterling Heights, MI 48314For Sale
 MLS ID #20261091520, Tricia Zhang, Community Choice Realty Inc. Realcomp II
- $224,9002 bd1 ba1k sqft4165 Berkshire Dr #3, Sterling Heights, MI 48314For Sale
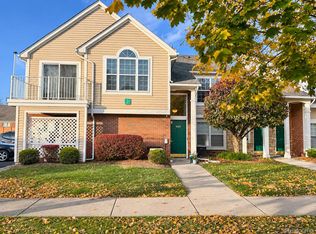 MLS ID #20261090485, Renee K Hodges, SimpliHom. Realcomp II
- $304,9004 bd2 ba1.4k sqft6063 Catalpa Ave, Sterling Heights, MI 48314For SaleMLS ID #20261078998, Jim Knodell, Utica Realty LLC. Realcomp II
- $339,9002 bd2 ba1.7k sqft43827 Perignon Dr, Sterling Heights, MI 48314For Sale
 MLS ID #50226291, Amy Tremblay, RE/MAX First. MiRealSource
- $299,9002 bd3 ba2.3k sqft41150 Bermuda Dr, Sterling Heights, MI 48314For SaleMLS ID #20261076816, Adriana Garmo, Community Choice Realty Inc. Realcomp II
- $194,9992 bd2 ba1.1k sqft5860 Acorn Ln, Sterling Heights, MI 48314For SaleMLS ID #20261067868, Pratap Sakhardande, eHomes Realty. Realcomp II
- $289,0002 bd2 ba1.1k sqft13714 Maple Grove Ave, Shelby Township, MI 48315For SaleMLS ID #20261092436, Erica Kohler, @properties Christie's Int'l R.E. Birmingham. Realcomp II
- $263,5002 bd2 ba1.3k sqft12215 Noonan Ct, Utica, MI 48315For SaleMLS ID #50226552, Steven M Pouliot, Century 21 Professionals. MiRealSource
- $279,9003 bd2 ba2.2k sqft8771 Birkhill Dr, Sterling Heights, MI 48314For SaleMLS ID #20261079171, Nicholas Thwany, EXP Realty Main. Realcomp II
- $239,9002 bd2 ba1.2k sqft11355 N Woods Dr, Shelby Township, MI 48317For Sale
 MLS ID #26027705, Tyler Stipe, RE/MAX Platinum. MichRIC
- $275,0003 bd1 ba2.1k sqft8145 San Marco Blvd, Sterling Heights, MI 48313For SaleMLS ID #20261091312, Frank Van Maele, Top Agent Realty. Realcomp II
- $299,9003 bd2 ba1.8k sqft8860 Kidley Dr, Sterling Heights, MI 48314For SaleMLS ID #20261075735, Gerry Sandoval, Leone Realty Inc. Realcomp II
- $285,0003 bd2 ba2k sqft8644 Essen Dr, Sterling Heights, MI 48314For SaleMLS ID #50219298, Anthony Guglietti, Berkshire Hathaway HomeServices Kee Realty. MiRealSource
- $275,0003 bd1 ba1.3k sqft4550 Justine St, Shelby Township, MI 48317For SaleMLS ID #20261089918, Nicholas Sinishtaj, Diplomat Realty. Realcomp II
- $237,9002 bd2 ba1.2k sqft49242 W Woods Dr, Shelby Township, MI 48317For SaleMLS ID #20261090144, James Balk, Real Estate One-Troy. Realcomp II
