Discover peaceful country living in this beautiful custom-built log home on just under 6.5 acres with an insulated 30’ x 30’ pole barn, pond and secluded wooded backyard. Set approximately 500 feet off the road, this move-in-ready, 3-bedroom, 2-bath home offers nearly 1,700 square feet, a full basement and an attached 2-car garage. Enjoy pond views from the gorgeous covered front porch or relax on the rear deck. Inside, the living room’s vaulted ceiling highlights the home’s rustic character, while a spacious primary bedroom with private bath, main-floor bedroom and main-level laundry add everyday convenience. A wood stove provides an alternative heat source, and a poured footing is in place for a future fireplace. Andersen windows installed throughout in 2024 that comes with a transferable warranty. The outbuildings include the insulated 30’ x 30’ pole barn with concrete floor & full upper loft, also two additional sheds providing abundant outdoor storage. Acreage, privacy, move-in ready, this log home is ready for its new owners!! Schedule your viewing today!!
For sale
$399,900
5758 McKinley Rd, East China, MI 48054
3beds
1,787sqft
Single Family Residence
Built in 1994
6.47 Acres Lot
$394,100 Zestimate®
$224/sqft
$-- HOA
What's special
- 12 hours
- 227
- 36
Zillow last checked:
Listing updated:
Listed by:
William McDunnah II 248-297-5551,
The Brokerage Real Estate Enthusiasts 248-297-5551
Source: Realcomp II,MLS#: 20261068272
Facts & features
Interior
Bedrooms & bathrooms
- Bedrooms: 3
- Bathrooms: 2
- Full bathrooms: 2
Primary bedroom
- Level: Second
- Area: 210
- Dimensions: 15 X 14
Bedroom
- Level: Entry
- Area: 196
- Dimensions: 14 X 14
Bedroom
- Level: Entry
- Area: 132
- Dimensions: 12 X 11
Primary bathroom
- Level: Second
- Area: 64
- Dimensions: 8 X 8
Other
- Level: Entry
- Area: 72
- Dimensions: 9 X 8
Dining room
- Level: Entry
- Area: 90
- Dimensions: 10 X 9
Kitchen
- Level: Entry
- Area: 117
- Dimensions: 13 X 9
Laundry
- Level: Entry
- Area: 48
- Dimensions: 8 X 6
Living room
- Level: Entry
- Area: 238
- Dimensions: 17 X 14
Heating
- Forced Air, Propane
Cooling
- Ceiling Fans, Central Air
Appliances
- Included: Dishwasher, Free Standing Electric Oven, Free Standing Electric Range, Free Standing Refrigerator
- Laundry: Laundry Room
Features
- Basement: Daylight,Partially Finished
- Has fireplace: Yes
- Fireplace features: Living Room, Wood Burning Stove
Interior area
- Total interior livable area: 1,787 sqft
- Finished area above ground: 1,670
- Finished area below ground: 117
Property
Parking
- Total spaces: 2
- Parking features: Two Car Garage, Attached
- Attached garage spaces: 2
Features
- Levels: One And One Half
- Stories: 1.5
- Entry location: GroundLevel
- Patio & porch: Covered, Deck, Porch
- Pool features: None
- Waterfront features: Pond
Lot
- Size: 6.47 Acres
- Dimensions: 209 x 1347 x 209 x 1350
- Features: Wooded
Details
- Additional structures: Pole Barn, Sheds
- Parcel number: 74130322003750
- Special conditions: Short Sale No,Standard
Construction
Type & style
- Home type: SingleFamily
- Architectural style: Log Home
- Property subtype: Single Family Residence
Materials
- Log
- Foundation: Basement, Block, Sump Pump
- Roof: Asphalt
Condition
- New construction: No
- Year built: 1994
Utilities & green energy
- Sewer: Septic Tank
- Water: Well
Community & HOA
HOA
- Has HOA: No
Location
- Region: East China
Financial & listing details
- Price per square foot: $224/sqft
- Tax assessed value: $131,041
- Annual tax amount: $3,110
- Date on market: 10/17/2026
- Listing agreement: Exclusive Right To Sell
- Listing terms: Cash,Conventional
Estimated market value
$394,100
$374,000 - $414,000
$2,191/mo
Price history
| Date | Event | Price |
|---|---|---|
| 10/17/2026 | Listed for sale | $399,900$224/sqft |
Source:  Realcomp II #20261068272 Report a problem Realcomp II #20261068272 Report a problem | ||
Public tax history
| Year | Property taxes | Tax assessment |
|---|---|---|
| 2026 | -- | $173,900 +2% |
| 2025 | $3,018 +5.1% | $170,500 +2% |
| 2024 | $2,871 +2.5% | $167,100 +11% |
| 2023 | $2,801 +3.3% | $150,500 +9.7% |
| 2022 | $2,712 | $137,200 +8.5% |
| 2021 | -- | $126,400 +3% |
| 2020 | -- | $122,700 +3.2% |
| 2019 | $2,506 | $118,900 +9.6% |
| 2018 | -- | $108,500 +0.6% |
| 2017 | $2,596 +2.4% | $107,800 |
| 2016 | $2,536 | $107,800 +8.5% |
| 2015 | $2,536 | $99,400 -4.5% |
| 2014 | -- | $104,100 +4.1% |
| 2013 | -- | $100,000 -2.2% |
| 2012 | -- | $102,300 -7.8% |
| 2011 | -- | $110,900 |
| 2010 | -- | $110,900 -12.6% |
| 2009 | -- | $126,900 -16% |
| 2008 | -- | $151,000 -1.2% |
| 2007 | -- | $152,850 |
| 2006 | -- | -- |
| 2003 | -- | $128,200 +3% |
| 2002 | -- | $124,500 +15.3% |
| 2001 | -- | $108,000 +4.7% |
| 2000 | -- | $103,200 |
Find assessor info on the county website
Monthly payment
Est. payment
Payment breakdown
Explore the cost of this home by adjusting the details. Changes won't be saved.Climate risks
Neighborhood: 48054
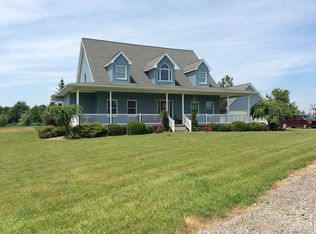
Similar homes
- $360,0003 bd1 ba1.2k sqft6266 Genaw Rd, Marine City, MI 48039For Sale
 MLS ID #20261082097, Tobey Masters, NEXGEN Realty. Realcomp II
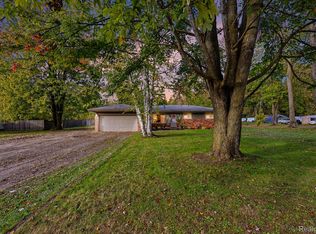
 - $584,9003 bd2 ba2k sqft3940 Wadhams Rd, China, MI 48054For Sale
 MLS ID #50223966, Lauren M Smerek, Isles Realty, Inc. MiRealSource
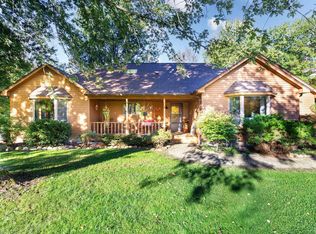
 - $399,9002 bd1 ba1.2k sqft5694 Belle River Rd, China, MI 48054For Sale
 MLS ID #20261049480, Robert Walker, EXP Realty - Marysville. Realcomp II
 - $364,9993 bd2 ba1.5k sqft8938 Marsh Rd, Algonac, MI 48001For Sale
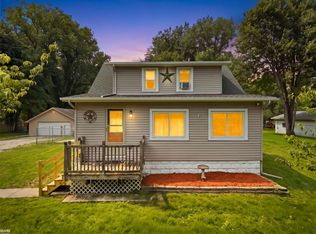 MLS ID #50223994, Maria McGuire, RE/MAX Advisors. MiRealSource
 - $335,0004 bd3 ba1.8k sqft3131 King Rd, East China, MI 48054For SaleMLS ID #50220064, Dee J Patsalis, Sine & Monaghan Realtors LLC St Clair. MiRealSource
- $394,5003 bd2 ba1.8k sqft294 Recor Rd, East China, MI 48054For SaleMLS ID #50216776, Jeremiah Glowski, Berkshire Hathaway HomeServices Kee Realty NB. MiRealSource
- $379,9004 bd3 ba2k sqft6580 Swartout Rd, Algonac, MI 48001For SaleMLS ID #50214348, Salvatore Delisi, Select RE Prof - James Ray & Associates. MiRealSource
- $419,9003 bd2 ba1.2k sqft9211 Folkert Rd, Algonac, MI 48001For SaleMLS ID #50211972, Pamela Ceder, Sine & Monaghan Realtors LLC Algonac. MiRealSource
- $385,9003 bd2 ba1.8k sqft9017 Stone Rd, Algonac, MI 48001For SaleMLS ID #50208194, Pamela Ceder, Sine & Monaghan Realtors LLC Algonac. MiRealSource
- $414,9003 bd3 ba1.8k sqft6440 Benoit Rd, Algonac, MI 48001For SaleMLS ID #50209921, Laura Janski, RE/MAX Advisors. MiRealSource
- $424,9004 bd2 ba1.8k sqft26900 26 Mile Rd, Chesterfield, MI 48051For SaleMLS ID #50222174, Besa Krosi, Keller Williams Realty Lakeside. MiRealSource
- $415,0003 bd4 ba2.3k sqft7990 Marsh Rd, Cottrellville, MI 48039For SaleMLS ID #50214554, Greg Kunnath, Berkshire Hathaway HomeServices Kee Realty NB. MiRealSource
- $460,0004 bd3 ba2.3k sqft7020 Meldrum Rd, Fair Haven, MI 48023For SaleMLS ID #20261039807, Sophia Bracali, EXP Realty - Mark White & Associates. Realcomp II
- $349,0004 bd2 ba1.7k sqft892 Braidwood Rd, Riley, MI 48041For SaleMLS ID #50224145, Nagib Zindani, KW Platinum. MiRealSource
- $360,0003 bd3 ba2.6k sqft3655 Ravenswood Rd, Marysville, MI 48040For SaleMLS ID #50217711, Dona Leigh Grimes, Sine & Monaghan Realtors LLC St Clair. MiRealSource
- $337,0004 bd1 ba1.5k sqft30580-25 Mile Rd, New Baltimore, MI 48051For SaleMLS ID #50220545, Krista Jelsky, Epique Inc.. MiRealSource
- $352,9003 bd3 ba1.9k sqft35791 Clarkston Ln, Richmond, MI 48062For SaleMLS ID #50224093, Sarah Foster, Berkshire Hathaway HomeServices Kee Realty NB. MiRealSource
- $490,0003 bd2 ba2k sqft61111 Ray Center Rd, Ray Twp, MI 48096For SaleMLS ID #50223163, Kimberly Dries, Berkshire Hathaway HomeServices Kee Realty. MiRealSource
- $397,4504 bd3 ba2.2k sqft1513 Saint Clair Blvd, Algonac, MI 48001For SaleMLS ID #20261073176, Timothy Block, Showtime Realty. Realcomp II
