New construction in the beautiful Carriage Trails community, featuring the stunning Cumberland design. This thoughtfully designed layout is perfect for style and practicality with 4 bedrooms, 2 full baths, and 1 half bath. The inviting family room is the heart of this plan, making it the perfect gathering space. The open kitchen with a large island and walk-in pantry connects to the morning room, that walks out to the patio. The main entry foyer invites guest to formal dining room and an additional living room. Upper level loft. The owner's suite features a private bath and walk-in closet. Basement with full bath rough-in. The spacious 2-bay garage completes this exceptional home.
Pending
$418,722
5758 Shooting Star St, Tipp City, OH 45371
4beds
2,448sqft
:
Get pre-qualified$2,978/mo
Single Family Residence
Built in 2026
7,280 Square Feet Lot
$418,800 Zestimate®
$171/sqft
$25/mo HOA
What's special
Upper level loftInviting family roomMain entry foyerFormal dining roomWalk-in pantry
- 12 days |
- 43 |
- 3 |
Zillow last checked:
Listing updated:
Listed by:
Alexander A Hencheck Jr (937)435-9919,
H.M.S. Real Estate
Source: DABR MLS,MLS#: 964647 Originating MLS: Dayton Area Board of REALTORS
Originating MLS: Dayton Area Board of REALTORSFacts & features
Interior
Bedrooms & bathrooms
- Bedrooms: 4
- Bathrooms: 3
- Full bathrooms: 2
- 1/2 bathrooms: 1
- Main level bathrooms: 1
Primary bedroom
- Level: Second
- Dimensions: 14 x 17
Bedroom
- Level: Second
- Dimensions: 12 x 11
Bedroom
- Level: Second
- Dimensions: 12 x 11
Bedroom
- Level: Second
- Dimensions: 13 x 12
Breakfast room nook
- Level: Main
- Dimensions: 11 x 11
Dining room
- Level: Main
- Dimensions: 13 x 10
Family room
- Level: Main
- Dimensions: 19 x 15
Kitchen
- Level: Main
- Dimensions: 10 x 13
Living room
- Level: Main
- Dimensions: 17 x 11
Loft
- Level: Second
- Dimensions: 17 x 24
Heating
- Electric, Forced Air, Natural Gas
Cooling
- Central Air
Appliances
- Included: Dishwasher, Microwave, Range, Electric Water Heater
Features
- Granite Counters, Kitchen Island, Pantry, Walk-In Closet(s)
- Windows: Insulated Windows, Vinyl
- Basement: Full,Unfinished
Interior area
- Total structure area: 2,448
- Total interior livable area: 2,448 sqft
Property
Parking
- Total spaces: 2
- Parking features: Garage, Two Car Garage
- Garage spaces: 2
Features
- Levels: Two
- Stories: 2
- Patio & porch: Patio, Porch
- Exterior features: Porch, Patio
Lot
- Size: 7,280 Square Feet
- Dimensions: 56 x 130
Details
- Parcel number: 29004568
- Zoning: Residential
- Zoning description: Residential
Construction
Type & style
- Home type: SingleFamily
- Architectural style: Traditional
- Property subtype: Single Family Residence
Materials
- Brick, Vinyl Siding
Condition
- New Construction
- New construction: Yes
- Year built: 2026
Details
- Builder model: Cumberland
- Warranty included: Yes
Utilities & green energy
- Sewer: Storm Sewer
- Water: Public
- Utilities for property: Natural Gas Available, Sewer Available, Water Available
Community & HOA
Community
- Security: Smoke Detector(s)
- Subdivision: Carriage Trails
HOA
- Has HOA: Yes
- Services included: Association Management
- HOA fee: $74 quarterly
- HOA name: Associa Community Management Solutions
- HOA phone: 888-612-2299
Location
- Region: Tipp City
Financial & listing details
- Price per square foot: $171/sqft
- Date on market: 7/20/2026
- Listing terms: Conventional,FHA,VA Loan
Estimated market value
$418,800
$398,000 - $440,000
$2,809/mo
Price history
| Date | Event | Price |
|---|---|---|
| 7/21/2026 | Pending sale | $418,722$171/sqft |
Source:  DABR MLS #964647 Report a problem DABR MLS #964647 Report a problem | ||
| 7/21/2026 | Listed for sale | $418,722$171/sqft |
Source: DABR MLS #964647 Report a problem | ||
Public tax history
Tax history is unavailable.
Monthly payment
Est. payment
Payment breakdown
Explore the cost of this home by adjusting the details. Changes won't be saved.Climate risks
Neighborhood: 45371
Nearby schools
GreatSchools rating
- 7/10Bethel Junior High SchoolGrades: 5-8Distance: 2.1 mi
- 7/10Bethel High SchoolGrades: 9-12Distance: 2.1 mi
- 6/10Bethel Elementary SchoolGrades: K-5Distance: 2.4 mi
Schools provided by the listing agent
- District: Bethel
Source: DABR MLS. This data may not be complete. We recommend contacting the local school district to confirm school assignments for this home.
- $397,7704 bd3 ba3.5k sqft5767 Shooting Star St, Tipp City, OH 45371Sold
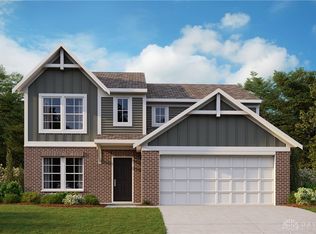
- $414,9804 bd4 ba2.7k sqft4302 Windflower Dr, Tipp City, OH 45371New Construction
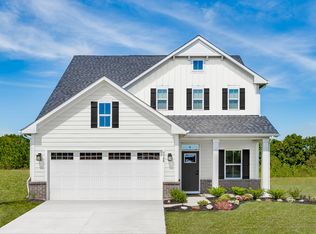
- $409,9004 bd3 ba-- sqft4324 Forestedge St, Tipp City, OH 45371Sold

- $350,0003 bd4 ba1.8k sqft4207 Forestedge St, Tipp City, OH 45371Sold

- $599,0005 bd4 ba4.3k sqft3592 Arrowwood St, Tipp City, OH 45371Sold
- $420,8004 bd3 ba2.5k sqft3580 Arrowwood St, Tipp City, OH 45371Sold
- $475,0004 bd2 ba3.7k sqft4425 Woodmint Dr, Tipp City, OH 45371Sold
- $430,0006 bd4 ba3.2k sqft3568 Arrowwood St, Tipp City, OH 45371Sold
A local agent can set up tours, give advice and negotiate with sellers.
A local lender can help you make sure your offer is ready when you are.
Similar homes
- $459,9004 bd3 ba2.4k sqft6429 River Birch St, Tipp City, OH 45371New Construction

 DABR MLS
 - $370,0004 bd3 ba2.5k sqft7233 River Birch St, Tipp City, OH 45371For Sale
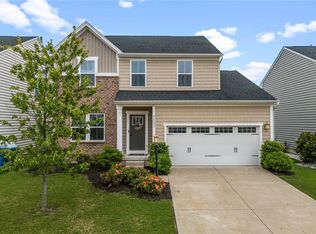 MLS ID #965435, Christopher Endres, Glasshouse Realty Group. DABR MLS
 - $420,0004 bd3 ba2.7k sqft6024 Boxelder Dr, Tipp City, OH 45371For Sale
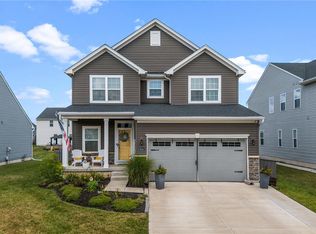 MLS ID #964319, Anthony Posevitz, Keller Williams Community Part. DABR MLS
 - $399,9004 bd3 ba2.4k sqft3532 Arrowwood St, Tipp City, OH 45371For Sale
 MLS ID #962122, Reed Spencer, RE/MAX Victory + Affiliates. DABR MLS
 - $419,9004 bd3 ba3.2k sqft5049 Catalpa Dr, Tipp City, OH 45371For SaleMLS ID #961521, Amanda Wilson, eXp Realty. DABR MLS
- $414,9003 bd3 ba2k sqft5776 Shooting Star St, Tipp City, OH 45371New ConstructionDABR MLS
- $375,0003 bd3 ba1.9k sqft6300 Willow Oak Dr, Tipp City, OH 45371For SaleMLS ID #964280, Ali Meyer, NavX Realty, LLC. DABR MLS
- $414,9804 bd4 ba2.7k sqft4302 Windflower Dr, Tipp City, OH 45371New ConstructionRyan Homes
- from $464,9004 bd2 ba2.7k sqftGrandin Plan, Carriage Trails, Tipp City, OH 45371New ConstructionFischer Homes
- $489,0004 bd3 ba3k sqft2657 Blueflag St, Tipp City, OH 45371For SaleMLS ID #964287, Amanda Pileggi, Coldwell Banker Heritage. DABR MLS
- from $419,9904 bd3 ba3.5k sqftHudson with Finished Basement Plan, Carriage Trails, Tipp City, OH 45371New ConstructionRyan Homes
- from $410,9004 bd3 ba2.7k sqftJensen Plan, Carriage Trails, Tipp City, OH 45371New ConstructionFischer Homes
- $405,0004 bd3 ba2.7k sqft3409 Arrowwood St, Tipp City, OH 45371For SaleMLS ID #958609, Amanda Wilson, eXp Realty. DABR MLS
- from $384,9904 bd3 ba2.7k sqftBallenger with Finished Basement Plan, Carriage Trails, Tipp City, OH 45371New ConstructionRyan Homes
- from $392,9004 bd3 ba2.3k sqftFairfax Plan, Carriage Trails, Tipp City, OH 45371New ConstructionFischer Homes
- $384,9004 bd3 ba2.2k sqft6438 River Birch St, Tipp City, OH 45371New ConstructionDABR MLS
- from $427,9003 bd2 ba2k sqftCalvin Plan, Carriage Trails, Tipp City, OH 45371New ConstructionFischer Homes
- $394,3754 bd4 ba2.3k sqft4332 Windflower Dr, Tipp City, OH 45371New ConstructionRyan Homes
- from $440,9004 bd3 ba2.3k sqftWillow Plan, Carriage Trails, Tipp City, OH 45371New ConstructionFischer Homes
- from $425,9004 bd3 ba3.1k sqftBreckenridge Plan, Carriage Trails, Tipp City, OH 45371New ConstructionFischer Homes
