Welcome home! This beautifully maintained 3 bedroom 2 bath home offers the perfect blend of comfort functionality, and location. Inside you will find an inviting open concept layout that's ideal for everyday living and entertaining. The spacious living, dining, and kitchen areas flow seamlessly together, creating a warm and welcoming atmosphere for family and friends.
The partially finished basement provides valuable additional living space with endless possibilities. Whether you need a family room, playroom, home office, workout area or hobby space, this flexible area can easily adapt to your family's needs while still offering plenty of storage.
Outside, you'll love the charming backyard, a great place to relax, entertain, or enjoy summer evenings. One of the home's standout features is its convenient access to a neighborhood playground and basketball court, giving kids and families an extension of their own backyard for recreation and fun.
With generous living space, versatile rooms, and a location that encourages an active lifestyle, this home truly has something for everyone. Whether you're a first time buyer, looking for more room to grow, or simply searching for a home that offers both comfort and convenience, this property is one you won't want to miss. Schedule your showing today and see all this wonderful home has to offer! All offers due Monday 7/13 by 4:00.
Pending
$229,900
5759 Wishing Well Ln, Farmington, NY 14425
3beds
1,232sqft
Single Family Residence
Built in 1974
7,261 Square Feet Lot
$-- Zestimate®
$187/sqft
$38/mo HOA
What's special
Versatile roomsInviting open concept layoutPlenty of storageWarm and welcoming atmosphereGenerous living space
- 46 days |
- 61 |
- 2 |
Zillow last checked:
Listing updated:
Listed by:
Your Hometown Realty LLC 315-521-2459,
Stacie Setter 315-879-2545
Source: NYSAMLSs,MLS#: R1695911 Originating MLS: Rochester
Originating MLS: RochesterFacts & features
Interior
Bedrooms & bathrooms
- Bedrooms: 3
- Bathrooms: 2
- Full bathrooms: 2
Heating
- Gas, Forced Air
Cooling
- Central Air
Appliances
- Included: Dryer, Dishwasher, Exhaust Fan, Disposal, Gas Oven, Gas Range, Gas Water Heater, Microwave, Refrigerator, Range Hood, Washer
- Laundry: In Basement
Features
- Entrance Foyer, Separate/Formal Living Room, Kitchen/Family Room Combo, Living/Dining Room, Sliding Glass Door(s), Storage, Solid Surface Counters, Programmable Thermostat
- Flooring: Carpet, Tile, Varies, Vinyl
- Doors: Sliding Doors
- Basement: Partially Finished,Sump Pump
- Has fireplace: No
Interior area
- Total structure area: 1,232
- Total interior livable area: 1,232 sqft
- Finished area below ground: 192
Property
Parking
- Total spaces: 1
- Parking features: Attached, Electricity, Garage, Garage Door Opener
- Attached garage spaces: 1
Features
- Levels: Two
- Stories: 2
- Patio & porch: Deck, Open, Porch
- Exterior features: Blacktop Driveway, Deck, Fence
- Fencing: Partial
Lot
- Size: 7,261 Square Feet
- Dimensions: 60 x 120
- Features: Cul-De-Sac, Rectangular, Rectangular Lot
Details
- Parcel number: 3228000410080003057000
- Special conditions: Standard
Construction
Type & style
- Home type: SingleFamily
- Architectural style: Split Level
- Property subtype: Single Family Residence
Materials
- Vinyl Siding, PEX Plumbing
- Foundation: Block
- Roof: Metal
Condition
- Resale
- Year built: 1974
Utilities & green energy
- Electric: Circuit Breakers
- Sewer: Connected
- Water: Connected, Public
- Utilities for property: Cable Available, High Speed Internet Available, Sewer Connected, Water Connected
Community & HOA
HOA
- Amenities included: Other, See Remarks
- HOA fee: $38 monthly
Location
- Region: Farmington
Financial & listing details
- Price per square foot: $187/sqft
- Tax assessed value: $199,900
- Annual tax amount: $4,379
- Date on market: 7/7/2026
- Cumulative days on market: 45 days
- Listing terms: Cash,Conventional,FHA,VA Loan
Estimated market value
Not available
Estimated sales range
Not available
$2,226/mo
Price history
| Date | Event | Price |
|---|---|---|
| 7/15/2026 | Pending sale | $229,900$187/sqft |
Source:  NYSAMLSs #R1695911 Report a problem NYSAMLSs #R1695911 Report a problem | ||
| 7/14/2026 | Contingent | $229,900$187/sqft |
Source: NYSAMLSs #R1695911 Report a problem | ||
| 7/7/2026 | Listed for sale | $229,900+109.7%$187/sqft |
Source: NYSAMLSs #R1695911 Report a problem | ||
| 6/19/2009 | Sold | $109,610+133.2%$89/sqft |
Source: Public Record Report a problem | ||
| 3/11/2009 | Sold | $47,000-53.6%$38/sqft |
Source: Public Record Report a problem | ||
| 7/29/2008 | Sold | $101,237$82/sqft |
Source: Public Record Report a problem | ||
Public tax history
| Year | Property taxes | Tax assessment |
|---|---|---|
| 2025 | -- | $199,900 +20.9% |
| 2024 | -- | $165,400 |
| 2023 | -- | $165,400 +33.9% |
| 2022 | -- | $123,500 |
| 2021 | -- | $123,500 |
| 2020 | -- | $123,500 |
| 2019 | -- | $123,500 +4.7% |
| 2018 | -- | $118,000 |
| 2017 | $2,941 | $118,000 +1.8% |
| 2016 | -- | $115,900 |
| 2015 | -- | $115,900 +4.9% |
| 2014 | -- | $110,500 |
| 2013 | -- | $110,500 |
| 2012 | -- | $110,500 |
| 2011 | -- | $110,500 +13% |
| 2010 | -- | $97,800 +1.6% |
| 2009 | -- | $96,300 -3.6% |
| 2008 | -- | $99,900 |
| 2007 | -- | $99,900 +4.7% |
| 2006 | -- | $95,400 |
| 2005 | -- | $95,400 |
| 2004 | -- | $95,400 |
| 2003 | -- | $95,400 +15.2% |
| 2002 | -- | $82,800 |
| 2001 | -- | $82,800 |
| 2000 | -- | $82,800 |
Find assessor info on the county website
Monthly payment
Climate risks
Neighborhood: 14425
Nearby schools
GreatSchools rating
- 5/10Canandaigua Elementary SchoolGrades: PK-5Distance: 5.3 mi
- 7/10Canandaigua Middle SchoolGrades: 6-8Distance: 4.9 mi
- 6/10Canandaigua Academy And Middle SchoolGrades: 9-12Distance: 4.6 mi
Schools provided by the listing agent
- District: Canandaigua
Source: NYSAMLSs. This data may not be complete. We recommend contacting the local school district to confirm school assignments for this home.
- $242,9003 bd1 ba1.5k sqft5757 Wishing Well Ln, Farmington, NY 14425Off Market
- $262,1003 bd1 ba1.4k sqft5761 Wishing Well Ln, Farmington, NY 14425Off Market

- $236,5002 bd1 ba1.3k sqft5763 Wishing Well Ln, Farmington, NY 14425Off Market
- $245,5003 bd1 ba1.3k sqft5707 Dalton Dr, Farmington, NY 14425Off Market
- $252,3003 bd1 ba1.2k sqft5705 Dalton Dr, Farmington, NY 14425Off Market
- $251,2003 bd1 ba1.2k sqft5758 Wishing Well Ln, Farmington, NY 14425Off Market
- $307,9003 bd2 ba1.6k sqft5709 Dalton Dr, Farmington, NY 14425Off Market
- $250,4004 bd1 ba1.3k sqft5756 Wishing Well Ln, Farmington, NY 14425Off Market
A local agent can set up tours, give advice and negotiate with sellers.
Similar homes
- $329,0003 bd1 ba1.5k sqft5544 Holtz Rd, Farmington, NY 14425For Sale
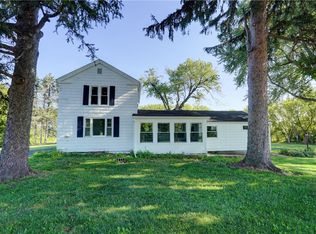
 MLS ID #R1705780, Jon J. Bagley, Listing by: Griffith Realty Group. NYSAMLSs
 - $249,0002 bd1 ba1k sqft3363 Taylor Rd, Clifton Springs, NY 14432For Sale
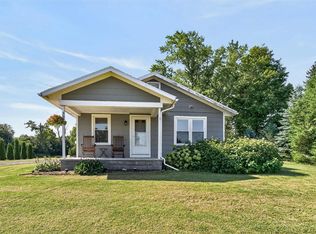 MLS ID #R1707525, Maren M. Trombley, Listing by: The Spurling Group Real Estate LLC. NYSAMLSs
 - $199,9003 bd2 ba1.1k sqft19 Yearling Dr, Henrietta, NY 14467For Sale
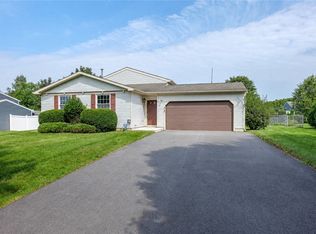 MLS ID #R1709180, Michael D. Haymes, Listing by: RE/MAX Realty Group. NYSAMLSs
 - $342,4903 bd2 ba1.3k sqft1536 Alfalfa Cres, Farmington, NY 14425New Construction
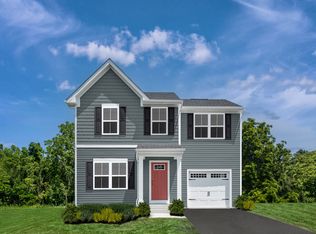 Ryan Homes
 - $199,9003 bd1 ba925 sqft144 W Charlotte Ave, Palmyra, NY 14522For SaleMLS ID #R1706962, Brenda Doris Barclay, Listing by: Howard Hanna. NYSAMLSs
- $289,9003 bd1 ba1k sqft17 Briarwood Ln, Fairport, NY 14450For SaleMLS ID #R1709107, Keith B. Larwood, Listing by: Empire Realty Group. NYSAMLSs
- $199,9005 bd3 ba1.6k sqft360 Field St, Clifton Springs, NY 14432For SaleMLS ID #R1707041, Marcus Franz, Listing by: Renowned Realty,LLC.. NYSAMLSs
- $299,9003 bd2 ba1k sqft4408 Cream Ridge Rd, Macedon, NY 14502For SaleMLS ID #R1707918, Carla J. Rosati, Listing by: RE/MAX Realty Group. NYSAMLSs
- $199,0002 bd2 ba1.2k sqft151 N Bloomfield Rd, Canandaigua, NY 14424For SaleMLS ID #R1689419, Michael Crane, Listing by: Crane Realty. NYSAMLSs
- $219,0004 bd2 ba1.7k sqft209 Church St, Newark, NY 14513For SaleMLS ID #R1707075, Gabriel Eli White, Listing by: Howard Hanna. NYSAMLSs
- $225,0004 bd2 ba1.1k sqft56 Stoddard Dr, Henrietta, NY 14467For SaleMLS ID #R1706780, Karina M. Shumanski, Listing by: Keller Williams Realty Greater Rochester. NYSAMLSs
- $219,9004 bd2 ba1.6k sqft1941 Paddy Ln, Ontario, NY 14519For SaleMLS ID #R1707059, Sara Verstraete, Listing by: RE/MAX Realty Group. NYSAMLSs
- $199,9003 bd2 ba1.5k sqft100 Rodney Ln, Rochester, NY 14625For SaleMLS ID #R1706970, Robert A. Schreiber, Listing by: RE/MAX Realty Group. NYSAMLSs
- $289,9003 bd2 ba1.7k sqft3853 Orchard St, Walworth, NY 14568For SaleMLS ID #R1705029, Kenneth C. Currie, Listing by: RE/MAX Realty Group. NYSAMLSs
- $249,9004 bd2 ba1.7k sqft3078 Greig St, Port Gibson, NY 14522For SaleMLS ID #R1703961, Carol Cosentino, Listing by: Century 21 Steve Davoli RE. NYSAMLSs
- $239,9003 bd1 ba1.1k sqft2046 E Palmyra Port Gibson Rd, Palmyra, NY 14522For SaleMLS ID #R1693431, Tracy Lynn Zornow, Listing by: Empire Realty Group. NYSAMLSs
- $299,9994 bd2 ba1.6k sqft5 Starlight Cir, Fairport, NY 14450For SaleMLS ID #R1707136, Lorraine K. Kane, Listing by: Keller Williams Realty Greater Rochester. NYSAMLSs
- $199,9953 bd1 ba1.1k sqft152 Princess Dr, Rochester, NY 14623For SaleMLS ID #R1706818, Talha Shahid, Listing by: Epique Realty Inc.. NYSAMLSs
- $189,9004 bd2 ba1k sqft30 Fairlawn Dr, Honeoye Falls, NY 14472For SaleMLS ID #R1706966, Charles A. McBride II, Listing by: Keller Williams Realty Greater Rochester. NYSAMLSs
- $180,0003 bd1 ba1.5k sqft6427 State Route 96, Victor, NY 14564For SaleMLS ID #R1683320, Jonathan Zielinski, Listing by: ASK JON Z REALTY LLC. NYSAMLSs
