Comfort, style and low-maintenance living come together beautifully in this thoughtfully designed home. An open floor plan connects the kitchen, dining and living areas, creating an inviting space for everyday living and entertaining. Luxury wood flooring, crown molding and recessed lighting add warmth and character, while the gas fireplace provides a welcoming focal point in the spacious living room. The kitchen is both beautiful and functional, featuring quartz countertops, a large center island, under counter lighting, walk-in pantry, stainless steel appliances and a distinctive backsplash accented with hand-painted Italian tile accents. Gather around the island, enjoy meals in the dining area, or step outside onto the maintenance-free deck with a remote awning overlooking extensive landscaping beds and open common space. Two generously sized bedrooms include a spacious primary suite with a walk-in closet, additional double-door closet and private en-suite bath with walk-in shower. A second full bath for guests with tub and shower provides added flexibility, while main-floor laundry makes day-to-day living especially convenient. Outside, beautifully owner owned and maintained landscaping beds create an attractive setting, with the backyard opening to common space for added privacy and peaceful views. An attached two-car garage provides convenient parking. Extra storage space along with the utilities can be found on the 2nd level with access from the garage. With one-floor living, desirable community amenities and a low-maintenance setting, this home offers an ideal combination of comfort, convenience and thoughtful design including extended height windows in selected rooms. Why choose Traditions in Lititz when there are other 55+ communities? Just ask anyone who lives here! Residents LOVE Traditions of America at Lititz and the high quality of life offered within and surrounding this special community. The amenities are first class and there are a plethora of activities from very enthusiastic Bocce Ball and Pickle Ball groups to Travel, Fine Dining and Life Long Learning clubs. There are walking paths within and adjacent to the community for nature lovers AND the fact that it is also within walking distance to Lititz, with its friendly sense of community, unique shops, restaurants and an energetic event calendar. It is also close to UPMC Hospital, dentist & doctors, offices for professional services, drugstores, banks, grocery stores, Target, Starbucks, and dining choices.
Pending
$539,900
576 Allegiance Dr, Lititz, PA 17543
2beds
1,794sqft
Single Family Residence
Built in 2018
-- sqft lot
$547,000 Zestimate®
$301/sqft
$295/mo HOA
What's special
Main-floor laundryLarge center islandWalk-in pantryRecessed lightingLuxury wood flooringAdditional double-door closetTwo generously sized bedrooms
- 19 days
- 310
- 16
Zillow last checked:
Listing updated:
Listed by:
Claire Chivington 717-606-2512,
Realty ONE Group Unlimited (717) 569-1700,
Listing Team: The Claire Chivington Team
Source: Bright MLS,MLS#: PALA2096234
Facts & features
Interior
Bedrooms & bathrooms
- Bedrooms: 2
- Bathrooms: 2
- Full bathrooms: 2
- Main level bathrooms: 2
- Main level bedrooms: 2
Rooms
- Room types: Living Room, Dining Room, Primary Bedroom, Kitchen, Foyer, Bedroom 1, Sun/Florida Room, Bathroom 1, Primary Bathroom
Primary bedroom
- Features: Attached Bathroom, Lighting - Ceiling, Recessed Lighting, Walk-In Closet(s), Crown Molding, Flooring - Engineered Wood
- Level: Main
Bedroom 1
- Features: Recessed Lighting, Flooring - Engineered Wood
- Level: Main
Primary bathroom
- Features: Bathroom - Walk-In Shower, Countertop(s) - Quartz, Double Sink, Flooring - Ceramic Tile, Recessed Lighting, Walk-In Closet(s)
- Level: Main
Bathroom 1
- Features: Bathroom - Tub Shower, Flooring - Ceramic Tile
- Level: Main
Dining room
- Features: Dining Area, Flooring - Engineered Wood, Formal Dining Room, Living/Dining Room Combo
- Level: Main
Foyer
- Features: Crown Molding, Flooring - Engineered Wood
- Level: Main
Kitchen
- Features: Countertop(s) - Quartz, Kitchen Island, Kitchen - Gas Cooking, Lighting - Pendants, Recessed Lighting, Flooring - Engineered Wood, Pantry
- Level: Main
Living room
- Features: Cathedral/Vaulted Ceiling, Ceiling Fan(s), Fireplace - Gas, Flooring - Engineered Wood, Recessed Lighting
- Level: Main
Other
- Features: Flooring - Ceramic Tile, Cathedral/Vaulted Ceiling, Ceiling Fan(s)
- Level: Main
Heating
- Forced Air, Natural Gas
Cooling
- Central Air, Natural Gas
Appliances
- Included: Microwave, Built-In Range, Dishwasher, Dryer, Oven/Range - Gas, Refrigerator, Stainless Steel Appliance(s), Washer, Tankless Water Heater, Water Treat System
- Laundry: Has Laundry, Main Level
Features
- Bathroom - Tub Shower, Bathroom - Walk-In Shower, Ceiling Fan(s), Combination Dining/Living, Combination Kitchen/Dining, Crown Molding, Dining Area, Entry Level Bedroom, Flat, Open Floorplan, Kitchen Island, Pantry, Primary Bath(s), Recessed Lighting, Upgraded Countertops, Walk-In Closet(s)
- Flooring: Wood
- Has basement: No
- Number of fireplaces: 1
- Fireplace features: Glass Doors, Gas/Propane, Heatilator, Other
Interior area
- Total structure area: 1,794
- Total interior livable area: 1,794 sqft
- Finished area above ground: 1,794
- Finished area below ground: 0
Property
Parking
- Total spaces: 4
- Parking features: Garage Faces Front, Garage Door Opener, Asphalt, Attached, Off Street
- Attached garage spaces: 2
- Has uncovered spaces: Yes
Accessibility
- Accessibility features: 2+ Access Exits, Accessible Entrance
Features
- Levels: One
- Stories: 1
- Patio & porch: Deck, Porch
- Exterior features: Awning(s), Lawn Sprinkler, Sidewalks
- Pool features: Community
- Has view: Yes
- View description: Garden, Street, Other
Lot
- Features: Backs - Open Common Area, Front Yard, Landscaped, Rear Yard, SideYard(s), Sloped, Vegetation Planting
Details
- Additional structures: Above Grade, Below Grade
- Parcel number: 6008941510326
- Zoning: RESIDENTIAL
- Zoning description: 181-Planned Community Development
- Special conditions: Standard
Construction
Type & style
- Home type: SingleFamily
- Architectural style: Traditional
- Property subtype: Single Family Residence
Materials
- Combination, Stone, Vinyl Siding
- Foundation: Slab
- Roof: Shingle
Condition
- Excellent,Very Good
- New construction: No
- Year built: 2018
Details
- Builder model: Betsy Ross I
Utilities & green energy
- Electric: 200+ Amp Service
- Sewer: Public Sewer
- Water: Public
- Utilities for property: Cable Connected, Natural Gas Available, Phone Available, Sewer Available, Water Available, Cable
Community & HOA
Community
- Features: Pool
- Senior community: Yes
- Subdivision: Traditions Of America At Lititz
HOA
- Has HOA: Yes
- Amenities included: Bar/Lounge, Clubhouse, Common Grounds, Fitness Center, Game Room, Library, Pool, Tennis Court(s), Billiard Room, Community Center, Jogging Path, Recreation Facilities
- Services included: Common Area Maintenance, Lawn Care Front, Lawn Care Rear, Lawn Care Side, Maintenance Grounds, Management, Pool(s), Recreation Facility, Snow Removal, Trash
- HOA fee: $295 monthly
- HOA name: TRADITONS OF AMERICA AT LITITZ
Location
- Region: Lititz
- Municipality: WARWICK TWP
Financial & listing details
- Price per square foot: $301/sqft
- Tax assessed value: $295,100
- Annual tax amount: $6,070
- Date on market: 10/15/2026
- Listing agreement: Exclusive Right To Sell
- Listing terms: Cash,Conventional,FHA,VA Loan
- Inclusions: Washer, Dryer And Kitchen Refrigerator
- Ownership: Fee Simple
Estimated market value
$547,000
$520,000 - $574,000
$2,458/mo
Price history
| Date | Event | Price |
|---|---|---|
| 10/18/2026 | Pending sale | $539,900$301/sqft |
Source:  Bright MLS #PALA2096234 Report a problem | ||
| 10/15/2026 | Listed for sale | $539,900$301/sqft |
Source: Bright MLS #PALA2096234 Report a problem | ||
Public tax history
| Year | Property taxes | Tax assessment |
|---|---|---|
| 2026 | $5,944 +2.1% | $295,100 |
| 2025 | $5,822 +0.6% | $295,100 |
| 2024 | $5,785 +0.5% | $295,100 |
| 2023 | $5,759 | $295,100 |
| 2022 | $5,759 | $295,100 |
| 2021 | $5,759 +520.8% | $295,100 |
| 2020 | $928 +850.8% | $295,100 +5802% |
| 2019 | $98 | $5,000 |
Find assessor info on the county website
Monthly payment
Est. payment
Payment breakdown
Explore the cost of this home by adjusting the details. Changes won't be saved.Climate risks
Neighborhood: 17543
Nearby schools
Schools provided by the listing agent
- District: Warwick
Source: Bright MLS. This data may not be complete. We recommend contacting the local school district to confirm school assignments for this home.
Similar homes
- $599,9004 bd3 ba2k sqft243 Kingsbridge Dr, Lititz, PA 17543For Sale

 MLS ID #PALA2095958, Jennifer King, RE/MAX Evolved. Bright MLS
- $489,9004 bd3 ba2.1k sqft1008 Olympia St, Lititz, PA 17543For Sale
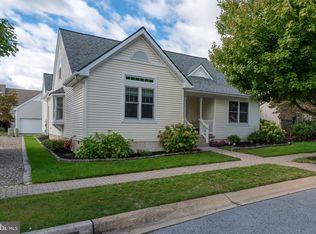 MLS ID #PALA2097308, Andrew Bartlett, Keller Williams Elite. Bright MLS
- $545,0003 bd3 ba2.6k sqft1089 Stillwood Cir, Lititz, PA 17543For Sale
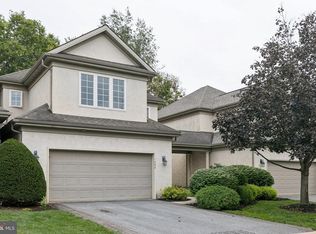 MLS ID #PALA2096448, Raymond Tran, Philadelphia Homes. Bright MLS
- $549,9003 bd3 ba2.2k sqft624 Northfield Rd, Lititz, PA 17543For Sale
 MLS ID #PALA2096670, Lisa Graham, EXP Realty, LLC. Bright MLS
- $525,0002 bd3 ba1.9k sqft1876 Pool Frg, Lancaster, PA 17601For SaleMLS ID #PALA2098070, Steve Huber, RE/MAX Pinnacle. Bright MLS
- $599,9004 bd3 ba2.4k sqft426 Dolly Dr, Lancaster, PA 17601For SaleMLS ID #PALA2097680, Craig Hartranft, Berkshire Hathaway HomeServices Homesale Realty. Bright MLS
- $525,0003 bd3 ba2.4k sqft3003 Morning Thistle Ct, East Petersburg, PA 17520For SaleMLS ID #PALA2097612, Anne M Lusk, Lusk & Associates Sotheby's International Realty. Bright MLS
- $365,0004 bd2 ba1.6k sqft16 Pebble Creek Dr, Lititz, PA 17543For SaleMLS ID #PALA2097508, Amanda Sweigert, Berkshire Hathaway HomeServices Homesale Realty. Bright MLS
- $419,0003 bd3 ba1.6k sqft6061 Bayberry Ave, Manheim, PA 17545For SaleMLS ID #PALA2098168, Amy Beachy, Coldwell Banker Realty. Bright MLS
- $355,0003 bd2 ba1.4k sqft2 Brookview Dr, Lititz, PA 17543For SaleMLS ID #PALA2095574, Priscilla Gibson, Coldwell Banker Realty. Bright MLS
- $449,9003 bd3 ba2.3k sqft3714 Daryl Dr, Landisville, PA 17538For SaleMLS ID #PALA2097330, Jeff Peters, RE/MAX Evolved. Bright MLS
- $484,9004 bd4 ba2.6k sqft1708 White Water Rd, Lancaster, PA 17603For SaleMLS ID #PALA2098106, Jeffrey Walton, Coldwell Banker Realty. Bright MLS
- $489,9003 bd2 ba1.7k sqft2928 Bowman Rd, Lancaster, PA 17601For SaleMLS ID #PALA2096406, Brittany Fellin, Coldwell Banker Realty. Bright MLS
- $549,9953 bd3 ba2k sqft139 Monticello Dr #L-0070, Lebanon, PA 17042For SaleMLS ID #PALN2029306, Christopher Martin, Coldwell Banker Realty. Bright MLS
- $537,0004 bd3 ba2.5k sqft2022 Walfield Dr, Lancaster, PA 17601For SaleMLS ID #PALA2093984, Sandy Collins, Berkshire Hathaway HomeServices Homesale Realty. Bright MLS
- $364,9003 bd2 ba1.7k sqft15 Wolf Cir, Ephrata, PA 17522For SaleMLS ID #PALA2098124, Sheri Monger, Hostetter Realty LLC. Bright MLS
- $515,0004 bd3 ba2.5k sqft2618 Chestnut Valley Dr, Lancaster, PA 17601For SaleMLS ID #PALA2097384, Danielle Beattie, Lusk & Associates Sotheby's International Realty. Bright MLS
- $454,8004 bd3 ba1.7k sqft214 Loghes Dr, Manheim, PA 17545For SaleMLS ID #PALA2094316, James Baumgartner, Berkshire Hathaway HomeServices Homesale Realty. Bright MLS
- $450,0004 bd5 ba1.8k sqft584 Laurel Ln, Lancaster, PA 17601For SaleMLS ID #PALA2095230, Craig Hartranft, Berkshire Hathaway HomeServices Homesale Realty. Bright MLS
- $549,9004 bd3 ba2.5k sqft356 Locust Ln, Mount Joy, PA 17552For SaleMLS ID #PALA2095210, Shane Ensor, Corner House Realty. Bright MLS
