Set among the rolling hills of Great Falls, Alderley Manor is a five-acre estate inspired by the architecture and landscapes of the English Cotswolds, where light-stone manors rise above open expanses and long vistas. The residence was a collaboration between David Cooper of ACG Architects and BOWA Construction, with further enhancements by Hanlon Design Build. Spanning more than 20,000 square feet, the estate combines architectural integrity, exceptional craftsmanship, and highly considered amenities on a remarkable scale. A pea stone driveway winds through the grounds to a central flagstone motor court, introducing a residence defined by imported Cotswold limestone, a slate roof with metal seams, copper gutters, and finely finished woodwork. Classic symmetry, steep gables, and towering chimneys establish its distinctly English character, while rich mahogany frames every exterior window and door. Inside, reclaimed antique oak floors, hand-finished millwork, exquisite moldings, hand-carved details, custom built-ins, and oversized fireplace mantels with marble hearths carry the same level of craftsmanship throughout. Formal and informal rooms are generously proportioned yet inviting, with a layout that maintains symmetry while allowing for a natural flow between spaces. The main level is organized around a light-filled gallery connecting the east and west wings. Formal rooms include a moody library with deep green built-ins and bold ceiling wallpaper, while the informal spaces center around the chef's kitchen, appointed with twin islands, furniture-grade cabinetry, a Lacanche range, and artisanal tilework. The adjacent breakfast room features exposed beams, a stone accent wall, and multiple French doors opening to the grounds. The west wing is devoted to the primary suite, comprising a private garden, sitting room, dual dressing wings, and two luxurious baths. Two offices, including one with a vaulted beamed ceiling, complete the level. Upstairs, four bedrooms each have a distinct design sensibility and are served by Lagos Azul limestone baths with Waterworks fixtures. The lower level extends the home's entertaining and wellness spaces, with a transverse gallery leading to a professional cinema, climate-controlled wine cellar, and fitness center with spa bath, steam shower, and cold plunge. Billiards and art studio spaces provide additional areas for recreation and creative pursuits. The estate's infrastructure is equally considered. Commercial-grade systems include a self-sustaining well and septic system, whole-house generator, Lutron lighting, smart HVAC, and comprehensive security, providing seamless operation and independence commensurate with the scale of the property. Outside, the gardens are a defining element of Alderley Manor. An investment exceeding eight figures in landscaping and horticulture has created a highly composed landscape of manicured gardens, mature trees, and seasonal blooms. The grounds are fully irrigated and softly illuminated by custom landscape lighting, with hundreds of concealed fixtures bringing the property to life after dark. A heated lap pool with retractable cover, pergola-covered dining terrace, and newly installed sports court provide spaces for recreation, entertaining, and relaxation. For the automotive enthusiast, a modern farmhouse-style garage offers three bays, two lifts, a mezzanine lounge, and cigar bar. Despite its privacy, Alderley Manor is less than a mile from Great Falls Village and minutes from Tysons Corner, the Reston Tech Corridor, and Washington, D.C. With its rare combination of scale, architectural integrity, craftsmanship, infrastructure, and landscape, Alderley Manor stands among the region's most distinguished private estates.
For sale
$14,900,000
576 Innsbruck Ave, Great Falls, VA 22066
6beds
21,727sqft
Single Family Residence
Built in 2007
5 Acres Lot
$-- Zestimate®
$686/sqft
$-- HOA
What's special
Finely finished woodworkHand-finished millworkCentral flagstone motor courtImported cotswold limestoneReclaimed antique oak floorsPea stone drivewayCopper gutters
- 19 days
- 5,681
- 437
Zillow last checked:
Listing updated:
Listed by:
Daniel Heider 202-938-3685,
TTR Sotheby's International Realty 202-234-3344
Source: Bright MLS,MLS#: VAFX2328938
Facts & features
Interior
Bedrooms & bathrooms
- Bedrooms: 6
- Bathrooms: 9
- Full bathrooms: 7
- 1/2 bathrooms: 2
- Main level bathrooms: 4
- Main level bedrooms: 1
Heating
- Forced Air, Natural Gas
Cooling
- Central Air, Electric
Appliances
- Included: Water Heater
Features
- Basement: Finished
- Number of fireplaces: 5
Interior area
- Total structure area: 24,135
- Total interior livable area: 21,727 sqft
- Finished area above ground: 21,727
Video & virtual tour
Property
Parking
- Total spaces: 8
- Parking features: Garage Faces Front, Driveway, Attached, Detached
- Attached garage spaces: 8
- Has uncovered spaces: Yes
Accessibility
- Accessibility features: None
Features
- Levels: Three and One Half
- Stories: 3.5
- Has private pool: Yes
- Pool features: Private
Lot
- Size: 5 Acres
Details
- Additional structures: Above Grade
- Parcel number: 0083 12 0014
- Zoning: SEE VA ZONING WEBSITE
- Special conditions: Standard
Construction
Type & style
- Home type: SingleFamily
- Architectural style: Colonial
- Property subtype: Single Family Residence
Materials
- Stone, Stucco
- Foundation: Concrete Perimeter
Condition
- New construction: No
- Year built: 2007
Utilities & green energy
- Sewer: Septic = # of BR
- Water: Well
Community & HOA
Community
- Subdivision: None Available
HOA
- Has HOA: No
Location
- Region: Great Falls
Financial & listing details
- Price per square foot: $686/sqft
- Tax assessed value: $9,309,400
- Annual tax amount: $109,108
- Date on market: 9/8/2026
- Listing agreement: Exclusive Right To Sell
- Ownership: Fee Simple
Estimated market value
Not available
Estimated sales range
Not available
Not available
Price history
| Date | Event | Price |
|---|---|---|
| 9/8/2026 | Listed for sale | $14,900,000-6.9%$686/sqft |
Source:  Bright MLS #VAFX2328938 Report a problem Bright MLS #VAFX2328938 Report a problem | ||
| 7/15/2026 | Listing removed | $16,000,000$736/sqft |
Source: Bright MLS #VAFX2307658 Report a problem | ||
| 5/4/2026 | Listed for sale | $16,000,000$736/sqft |
Source: Bright MLS #VAFX2307658 Report a problem | ||
| 1/3/2026 | Listing removed | $16,000,000$736/sqft |
Source: Bright MLS #VAFX2273882 Report a problem | ||
| 12/1/2025 | Contingent | $16,000,000$736/sqft |
Source: Bright MLS #VAFX2273882 Report a problem | ||
| 10/27/2025 | Listed for sale | $16,000,000+52.4%$736/sqft |
Source: Bright MLS #VAFX2273882 Report a problem | ||
| 6/7/2022 | Sold | $10,500,000+50%$483/sqft |
Source: Bright MLS #VAFX2075058 Report a problem | ||
| 9/18/2020 | Sold | $7,000,000-12.5%$322/sqft |
Source: Public Record Report a problem | ||
| 9/5/2020 | Pending sale | $7,999,000$368/sqft |
Source: Washington Fine Properties, LLC #VAFX1115868 Report a problem | ||
| 3/7/2020 | Price change | $7,999,000-8.6%$368/sqft |
Source: Washington Fine Properties, LLC #VAFX1115868 Report a problem | ||
| 8/5/2019 | Price change | $8,750,000-12.5%$403/sqft |
Source: Washington Fine Properties, LLC #1000491304 Report a problem | ||
| 5/10/2019 | Price change | $9,995,000-20%$460/sqft |
Source: Washington Fine Properties, LLC #1000491304 Report a problem | ||
| 5/5/2018 | Listed for sale | $12,500,000+68.9%$575/sqft |
Source: TTR Sothebys International Realty #1000491304 Report a problem | ||
| 9/5/2013 | Sold | $7,400,000-15.4%$341/sqft |
Source: Public Record Report a problem | ||
| 2/6/2013 | Listed for sale | $8,750,000+250%$403/sqft |
Source: TTR Sotheby's International Realty #FX8002854 Report a problem | ||
| 11/30/2012 | Sold | $2,500,000-71.4%$115/sqft |
Source: Agent Provided Report a problem | ||
| 2/1/2012 | Price change | $8,750,000-12.3%$403/sqft |
Source: Washington Fine Properties #FX7846891 Report a problem | ||
| 6/5/2011 | Price change | $9,975,000-20.2%$459/sqft |
Source: Washington Fine Properties #FX7846891 Report a problem | ||
| 5/15/2011 | Listed for sale | $12,500,000$575/sqft |
Source: Washington Fine Properties #FX7846891 Report a problem | ||
Public tax history
| Year | Property taxes | Tax assessment |
|---|---|---|
| 2025 | $107,617 +3.9% | $9,309,400 +4.1% |
| 2024 | $103,593 +3% | $8,942,000 +0.3% |
| 2023 | $100,606 +29.6% | $8,915,000 +31.4% |
| 2022 | $77,605 | $6,786,640 +1.1% |
| 2021 | -- | $6,711,640 +0.5% |
| 2020 | $79,032 +0.3% | $6,677,790 +0.3% |
| 2019 | $78,812 -3.6% | $6,659,270 -3.6% |
| 2018 | $81,727 +1.9% | $6,905,570 |
| 2017 | $80,174 +4.5% | $6,905,570 +4.3% |
| 2016 | $76,690 +7.5% | $6,619,790 +3.5% |
| 2015 | $71,372 -5.5% | $6,395,320 -5.7% |
| 2014 | $75,493 | $6,779,750 +56.8% |
| 2013 | -- | $4,324,330 +2.2% |
| 2012 | -- | $4,231,930 -4.8% |
| 2011 | -- | $4,445,680 -8.8% |
| 2010 | -- | $4,874,300 -6.9% |
| 2009 | -- | $5,233,050 +14.2% |
| 2008 | -- | $4,582,000 +248.2% |
| 2007 | -- | $1,315,800 |
Find assessor info on the county website
Monthly payment
Est. payment
Payment breakdown
Explore the cost of this home by adjusting the details. Changes won't be saved.Climate risks
Neighborhood: 22066
Nearby schools
Schools provided by the listing agent
- District: Fairfax County Public Schools
Source: Bright MLS. This data may not be complete. We recommend contacting the local school district to confirm school assignments for this home.
- $2,356,2006 bd5 ba5.2k sqft566 Innsbruck Ave, Great Falls, VA 22066Off Market
- $2,750,3005 bd6 ba2.6k sqft580 Innsbruck Ave, Great Falls, VA 22066Off Market
- $3,640,1005 bd6 ba6.5k sqft570 Innsbruck Ave, Great Falls, VA 22066Off Market
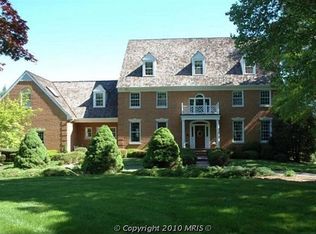
- $1,753,3004 bd4 ba3.7k sqft509 Arnon Ridge Ct, Great Falls, VA 22066Off Market
Similar homes
- $9,999,5006 bd9 ba14k sqft9112/9120 Mine Run Dr, Great Falls, VA 22066For Sale

 MLS ID #VAFX2260256, Mark McFadden, Compass. Bright MLS
 - $7,499,5007 bd10 ba11k sqft9120 Mine Run Dr, Great Falls, VA 22066For Sale
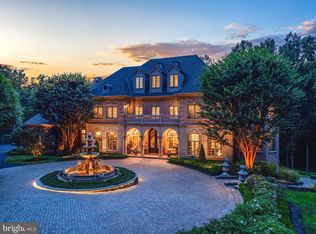 MLS ID #VAFX2315898, Mark McFadden, Compass. Bright MLS
 - $14,900,0007 bd11 ba16k sqft658 Live Oak Dr, McLean, VA 22101For Sale
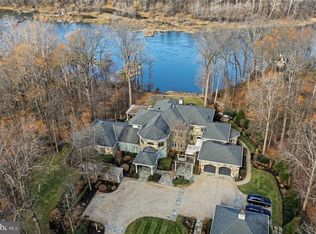 MLS ID #VAFX2274512, Fouad Talout, Long & Foster Real Estate, Inc.. Bright MLS
 - $7,995,0007 bd9 ba12k sqft8901 Durham Dr, Rockville, MD 20854For Sale
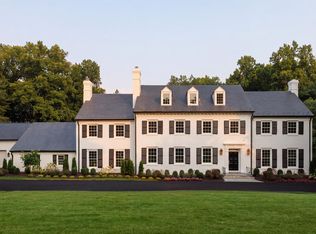 MLS ID #MDMC2248370, Daniel Heider, TTR Sotheby's International Realty. Bright MLS
 - $9,250,0006 bd12 ba11k sqft1036 Towlston Rd, Mc Lean, VA 22102New ConstructionMLS ID #VAFX2333326, Fouad Talout, Long & Foster Real Estate, Inc.. Bright MLS
- $8,250,0007 bd9 ba13k sqft8880 Bradley Blvd, Bethesda, MD 20817For SaleMLS ID #MDMC2247018, Leo Lee, TTR Sotheby's International Realty. Bright MLS
- $12,900,0006 bd13 ba20k sqft11100 Kings Cavalier Ct, Oakton, VA 22124For SaleMLS ID #VAFX2254638, Tracy Shively, Douglas Elliman of Metro DC, LLC - Washington. Bright MLS
- $7,500,0006 bd8 ba12k sqft9933 Bentcross Dr, Potomac, MD 20854New ConstructionMLS ID #MDMC2223718, Megan Bonanno, TTR Sotheby's International Realty. Bright MLS
- $10,995,0006 bd9 ba11k sqft6529 Sothoron Rd, Mc Lean, VA 22101For SaleMLS ID #VAFX2296396, Mark Lowham, TTR Sotheby's International Realty. Bright MLS
- $8,995,0007 bd10 ba12k sqft7112 Natelli Woods Ln, Bethesda, MD 20817New ConstructionMLS ID #MDMC2255524, Robert Hryniewicki, TTR Sotheby's International Realty. Bright MLS
- $18,750,0009 bd11 ba15k sqft4500 Garfield St NW, Washington, DC 20007For SaleMLS ID #DCDC2282858, Nancy Taylor Bubes, Washington Fine Properties, LLC. Bright MLS
- $7,496,0006 bd9 ba11k sqft825 Whann Ave, Mc Lean, VA 22101For SaleMLS ID #VAFX2301356, Piper Yerks, Washington Fine Properties, LLC. Bright MLS
- $16,000,0006 bd10 ba16k sqft1102 Chain Bridge Rd, Mc Lean, VA 22101New ConstructionMLS ID #VAFX2245042, Daniel Heider, TTR Sotheby's International Realty. Bright MLS
- $8,750,0008 bd15 ba26k sqft13320 Signal Tree Ln, Rockville, MD 20854For SaleMLS ID #MDMC2212744, Susan Hartman, O'Conor, Mooney & Fitzgerald. Bright MLS
- $7,499,9506 bd9 ba11k sqft731 Lawton St, Mc Lean, VA 22101New ConstructionMLS ID #VAFX2293418, Glenn Feagans, Keller Williams Realty. Bright MLS
