Welcome to Your Dream Big Bear Getaway!
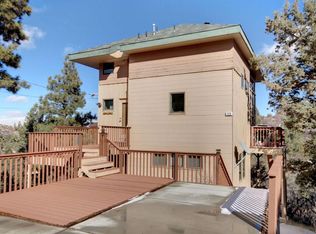
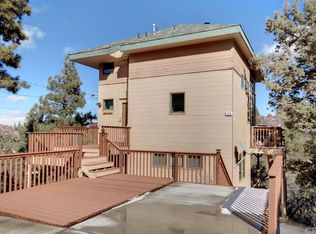
Nestled at the very end of peaceful Marlowe Drive, this beautifully renovated 3-bedroom, 2-bath cabin is a rare find—backing directly to the National Forest for unmatched privacy, stunning mountain and forest views, and immediate access to endless hiking trails just steps from your deck.
Once a long-abandoned 1-bedroom cabin, this home has been transformed into a stylish, fully-permitted mountain retreat featuring both original rustic charm and modern upgrades throughout. Located in a serene, low-traffic setting, it’s the last home on the street, offering the seclusion and nature connection so many Big Bear buyers are seeking.
Features You’ll Love:
3 spacious bedrooms & 2 bathrooms (1 full, 1 three-quarter), thoughtfully designed for comfort and function
Wrap-around deck with panoramic views of towering pine trees and the San Bernardino Mountains—ideal for morning coffee or evening stargazing
Open-concept living area with warm wood accents, dual sliding glass doors, and a cozy wood-burning fireplace for those snowy winter nights
Updated kitchen and bathrooms with modern finishes
Ample off-street parking with easy access to the cabin
Second-floor retreat with 2 bedrooms, including one with sliding glass doors leading to a private balcony and forest views
In-cabin laundry hookups (stackable washer/dryer ready)
The Location: A Nature Lover’s Paradise
This property is a true escape into the mountains, offering direct access to protected wilderness—hike, bike, or snowshoe right out your back door! Yet it's still conveniently located near Big Bear Lake, the Village, and both Bear Mountain and Snow Summit ski resorts. Whether you're looking for a full-time residence, second home, or income-generating vacation rental, this cabin checks all the boxes.
Renovation Status: Pending Permit
Currently in the final stages of a top-to-bottom remodel, estimated for completion in the next 30–60 days.
Owner is a licensed agent—reach out directly for more information or to schedule a showing.
For sale
Listed by: SILVIA & ASSOCIATES, INC • DUSTIN CLICK • Contact: 909-230-1681
$399,999
576 Marlowe Dr, Big Bear City, CA 92314
3beds
1,029sqft
Single Family Residence
Built in 1963
0.26 Acres Lot
$394,800 Zestimate®
$389/sqft
$-- HOA
What's special
- 329 days
- 84
- 6
Zillow last checked:
Listing updated:
Listed by:
DUSTIN CLICK DRE #01903939 909-230-1681,
SILVIA & ASSOCIATES, INC
Source: CRMLS,MLS#: IV25194118 Originating MLS: California Regional MLS
Originating MLS: California Regional MLSFacts & features
Interior
Bedrooms & bathrooms
- Bedrooms: 3
- Bathrooms: 2
- Full bathrooms: 1
- 3/4 bathrooms: 1
- Main level bathrooms: 2
- Main level bedrooms: 3
Rooms
- Room types: Bedroom, Family Room, Kitchen, Laundry
Bedroom
- Features: Bedroom on Main Level
Heating
- Propane, Wall Furnace
Cooling
- None
Appliances
- Laundry: Washer Hookup, Gas Dryer Hookup, Inside
Features
- Bedroom on Main Level
- Has fireplace: Yes
- Fireplace features: Wood Burning
- Common walls with other units/homes: No Common Walls
Interior area
- Total interior livable area: 1,029 sqft
Property
Features
- Levels: Two
- Stories: 2
- Entry location: Front
- Pool features: None
- Has view: Yes
- View description: Mountain(s), Trees/Woods
Lot
- Size: 0.26 Acres
- Features: Front Yard, Yard
Details
- Parcel number: 0312073230000
- Zoning: BV/RS
- Special conditions: Standard
Construction
Type & style
- Home type: SingleFamily
- Property subtype: Single Family Residence
Condition
- New construction: No
- Year built: 1963
Utilities & green energy
- Sewer: Public Sewer
- Water: Public
Community & HOA
Community
- Features: Biking, Hiking, Mountainous
Location
- Region: Big Bear City
Financial & listing details
- Price per square foot: $389/sqft
- Tax assessed value: $172,800
- Date on market: 9/18/2025
- Cumulative days on market: 330 days
- Listing terms: Cash,Cash to New Loan,Conventional,Cal Vet Loan,1031 Exchange,FHA,VA Loan
Estimated market value
$394,800
$375,000 - $415,000
$2,465/mo
Price history
| Date | Event | Price |
|---|---|---|
| 8/29/2026 | Listed for sale | $399,999$389/sqft |
Source:  CRMLS #IV25194118 Report a problem CRMLS #IV25194118 Report a problem | ||
| 8/11/2026 | Listing removed | $399,999$389/sqft |
Source: CRMLS #IV25194118 Report a problem | ||
| 6/24/2026 | Price change | $399,999-7%$389/sqft |
Source: CRMLS #IV25194118 Report a problem | ||
| 9/18/2025 | Listed for sale | $429,999+138.9%$418/sqft |
Source: CRMLS #IV25194118 Report a problem | ||
| 12/6/2023 | Sold | $180,000$175/sqft |
Source: Public Record Report a problem | ||
Public tax history
| Year | Property taxes | Tax assessment |
|---|---|---|
| 2026 | -- | $172,800 -5.9% |
| 2025 | $3,103 +1.1% | $183,600 +2% |
| 2024 | $3,068 -23% | $180,000 -18.5% |
| 2023 | $3,983 +4.1% | $220,940 +2% |
| 2022 | $3,825 -22.6% | $216,607 +2% |
| 2021 | $4,941 +31.4% | $212,360 +1% |
| 2020 | $3,760 +1.5% | $210,183 +2% |
| 2019 | $3,702 +6.6% | $206,062 +6.7% |
| 2018 | $3,472 -12% | $193,200 +5% |
| 2017 | $3,944 | $184,000 +5% |
| 2016 | $3,944 +28.6% | $175,300 +2.5% |
| 2015 | $3,067 -2.1% | $171,000 +8.2% |
| 2014 | $3,133 | $158,100 +9% |
| 2013 | -- | $145,000 |
| 2012 | -- | $145,000 -19.2% |
| 2011 | -- | $179,418 +0.8% |
| 2010 | -- | $178,077 -0.2% |
| 2009 | -- | $178,500 +244.3% |
| 2008 | -- | $51,848 +2% |
| 2007 | -- | $50,831 +2% |
| 2006 | -- | $49,834 +2% |
| 2005 | -- | $48,857 +2% |
| 2004 | -- | $47,899 |
Find assessor info on the county website
Monthly payment
Est. payment
Payment breakdown
Explore the cost of this home by adjusting the details. Changes won't be saved.Climate risks
Neighborhood: 92314
Similar homes
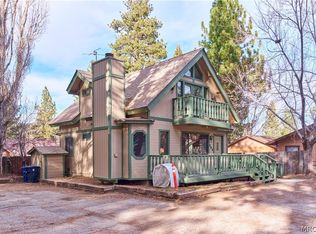
- $399,9003 bd2 ba1.3k sqft805 W Big Bear Blvd, Big Bear City, CA 92314For Sale
 MLS ID #32600581, Joseph Pecoraro. Mountain Resort Communities AOR
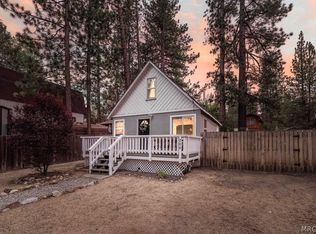
 - $359,0003 bd2 ba792 sqft204 W Mojave Blvd, Big Bear City, CA 92314For Sale
 MLS ID #32601456, Nicholas LaBate. Mountain Resort Communities AOR
 - $399,0004 bd2 ba1.5k sqft870 Ash Ln, Big Bear City, CA 92314For Sale
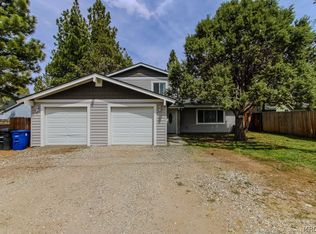 MLS ID #32600985, Christopher Harris. Mountain Resort Communities AOR
 - $475,0003 bd2 ba1.2k sqft411 E Fairway Blvd, Big Bear City, CA 92314For Sale
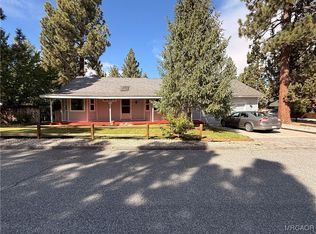 MLS ID #32502391, Jess Francia. Mountain Resort Communities AOR
Local buyer's agents are ready to help
