Welcome to this charming country retreat, conveniently located near Interstate 20 and Abilene, offering the perfect blend of rural tranquility and accessibility. This unique property features two distinct homes, making it an ideal investment opportunity or multi-generational living space.
The main house boasts 2 spacious bedrooms and 2 full baths, complemented by a versatile flex space that can be used as an office, playroom, or additional living area. The second residence, designed as a delightful guest house or potential rental, includes 1 cozy bedroom and 1 bathroom, along with a utility closet and a full kitchen. This quaint space provides comfort for visitors or could generate additional income. Amenities include a large workshop and multiple carports, providing ample storage and workspace for hobbies or projects. Enjoy expansive outdoor spaces, perfect for simply soaking in the serene country ambiance. This One Has It ALL! Unique Property Sitting on 2 Acres. It sits a bit off the road and tucked away for privacy in Tye, Tx just minutes from Abilene! VERY Motivated Seller!
For sale
$289,900
576 McCartney Ln, Tye, TX 79563
2beds
1,547sqft
Single Family Residence
Built in 2018
2 Acres Lot
$-- Zestimate®
$187/sqft
$-- HOA
What's special
Large workshopMultiple carportsExpansive outdoor spacesVersatile flex spaceTwo distinct homes
- 185 days
- 138
- 7
Zillow last checked:
Listing updated:
Listed by:
Kimm Ferrell 0676678 325-692-4488,
KW SYNERGY* 325-692-4488
Source: NTREIS,MLS#: 21124696
Facts & features
Interior
Bedrooms & bathrooms
- Bedrooms: 2
- Bathrooms: 2
- Full bathrooms: 2
Primary bedroom
- Level: First
- Dimensions: 11 x 14
Bedroom
- Level: First
- Dimensions: 10 x 10
Kitchen
- Features: Breakfast Bar, Built-in Features, Eat-in Kitchen, Pantry
- Level: First
- Dimensions: 11 x 15
Living room
- Level: First
- Dimensions: 13 x 11
Living room
- Level: First
- Dimensions: 13 x 22
Utility room
- Level: First
- Dimensions: 5 x 4
Workshop
- Level: First
- Dimensions: 0 x 0
Heating
- Central, Electric
Cooling
- Central Air, Electric
Appliances
- Included: Electric Range, Microwave
- Laundry: Laundry in Utility Room
Features
- Built-in Features, Decorative/Designer Lighting Fixtures, Eat-in Kitchen, High Speed Internet, Cable TV
- Flooring: Carpet, Laminate, Vinyl
- Windows: Window Coverings
- Has basement: No
- Has fireplace: No
Interior area
- Total interior livable area: 1,547 sqft
Video & virtual tour
Property
Parking
- Total spaces: 4
- Parking features: Carport, Boat, RV Access/Parking
- Carport spaces: 2
- Covered spaces: 4
Features
- Levels: One
- Stories: 1
- Patio & porch: Covered
- Exterior features: Dog Run, Private Entrance, Private Yard, Storage
- Pool features: None
- Fencing: Back Yard,Chain Link
Lot
- Size: 2 Acres
- Features: Acreage
- Residential vegetation: Brush, Cleared, Partially Wooded
Details
- Additional structures: Second Garage, Garage(s), Guest House, Outbuilding, RV/Boat Storage, Storage, Workshop
- Parcel number: 1087057
Construction
Type & style
- Home type: SingleFamily
- Architectural style: Traditional,Detached
- Property subtype: Single Family Residence
- Attached to another structure: Yes
Materials
- Steel Siding
- Foundation: Pillar/Post/Pier, Slab
- Roof: Composition,Metal
Condition
- Year built: 2018
Utilities & green energy
- Sewer: Septic Tank
- Utilities for property: Septic Available, Cable Available
Community & HOA
Community
- Subdivision: None
HOA
- Has HOA: No
Location
- Region: Tye
Financial & listing details
- Price per square foot: $187/sqft
- Tax assessed value: $101,241
- Annual tax amount: $1,546
- Date on market: 3/16/2026
- Cumulative days on market: 185 days
- Listing terms: Cash,Conventional,FHA,VA Loan
- Exclusions: Personal Property and Hawk Portable Buildings
- Road surface type: Asphalt
Estimated market value
Not available
Estimated sales range
Not available
Not available
Price history
| Date | Event | Price |
|---|---|---|
| 6/11/2026 | Price change | $289,900-3%$187/sqft |
Source: NTREIS #21124696 Report a problem | ||
| 5/11/2026 | Price change | $298,900-0.2%$193/sqft |
Source: NTREIS #21124696 Report a problem | ||
| 4/16/2026 | Price change | $299,400-0.2%$194/sqft |
Source: NTREIS #21124696 Report a problem | ||
| 4/6/2026 | Listed for sale | $299,900$194/sqft |
Source: NTREIS #21124696 Report a problem | ||
| 3/30/2026 | Contingent | $299,900$194/sqft |
Source: NTREIS #21124696 Report a problem | ||
| 3/16/2026 | Listed for sale | $299,900+20%$194/sqft |
Source: NTREIS #21124696 Report a problem | ||
| 8/17/2022 | Sold | -- |
Source: NTREIS #20039032 Report a problem | ||
| 6/23/2022 | Pending sale | $249,900$162/sqft |
Source: NTREIS #20039032 Report a problem | ||
| 6/7/2022 | Contingent | $249,900$162/sqft |
Source: NTREIS #20039032 Report a problem | ||
| 5/18/2022 | Listed for sale | $249,900$162/sqft |
Source: NTREIS #20039032 Report a problem | ||
| 5/13/2022 | Contingent | $249,900$162/sqft |
Source: NTREIS #20039032 Report a problem | ||
| 4/22/2022 | Listed for sale | $249,900+47.1%$162/sqft |
Source: NTREIS #20039032 Report a problem | ||
| 1/31/2020 | Sold | -- |
Source: Agent Provided Report a problem | ||
| 12/1/2019 | Pending sale | $169,900$110/sqft |
Source: Tommy Simons & Associates, REALTORS #14066242 Report a problem | ||
| 10/12/2019 | Price change | $169,900-2.9%$110/sqft |
Source: Tommy Simons & Associates, REALTORS #14066242 Report a problem | ||
| 8/19/2019 | Price change | $174,900-7.2%$113/sqft |
Source: Tommy Simons & Associates, REALTORS #14066242 Report a problem | ||
| 7/11/2019 | Price change | $188,500-0.2%$122/sqft |
Source: Tommy Simons & Associates, REALTORS #14066242 Report a problem | ||
| 5/12/2019 | Price change | $188,900-5.5%$122/sqft |
Source: Tommy Simons & Associates, REALTORS #14066242 Report a problem | ||
| 4/13/2019 | Listed for sale | $199,900$129/sqft |
Source: Tommy Simons & Associates, REALTORS #14066242 Report a problem | ||
Public tax history
| Year | Property taxes | Tax assessment |
|---|---|---|
| 2025 | $1,466 +14% | $77,219 +20% |
| 2024 | $1,286 -0.7% | $64,349 |
| 2023 | $1,295 +12.9% | $64,349 -13.6% |
| 2022 | $1,147 | $74,460 -40.6% |
| 2021 | -- | $125,289 +41.6% |
| 2020 | $2,150 -41% | $88,484 -40.3% |
| 2019 | $3,643 +46.9% | $148,327 +38.8% |
| 2018 | $2,479 | $106,854 +1.7% |
| 2017 | $2,479 +5.2% | $105,096 +1.9% |
| 2016 | $2,356 +5.2% | $103,165 +0.9% |
| 2015 | $2,241 | $102,231 +0.2% |
| 2014 | $2,241 | $101,980 +1.5% |
| 2013 | -- | $100,511 |
Find assessor info on the county website
Monthly payment
Est. payment
Payment breakdown
Explore the cost of this home by adjusting the details. Changes won't be saved.Climate risks
Neighborhood: 79563
Nearby schools
Schools provided by the listing agent
- Elementary: Merkel
- Middle: Merkel
- High: Merkel
- District: Merkel ISD
Source: NTREIS. This data may not be complete. We recommend contacting the local school district to confirm school assignments for this home.


Similar homes
- $--3 bd2 ba1.8k sqft733 Hawthorne St, Abilene, TX 79605Auction
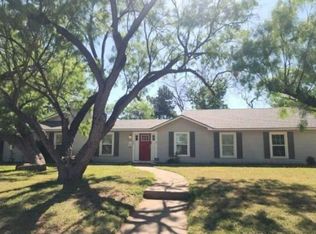 Auction.com 2
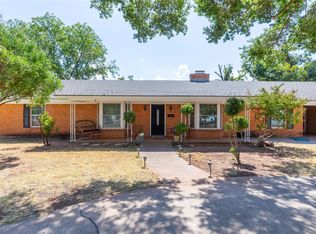
 - $279,0002 bd2 ba1.7k sqft8867 Spinks Rd, Abilene, TX 79603For Sale
 MLS ID #21292675, Monya Barton. NTREIS
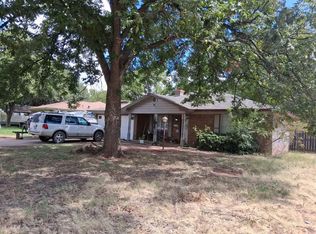
 - $285,0003 bd2 ba2k sqft10 Harvard Pl, Abilene, TX 79603For Sale
 MLS ID #21382073, Lucy Bishop. NTREIS
 - $--4 bd2 ba2.2k sqft1925 Richland Dr, Abilene, TX 79603Auction
 Auction.com 2
