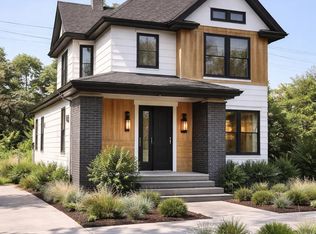
Build your dream home! Perfect Homes Renovation offers 3 beds, 2 baths, and an open layout designed for contemporary lifestyles. Featuring a beautiful kitchen, spacious master suite, and top-tier energy efficiency. Customize the colors, flooring, and cabinets to fit your taste! Tour similar model home at 2623 Fairview Street to see Builder's work by appointment with Listing Agent. Please note, photos are examples from other projects by the Builder.
For sale
Price cut: $5K (6/29)
$315,000
5761 Joseph Campau St, Detroit, MI 48211
3beds
1,352sqft
:
Get pre-qualified$2,710/mo
Single Family Residence
Built in 2026
4,791 Square Feet Lot
$313,400 Zestimate®
$233/sqft
$-- HOA
What's special
Top-tier energy efficiencySpacious master suiteBeautiful kitchen
- 124 days |
- 445 |
- 27 |
Zillow last checked:
Listing updated:
Listed by:
Thanh Thieu Walker 248-860-6114,
DOBI Real Estate 248-385-3350
Source: Realcomp II,MLS#: 20261018135
Facts & features
Interior
Bedrooms & bathrooms
- Bedrooms: 3
- Bathrooms: 2
- Full bathrooms: 2
Primary bedroom
- Level: Entry
- Area: 168
- Dimensions: 14 X 12
Bedroom
- Level: Entry
- Area: 110
- Dimensions: 11 X 10
Bedroom
- Level: Entry
- Area: 110
- Dimensions: 11 X 10
Primary bathroom
- Level: Entry
- Area: 78
- Dimensions: 13 X 6
Other
- Level: Entry
- Area: 48
- Dimensions: 8 X 6
Dining room
- Level: Entry
- Area: 110
- Dimensions: 10 X 11
Kitchen
- Level: Entry
- Area: 99
- Dimensions: 9 X 11
Living room
- Level: Entry
- Area: 256
- Dimensions: 16 X 16
Heating
- Forced Air, Natural Gas
Cooling
- Central Air
Appliances
- Laundry: Gas Dryer Hookup, Washer Hookup
Features
- Has basement: No
- Has fireplace: No
Interior area
- Total interior livable area: 1,352 sqft
- Finished area above ground: 1,352
Property
Parking
- Total spaces: 2
- Parking features: Two Car Garage, Attached
- Attached garage spaces: 2
Features
- Levels: One
- Stories: 1
- Entry location: GroundLevel
- Pool features: None
Lot
- Size: 4,791 Square Feet
- Dimensions: 45.00 x 102.00
Details
- Parcel number: W11I002631S
- Special conditions: Short Sale No,Standard
Construction
Type & style
- Home type: SingleFamily
- Architectural style: Colonial
- Property subtype: Single Family Residence
Materials
- Vinyl Siding
- Foundation: Slab
- Roof: Asphalt
Condition
- New construction: No
- Year built: 2026
Utilities & green energy
- Electric: Circuit Breakers
- Sewer: Public Sewer
- Water: Public
- Utilities for property: Above Ground Utilities
Community & HOA
Community
- Subdivision: GRANDYS OF SUB OF LT 56 & LTS 64 & 66
HOA
- Has HOA: No
Location
- Region: Detroit
Financial & listing details
- Price per square foot: $233/sqft
- Tax assessed value: $309
- Annual tax amount: $26
- Date on market: 3/24/2026
- Cumulative days on market: 124 days
- Listing agreement: Exclusive Right To Sell
- Listing terms: Cash,Conventional
Estimated market value
$313,400
$298,000 - $329,000
$1,853/mo
Price history
| Date | Event | Price |
|---|---|---|
| 6/29/2026 | Price change | $315,000-1.6%$233/sqft |
Source:  Realcomp II #20261018135 Report a problem Realcomp II #20261018135 Report a problem | ||
| 3/24/2026 | Listed for sale | $320,000$237/sqft |
Source: Realcomp II #20261018135 Report a problem | ||
Public tax history
| Year | Property taxes | Tax assessment |
|---|---|---|
| 2025 | -- | $300 |
| 2024 | -- | $300 |
| 2023 | -- | $300 |
| 2022 | -- | $300 |
| 2021 | -- | $300 |
| 2020 | $38 | $300 |
| 2019 | -- | -- |
| 2018 | -- | -- |
| 2017 | -- | -- |
| 2016 | -- | -- |
| 2015 | -- | -- |
Find assessor info on the county website
Monthly payment
Est. payment
Payment breakdown
Explore the cost of this home by adjusting the details. Changes won't be saved.Climate risks
Neighborhood: Poletown East
Nearby schools
GreatSchools rating
- 5/10Golightly Education CenterGrades: PK-8Distance: 1 mi
- 3/10Southeastern High SchoolGrades: 9-12Distance: 3.2 mi
- $21,000-- bd2 ba2.1k sqft5769 Joseph Campau St, Detroit, MI 48211Off Market
- $1,200-- bd-- ba-- sqft2918 Hendrie St, Detroit, MI 48211Off Market
- $200-- bd2 ba2.4k sqft5801 Joseph Campau St, Detroit, MI 48211Off Market
- $295,0005 bd3 ba2.8k sqft5755 Joseph Campau St, Detroit, MI 48211New Construction
- $17,200-- bd2 ba-- sqft5770 Grandy St, Detroit, MI 48211Off Market
- $13,800-- bd1 ba1.2k sqft5809 Joseph Campau St, Detroit, MI 48211Off Market
- $---- bd-- ba-- sqft5760 Grandy St, Detroit, MI 48211Off Market
- $25,000-- bd1 ba1.7k sqft5813 Joseph Campau St, Detroit, MI 48211Sold
A local agent can set up tours, give advice and negotiate with sellers.
Similar homes
- $310,0004 bd2 ba1.4k sqft3466 Townsend St, Detroit, MI 48214For Sale

 MLS ID #20261055661, Keisha Coleman, Coleman Realty Group. Realcomp II
 - $300,0003 bd3 ba1.4k sqft2463 Townsend St, Detroit, MI 48214For Sale
 MLS ID #20261018776, Douglas W Gartley, Redfin Corporation. Realcomp II
 - $215,0004 bd3 ba1.8k sqft592 Leicester Ct, Detroit, MI 48202For Sale
 MLS ID #20261056340, Shane Parker, S&P Realty. Realcomp II
 - $299,9992 bd2 ba1k sqft175 Ashland St, Detroit, MI 48215For Sale
 MLS ID #20261002577, Benjamin Ness, Clyde Realty LLC. Realcomp II
 - $264,9003 bd2 ba1.8k sqft449 Chalmers St, Detroit, MI 48215For Sale
 MLS ID #50210079, Eric Goosen, Berkshire Hathaway HomeServices Kee Realty SCS. MiRealSource
 - $219,9993 bd2 ba1.7k sqft5380 Seminole St, Detroit, MI 48213For SaleMLS ID #20261050284, Nazar Bezkostyy, FiveStar Realty Group LLC. Realcomp II
- $299,9005 bd3 ba1.9k sqft17545 Pennington Dr, Detroit, MI 48221For SaleMLS ID #20261049891, Arnita M Parham, Prestige Realty Services LLC. Realcomp II
- $289,0003 bd3 ba1.4k sqft1761 E George Ave, Hazel Park, MI 48030For SaleMLS ID #20261046866, Jack Liang, AutoCity Realty LLC. Realcomp II
- $315,0003 bd2 ba1.8k sqft1500 Sherwood Ct, Dearborn, MI 48124For SaleMLS ID #20261053199, Samir Mahmood, The Virtual Realty Group. Realcomp II
- $250,0004 bd2 ba1.6k sqft534 Trowbridge St, Detroit, MI 48202For SaleMLS ID #20261015240, Marvis Burns, Metropolitan Gems. Realcomp II
- $323,0003 bd2 ba1.4k sqft11009 Forrer Ct, Sterling Heights, MI 48312For Sale By Owner
- $299,9003 bd2 ba1.8k sqft22640 Cedar Ct, Hazel Park, MI 48030For SaleMLS ID #20261030019, John Lionas, DOBI Real Estate. Realcomp II
- $159,0003 bd2 ba1.1k sqft14029 Sussex St, Detroit, MI 48227For SaleMLS ID #20261057243, Bethany Reyes, KW Domain. Realcomp II
- $193,0004 bd3 ba1.6k sqft5012 Fischer St, Detroit, MI 48213For SaleMLS ID #20261022392, Tinisha Hill, Front Page Properties. Realcomp II
- $300,0003 bd3 ba1.3k sqft21741 Kenosha St, Oak Park, MI 48237For SaleMLS ID #20261052933, Nikki Boyd, Celestial Realty, LLC. Realcomp II
- $299,0003 bd2 ba1.8k sqft6537 Pardee Rd, Taylor, MI 48180For SaleMLS ID #20261043213, Tina Alfaro, Emmanuel Realty LLC. Realcomp II
- $329,0003 bd2 ba1.1k sqft14165 Alexander St, Livonia, MI 48154For Sale
 MLS ID #26022959, Meriem Kadi, National Realty Centers Northv. MichRIC
 - $269,8883 bd2 ba1.3k sqft29240 McDonald St, Roseville, MI 48066For SaleMLS ID #20261048858, Richard K Rosen, Fresh Start Homes. Realcomp II
- $210,0003 bd2 ba1.9k sqft15328 Prest St, Detroit, MI 48227For SaleMLS ID #20261056787, Leonard D Goudy, LV Real Estate Collective LLC. Realcomp II
- $189,0003 bd2 ba1.6k sqft5797 E Outer Dr, Detroit, MI 48234For SaleMLS ID #20261031753, Quinnon L Martin III, Leboursia Realty Group. Realcomp II
