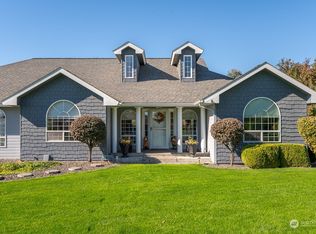
Enjoy a beautiful Freshly Painted & Updated 4-bed 2.5-bath Rambler in the beautiful Ridgeview Estates on a fully landscaped & fenced acre! Designed for entertainment! Open-concept Dining Room, Living Room...and Great Room, Vaulted Ceilings & Rock-Wall Fireplace, built-in TV with surround-sound speakers, Quartz Counters in Kitchen & Primary Bedroom. The backyard features an oversized covered patio with 30-amp hot tub outlet, fans, firepit & territorial views of the surrounding farmland. Detached Shop with power, alley access & extra parking. Large primary ensuite has been beautifully updated, try the pull-out faucets! 3-Car Garage has 1 bay entering from the side, insulated, heated, new garage-door openers, two water-access points, and attic access. RV PARKING.***Request the “Additional Broker Remarks” for a complete list of this home's amazing amenities!***
Active
Listed by: Sunset Real Estate • Susan D Wade • 509-760-1563
$599,000
5766 NE Ridgeview Drive, Moses Lake, WA 98837
4beds
2,640sqft
Single Family Residence
Built in 2003
1 Acres Lot
$588,300 Zestimate®
$227/sqft
$-- HOA
What's special
- --
- on Zillow
- 466
- views
- 32
- saves
Zillow last checked:
Listing updated:
Listed by:
Susan D Wade 509-760-1563 Susan@UnlockML.com,
Sunset Real Estate
Source: NWMLS as distributed by MLS GRID,MLS#: 2595270
Facts & features
Interior
Bedrooms & bathrooms
- Bedrooms: 4
- Bathrooms: 3
- Full bathrooms: 1
- 3/4 bathrooms: 1
- 1/2 bathrooms: 1
- Main level bathrooms: 3
- Main level bedrooms: 4
Primary bedroom
- Level: Main
Bedroom
- Level: Main
Bedroom
- Level: Main
Bedroom
- Level: Main
Bathroom full
- Level: Main
Bathroom three quarter
- Level: Main
Other
- Level: Main
Dining room
- Level: Main
Dining room
- Level: Main
Entry hall
- Level: Main
Family room
- Level: Main
Kitchen with eating space
- Level: Main
Living room
- Level: Main
Utility room
- Level: Main
Heating
- Fireplace, Forced Air, Heat Pump, Electric
Cooling
- Forced Air, Heat Pump
Appliances
- Included: Dishwasher, Disposal, Microwave, Refrigerator, Stove(s)/Range(s), Dishwasher(s), Garbage Disposal, Microwave(s), Refrigerator(s), Water Heater: Electric, Water Heater Location: Garage
Features
- Bath Off Primary, Central Vacuum, Ceiling Fan(s), Dining Room, Pantry
- Flooring: Ceramic Tile, Laminate, Carpet
- Windows: Dbl Pane/Storm Window
- Basement: None
- Number of fireplaces: 1
- Fireplace features: Gas, Main Level: 1, Fireplace
Interior area
- Total structure area: 2,640
- Total interior livable area: 2,640 sqft
Property
Parking
- Total spaces: 13
- Parking features: Driveway, Attached Garage, Off Street, RV Parking
- Has attached garage: Yes
- Covered spaces: 3
- Uncovered spaces: 10
Features
- Levels: One
- Stories: 1
- Entry location: Main
- Patio & porch: Bath Off Primary, Built-In Vacuum, Ceiling Fan(s), Dbl Pane/Storm Window, Dining Room, Fireplace, Pantry, Security System, Vaulted Ceiling(s), Walk-In Closet(s), Water Heater
- Has view: Yes
- View description: Territorial
Lot
- Size: 1 Acres
- Dimensions: 157 x 183
- Features: Curbs, Paved, Cable TV, Fenced-Partially, High Speed Internet, Irrigation, Patio, Propane, RV Parking, Sprinkler System
- Topography: Level
- Residential vegetation: Garden Space
Details
- Parcel number: 121958229
- Zoning: Rural
- Zoning description: Jurisdiction: County
- Special conditions: Standard
Construction
Type & style
- Home type: SingleFamily
- Architectural style: Contemporary,1 Story
- Property subtype: Single Family Residence
Materials
- Cement Planked, Wood Siding, Wood Products, Cement Plank
- Foundation: Poured Concrete
- Roof: Composition
Condition
- Very Good
- Year built: 2003
Details
- Builder name: Country Craft Homes
Utilities & green energy
- Electric: Company: GCPUD
- Sewer: Septic Tank, Company: Septic
- Water: Community, See Remarks, Company: Ridgeview Estates Water Association
Community & HOA
Community
- Security: Security System
- Subdivision: Ridgeview
Location
- Region: Moses Lake
Financial & listing details
- Price per square foot: $227/sqft
- Annual tax amount: $6,125
- Date on market: 10/19/2026
- Listing terms: Conventional,FHA,State Bond,USDA Loan,VA Loan
- Inclusions: Dishwasher(s), Garbage Disposal, Microwave(s), Refrigerator(s), Stove(s)/Range(s)
Estimated market value
$588,300
$559,000 - $618,000
$2,852/mo
Price history
| Date | Event | Price |
|---|---|---|
| 10/19/2026 | Listed for sale | $599,000$227/sqft |
Source:  NWMLS as distributed by MLS GRID #2595270 Report a problem | ||
Public tax history
Tax history is unavailable.
Monthly payment
Est. payment
Payment breakdown
Explore the cost of this home by adjusting the details. Changes won't be saved.Climate risks
Neighborhood: 98837
- $530,0003 bd2 ba1.5k sqft5837 Ridgeview Drive Loop NE, Moses Lake, WA 98837Sold
- $487,6003 bd2 ba1.7k sqft11883 NE Ridgeview Ln, Moses Lake, WA 98837Off Market

- $646,5004 bd3 ba2.6k sqft11965 NE Ridgeview Ln, Moses Lake, WA 98837Off Market

- $621,7004 bd4 ba3.7k sqft11929 NE Ridgeview Ln, Moses Lake, WA 98837Off Market

Similar homes
- $639,0004 bd3 ba2k sqftTract 5 Parker Springs Acres, Moses Lake, WA 98837Active
 MLS ID #2577700, Kelly Hirz. NWMLS as distributed by MLS GRID
- $567,9004 bd3 ba2.2k sqftStratford Road Estates Ph 2, Moses Lake, WA 98837Active
 MLS ID #2578807, Arturo Vela. NWMLS as distributed by MLS GRID
- $--4 bd3 ba2.6k sqft4408 Chera Pl NE, Moses Lake, WA 98837Auction
 Auction.com 2
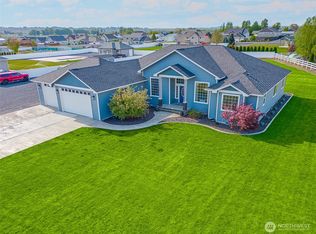
- $645,0004 bd3 ba2.7k sqftStratford Road Estates Phase 2, Moses Lake, WA 98837Active
 MLS ID #2518475, Kevin Burgess. NWMLS as distributed by MLS GRID
