Welcome to Stratford Estates! Nestled on 1.26 irrigated acres with a community well, is a beautifully designed custom home that offers the perfect combination of luxury, comfort, and functionality. The spacious floor plan features large living room, kitchen with granite countertops, a butcher block built-in buffet, and custom tile work in the downstairs bathrooms. The main-level primary suite provides a private retreat with an adjoining office or craft room, while the large mudroom off the 3-car garage keeps everyday life organized. A formal dining room offers the perfect space for gatherings and celebrations. Upstairs has its own HVAC system and features a spacious bonus room complete with a wet bar and refrigerator, plus an additional bedroom and full bath—ideal for guests, multi-generational living, or entertaining. Step outside to a spectacular 64' x 14.5' partially covered concrete patio with beautiful matching stonework, creating the perfect outdoor living space. The drive-through third-car garage leads to a 35' x 14' RV pad with 30-amp service, soffit lighting and outlets, a 30' x 24' hobby shop, and an additional 200-amp service already in place for your future dream shop. This exceptional property offers space, quality, and endless possibilities—all just minutes from town!
Active
Listed by: CENTURY 21 Alsted Real Estate • Cathy Strickland
$799,900
10316 Road 5.9 NE, Moses Lake, WA 98837
4beds
3,449sqft
:
Get pre-qualified$4,776/mo
Single Family Residence
Built in 2017
1.26 Acres Lot
$782,300 Zestimate®
$232/sqft
$-- HOA
What's special
- 12 days |
- 434 |
- 20 |
Likely to sell faster than
Zillow last checked:
Listing updated:
Listed by:
Cathy Strickland,
CENTURY 21 Alsted Real Estate
Source: NWMLS as distributed by MLS GRID,MLS#: 2556637
Facts & features
Interior
Bedrooms & bathrooms
- Bedrooms: 4
- Bathrooms: 3
- Full bathrooms: 2
- 3/4 bathrooms: 1
- Main level bathrooms: 2
- Main level bedrooms: 3
Primary bedroom
- Level: Main
Bedroom
- Level: Second
Bedroom
- Level: Main
Bedroom
- Level: Main
Bathroom full
- Level: Second
Bathroom full
- Level: Main
Bathroom three quarter
- Level: Main
Other
- Level: Main
Bonus room
- Level: Second
Dining room
- Level: Main
Entry hall
- Level: Main
Kitchen with eating space
- Level: Main
Living room
- Level: Main
Rec room
- Level: Second
Utility room
- Level: Main
Heating
- Forced Air, Heat Pump, Electric
Cooling
- Forced Air, Heat Pump
Appliances
- Included: Dishwasher, Disposal, Microwave, Refrigerator, Stove(s)/Range(s), Dishwasher(s), Garbage Disposal, Microwave(s), Refrigerator(s), Water Heater: Electric
Features
- Bath Off Primary, Dining Room, Pantry
- Flooring: Ceramic Tile, Vinyl, Vinyl Plank, Carpet
- Windows: Dbl Pane/Storm Window
- Basement: None
- Has fireplace: No
Interior area
- Total structure area: 3,449
- Total interior livable area: 3,449 sqft
Property
Parking
- Total spaces: 10
- Parking features: Driveway, Attached Garage, RV Parking
- Has attached garage: Yes
- Covered spaces: 4
- Uncovered spaces: 6
Features
- Levels: Two
- Stories: 2
- Entry location: Main
- Patio & porch: Bath Off Primary, Dbl Pane/Storm Window, Dining Room, Pantry, Security System, Walk-In Closet(s), Water Heater, Wet Bar, Wine/Beverage Refrigerator
- Has view: Yes
- View description: Territorial
Lot
- Size: 1.26 Acres
- Features: Paved, High Speed Internet, Irrigation, Outbuildings, Patio, RV Parking, Sprinkler System
- Topography: Level
- Residential vegetation: Garden Space
Details
- Parcel number: 120956471
- Zoning description: Jurisdiction: County
- Special conditions: Standard
Construction
Type & style
- Home type: SingleFamily
- Architectural style: 2 Story
- Property subtype: Single Family Residence
Materials
- Cement Planked, Cement Plank
- Foundation: Poured Concrete
- Roof: Composition
Condition
- Year built: 2017
Utilities & green energy
- Electric: Company: Grant PUD
- Sewer: Septic Tank, Company: Private
- Water: Community, Company: Stratford Estates
- Utilities for property: Grant County Powernet
Community & HOA
Community
- Security: Security System
- Subdivision: Stratford
Location
- Region: Moses Lake
Financial & listing details
- Price per square foot: $232/sqft
- Tax assessed value: $571,848
- Annual tax amount: $5,938
- Date on market: 7/16/2026
- Cumulative days on market: 14 days
- Listing terms: Conventional,FHA
- Inclusions: Dishwasher(s), Garbage Disposal, Microwave(s), Refrigerator(s), Stove(s)/Range(s)
Estimated market value
$782,300
$743,000 - $821,000
$3,984/mo
Price history
| Date | Event | Price |
|---|---|---|
| 7/17/2026 | Listed for sale | $799,900+9.7%$232/sqft |
Source:  NWMLS as distributed by MLS GRID #2556637 Report a problem NWMLS as distributed by MLS GRID #2556637 Report a problem | ||
| 9/6/2023 | Sold | $729,000$211/sqft |
Source: NWMLS as distributed by MLS GRID #2130251 Report a problem | ||
| 7/4/2023 | Pending sale | $729,000$211/sqft |
Source: NWMLS as distributed by MLS GRID #NWM2130251 Report a problem | ||
| 6/30/2023 | Listed for sale | $729,000+1225.5%$211/sqft |
Source: NWMLS as distributed by MLS GRID #NWM2130251 Report a problem | ||
| 9/11/2017 | Sold | $55,000-79.4%$16/sqft |
Source: Public Record Report a problem | ||
| 8/2/2016 | Listing removed | $266,900$77/sqft |
Source: Gary Mann Real Estate #596686 Report a problem | ||
| 12/13/2015 | Price change | $266,900+0.4%$77/sqft |
Source: Gary Mann Real Estate #596686 Report a problem | ||
| 1/25/2015 | Price change | $265,900+5.1%$77/sqft |
Source: Gary Mann Real Estate #596686 Report a problem | ||
| 1/21/2015 | Listed for sale | $252,900+359.8%$73/sqft |
Source: Gary Mann Real Estate-WA #596686 Report a problem | ||
| 9/16/2014 | Listing removed | $55,000$16/sqft |
Source: Gary Mann Real Estate #591472 Report a problem | ||
| 2/12/2014 | Listed for sale | $55,000-81%$16/sqft |
Source: Gary Mann Real Estate #591472 Report a problem | ||
| 11/3/2013 | Listing removed | $289,900$84/sqft |
Source: Windermere Real Estate K-2 Realty LLC #421569 Report a problem | ||
| 11/7/2012 | Listed for sale | $289,900$84/sqft |
Source: Windermere Real Estate K-2 Realty LLC #421569 Report a problem | ||
Public tax history
| Year | Property taxes | Tax assessment |
|---|---|---|
| 2024 | $5,333 -9.1% | $571,848 +5.8% |
| 2023 | $5,868 +35.2% | $540,748 +37.2% |
| 2022 | $4,341 +2.6% | $394,250 +8.2% |
| 2021 | $4,232 +9.6% | $364,255 +12.9% |
| 2020 | $3,861 | $322,715 +69.5% |
| 2019 | $3,861 -4.4% | $190,355 +217.3% |
| 2018 | $4,037 +292.3% | $60,000 |
| 2017 | $1,029 | $60,000 |
| 2016 | $1,029 +15.3% | $60,000 |
| 2013 | $893 | $60,000 +36.4% |
| 2011 | -- | $44,000 +100% |
| 2010 | $268 -4.7% | $22,000 |
| 2009 | $281 +52.1% | $22,000 |
| 2007 | $185 | $22,000 |
Find assessor info on the county website
Monthly payment
Est. payment
Payment breakdown
Explore the cost of this home by adjusting the details. Changes won't be saved.Climate risks
Neighborhood: 98837
Nearby schools
GreatSchools rating
- 4/10Longview Elementary SchoolGrades: K-5Distance: 1.7 mi
- 6/10Chief Moses Middle SchoolGrades: 6-8Distance: 4.2 mi
- 3/10Moses Lake High SchoolGrades: 9-12Distance: 4.5 mi
- $550,0004 bd3 ba2.5k sqft10286 Road 5.9 NE, Moses Lake, WA 98837Sold

- $657,9005 bd3 ba3k sqft10212 Road 5.9 NE, Moses Lake, WA 98837Sold
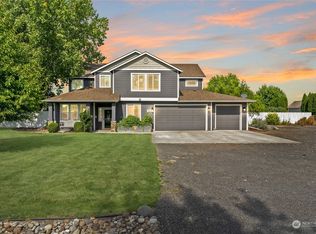
- $825,0004 bd4 ba3.3k sqft5889 Road J2 NE, Moses Lake, WA 98837Sold

- $661,2005 bd2 ba2.5k sqft5922 Road J.6 NE, Moses Lake, WA 98837Off Market
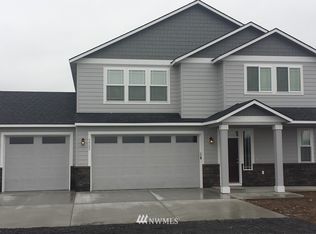
- $--4 bd3 ba2.7k sqft5875 Road J SE #2, Moses Lake, WA 98837Off Market
- $749,0004 bd3 ba2.7k sqft10223 Road 5.8 NE, Moses Lake, WA 98837For Sale
- $648,0004 bd4 ba3k sqft5757 Road J.4 NE, Moses Lake, WA 98837Sold
- $125,0001.25 Acres11913 Road 8 NE #J6, Moses Lake, WA 98837Sold
A local agent can set up tours, give advice and negotiate with sellers.
A local lender can help you make sure your offer is ready when you are.
Similar homes
- $749,0004 bd3 ba2.7k sqftStratford Road Estates Phase 2, Moses Lake, WA 98837Active
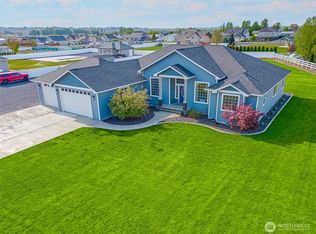 MLS ID #2518475, Kevin Burgess. NWMLS as distributed by MLS GRID
 - $824,9905 bd3 ba2.8k sqftDove Haven Acres, Moses Lake, WA 98837Active
 MLS ID #2554234, Tara Zerbo. NWMLS as distributed by MLS GRID
 - $795,0004 bd3 ba3.2k sqft5027 Rd. k.8 NE, Moses Lake, WA 98837Active
 MLS ID #2546975, Anita Heath. NWMLS as distributed by MLS GRID
 - $699,9004 bd4 ba2.6k sqftStratford Road Estates Phase 1, Moses Lake, WA 98837Active
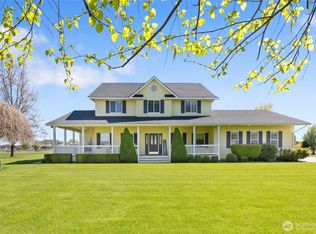 MLS ID #2515041, LeRae Redal. NWMLS as distributed by MLS GRID
 - $799,9004 bd3 ba3.1k sqftLs Tax# 13893 Crestview Estates, Moses Lake, WA 98837ActiveMLS ID #2515348, Tara Zerbo. NWMLS as distributed by MLS GRID
- $624,9994 bd3 ba2.6k sqftStratford Road Estates Phase 1, Moses Lake, WA 98837ContingentMLS ID #2543060, Dayna Sumner. NWMLS as distributed by MLS GRID
- $675,0004 bd2 ba2.7k sqft10946 NE 5.2 Road, Moses Lake, WA 98837ActiveMLS ID #2548391, Joanne Selmann. NWMLS as distributed by MLS GRID
- $925,0004 bd5 ba3.2k sqftParker Spring Acres Division 6, Moses Lake, WA 98837ActiveMLS ID #2541242, Susan D Wade. NWMLS as distributed by MLS GRID
- $--2 bd2 ba2.3k sqft8283 Road 3.2 NE, Moses Lake, WA 98837AuctionAuction.com 2
- $735,0003 bd3 ba2.3k sqftKeller Quay, Moses Lake, WA 98837ActiveMLS ID #2548877, Kris R. Huber. NWMLS as distributed by MLS GRID
- $787,0003 bd3 ba2.3k sqftKestrel Cove, Moses Lake, WA 98837ActiveMLS ID #2501330, Lorene Fitterer. NWMLS as distributed by MLS GRID
- $840,0005 bd5 ba3.7k sqft4997 NE Road 7.5, Moses Lake, WA 98837ActiveMLS ID #2477343, Beth Jarman. NWMLS as distributed by MLS GRID
- $774,9005 bd4 ba3.1k sqft2360 Elgin Road NE, Moses Lake, WA 98837ActiveMLS ID #2528245, LeRae Redal. NWMLS as distributed by MLS GRID
- $875,0004 bd3 ba3.2k sqftLakeshores Acres, Moses Lake, WA 98837ActiveMLS ID #2500839, Lynn E. Garza. NWMLS as distributed by MLS GRID
- $626,0007 bd4 ba3.8k sqft1400 E Nelson Road, Moses Lake, WA 98837ActiveMLS ID #2553775, Marquel J. Henderson. NWMLS as distributed by MLS GRID
- $799,0006 bd4 ba3.2k sqft2nd Add, Moses Lake, WA 98837ActiveMLS ID #2518153, Edward O. Fields Jr. NWMLS as distributed by MLS GRID
- $649,0004 bd3 ba2.3k sqftWild Goose Tracts Phase 3, Moses Lake, WA 98837ContingentMLS ID #2510772, Melody Shipley. NWMLS as distributed by MLS GRID
- $725,0003 bd4 ba2.6k sqft7618 Bouldercrest Road NE, Moses Lake, WA 98837ActiveMLS ID #2502749, Ben Sellen. NWMLS as distributed by MLS GRID
- $749,9003 bd4 ba3.7k sqftStade Orchard Tracts, Moses Lake, WA 98837ActiveMLS ID #2543898, Sherri Kasparek. NWMLS as distributed by MLS GRID
- $895,0005 bd5 ba3k sqftLakeshore Acres, Moses Lake, WA 98837ActiveMLS ID #2468668, Susan D Wade. NWMLS as distributed by MLS GRID
