Welcome to 577 Beasley Blvd., a beautifully crafted custom ranch style home offering 3,712 square feet of finished living space on 2.618 private acres. Secluded by mature trees and natural landscape, this exceptional property offers a peaceful setting with the privacy and serenity many buyers are searching for, while combining thoughtful design, spacious living areas, and impressive amenities inside and out. The main level features three bedrooms, including a stunning primary suite with a show stopping 16’ x 16’ walk-in closet complete with a granite countertop island, providing a true boutique style dressing space. The primary bathroom offers a spa like retreat with a large tiled shower and relaxing soaking tub. The additional bedrooms feature a convenient Jack-and-Jill bathroom layout with a shared closet, creating a functional and private space for family or guests. The open and inviting floor plan offers comfortable everyday living with quality finishes throughout. The finished basement is designed for both relaxation and entertainment, featuring a custom home theater with projector, dedicated TV wall, and premium sound system. Enjoy cozy evenings by the dual-sided gas fireplace, utilize the private basement office space, or take advantage of the additional bonus room. The basement also includes an existing half bath, a shower rough-in for future expansion, and a secure safe room with a steel safe lock door. Outdoor living shines with a built-in outdoor bar, covered porch, fire pit area, outdoor storage shed, and a peaceful private setting surrounded by mature landscape and acreage. The spacious three car garage provides plenty of room for vehicles, storage, and hobbies. This rare property offers the perfect combination of convenience and versatility, a true ranch style home with main level living, plus an expansive finished basement designed for entertainment, work, and additional living needs. Enjoy privacy, custom features, and exceptional spaces both inside and out at this one of a kind Elizabethtown retreat.
For sale
Price cut: $24.9K (8/27)
$675,000
577 Beasley Blvd, Elizabethtown, KY 42701
3beds
3,712sqft
Single Family Residence
Built in 2016
2.61 Acres Lot
$655,000 Zestimate®
$182/sqft
$-- HOA
What's special
Private basement office spaceDual-sided gas fireplaceBuilt-in outdoor barFire pit areaOutdoor storage shedRelaxing soaking tubCovered porch
- 90 days
- 520
- 43
Zillow last checked:
Listing updated:
Listed by:
The Still Group Team 270-751-7339,
Olive + Oak Realty
Source: HKMLS,MLS#: HK2602968
Facts & features
Interior
Bedrooms & bathrooms
- Bedrooms: 3
- Bathrooms: 4
- Full bathrooms: 2
- Partial bathrooms: 2
- Main level bathrooms: 3
- Main level bedrooms: 3
Rooms
- Room types: Attic, Home Theater Room, Office
Primary bedroom
- Features: Wood Flooring, Walk in Closet
- Level: Main
Bedroom 2
- Level: Main
Bedroom 3
- Level: Main
Primary bathroom
- Level: Main
Bathroom
- Features: Granite Counters, Separate Shower, Tub
Dining room
- Level: Main
Family room
- Level: Basement
Kitchen
- Level: Main
Living room
- Level: Main
Basement
- Area: 1978
Heating
- Heat Pump, Electric
Cooling
- Central Air
Appliances
- Included: Dishwasher, Microwave, Refrigerator, Electric Water Heater
- Laundry: Other
Features
- Ceiling Fan(s), Closet Light(s), Vaulted Ceiling(s), Walk-In Closet(s), Walls (Dry Wall), Kitchen/Dining Combo
- Flooring: Hardwood
- Basement: Finished-Full,Walk-Out Access
- Has fireplace: Yes
- Fireplace features: Electric
Interior area
- Total structure area: 3,712
- Total interior livable area: 3,712 sqft
Property
Parking
- Total spaces: 3
- Parking features: Attached
- Attached garage spaces: 3
Accessibility
- Accessibility features: None
Features
- Patio & porch: Covered Front Porch, Covered Deck, Deck
- Exterior features: Landscaping, Mature Trees, Trees
- Fencing: None
Lot
- Size: 2.61 Acres
- Features: Wooded, Subdivided
Details
- Additional structures: Shed(s)
- Parcel number: 1880002051
- Other equipment: Sump Pump
Construction
Type & style
- Home type: SingleFamily
- Architectural style: Ranch
- Property subtype: Single Family Residence
Materials
- Vinyl Siding
- Foundation: Concrete Perimeter
- Roof: Shingle
Condition
- New Construction
- New construction: No
- Year built: 2016
Utilities & green energy
- Sewer: Septic Tank
- Water: County
Community & HOA
Community
- Security: Smoke Detector(s)
- Subdivision: Serene Oaks
Location
- Region: Elizabethtown
Financial & listing details
- Price per square foot: $182/sqft
- Tax assessed value: $326,000
- Annual tax amount: $3,066
- Price range: $675K - $675K
- Date on market: 7/16/2026
Estimated market value
$655,000
$622,000 - $688,000
$3,220/mo
Price history
| Date | Event | Price |
|---|---|---|
| 8/27/2026 | Price change | $675,000-3.6%$182/sqft |
Source:  HKMLS #HK2602968 Report a problem HKMLS #HK2602968 Report a problem | ||
| 7/16/2026 | Listed for sale | $699,900+114.7%$189/sqft |
Source: HKMLS #HK2602968 Report a problem | ||
| 7/6/2018 | Sold | $326,000-5.5%$88/sqft |
Source: HKMLS #HK10042528 Report a problem | ||
| 4/9/2018 | Listed for sale | $344,900$93/sqft |
Source: GOLD STAR REALTY #10042528 Report a problem | ||
Public tax history
| Year | Property taxes | Tax assessment |
|---|---|---|
| 2025 | $3,066 -1.5% | $326,000 |
| 2024 | $3,114 | $326,000 |
| 2023 | $3,114 | $326,000 |
| 2022 | $3,114 | $326,000 |
| 2021 | $3,114 | $326,000 |
| 2020 | -- | $326,000 |
| 2019 | -- | $326,000 +31.6% |
| 2018 | -- | $247,700 |
| 2017 | -- | $247,700 +2151.8% |
| 2016 | -- | $11,000 |
| 2015 | -- | $11,000 |
| 2012 | $96 | $11,000 |
| 2010 | -- | $11,000 |
| 2009 | -- | $11,000 |
Find assessor info on the county website
Monthly payment
Est. payment
Payment breakdown
Explore the cost of this home by adjusting the details. Changes won't be saved.Climate risks
Neighborhood: 42701
Nearby schools
Schools provided by the listing agent
- High: Central Hardin
Source: HKMLS. This data may not be complete. We recommend contacting the local school district to confirm school assignments for this home.

Similar homes
- $549,9004 bd4 ba3.1k sqft72 Colyers Ln, Elizabethtown, KY 42701For Sale

 MLS ID #1731676, Chris D Howard, EXP Realty LLC. Metro Search Inc. LLC DBA Apex MLS
 - $549,9004 bd4 ba3.5k sqft30 Cockeriell Ct, Elizabethtown, KY 42701For Sale
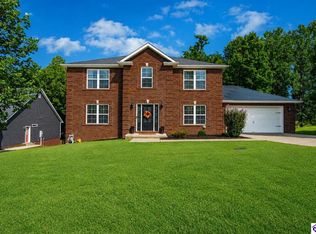 MLS ID #HK2603512, The Still Group Team, Olive + Oak Realty. HKMLS
 - $565,0005 bd4 ba3.5k sqft110 Deer Creek Ln, Elizabethtown, KY 42701For Sale
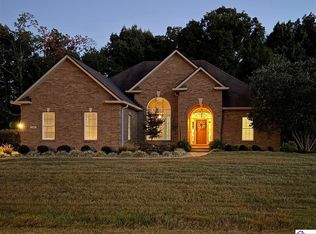 MLS ID #HK2604291, John & Joni Melloan Team, MELLOAN REAL ESTATE. HKMLS
 - $495,0003 bd3 ba3.6k sqft311 Graceland Trl, Elizabethtown, KY 42701For Sale
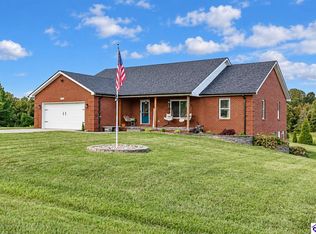 MLS ID #HK2603816, The Still Group Team, Olive + Oak Realty. HKMLS
 - $599,9004 bd4 ba2.9k sqft179 Camara Ct, Elizabethtown, KY 42701For SaleMLS ID #1731176, Hailey Shelman, Keller Williams Heartland. Metro Search Inc. LLC DBA Apex MLS
- $579,0004 bd3 ba3.7k sqft385 Briarwood Cir, Elizabethtown, KY 42701For SaleMLS ID #1727699, Shaun M Logsdon, The Logsdon Group. Metro Search Inc. LLC DBA Apex MLS
- $560,0004 bd4 ba4.6k sqft330 Stonebriar Dr, Elizabethtown, KY 42701For SaleMLS ID #1729206, Stephanie Wade, RE/MAX Executive Group, Inc.. Metro Search Inc. LLC DBA Apex MLS
- $637,5003 bd2 ba2k sqft2114 Sportsman Lake Rd, Elizabethtown, KY 42701New ConstructionMLS ID #1731371, Will V Fox, Real Estate Go To. Metro Search Inc. LLC DBA Apex MLS
- $545,0004 bd4 ba3.6k sqft100 Roundtop Rd, Elizabethtown, KY 42701For SaleMLS ID #1723318, Jeffrey W Davis, Green Team Real Estate Services. Metro Search Inc. LLC DBA Apex MLS
- $585,0005 bd3 ba3.7k sqft731 Vanderbilt Dr, Elizabethtown, KY 42701For SaleMLS ID #1724148, Stephanie Wade, RE/MAX Executive Group, Inc.. Metro Search Inc. LLC DBA Apex MLS
- $530,0004 bd3 ba3.8k sqft94 Bentley Blvd, Elizabethtown, KY 42701For SaleMLS ID #1721176, Tonie Davenport, United Real Estate Louisville. Metro Search Inc. LLC DBA Apex MLS
- $649,9004 bd3 ba3.4k sqft1993 Mud Splash Rd, Glendale, KY 42740For SaleMLS ID #1726051, Jason Jarstfer, Century 21 Bluegrass Realty Pros, Inc. Metro Search Inc. LLC DBA Apex MLS
- $579,9005 bd4 ba3.8k sqft194 Beth Ct, Elizabethtown, KY 42701For SaleMLS ID #1729652, Alan Wade, Parkside Realty. Metro Search Inc. LLC DBA Apex MLS
