Attention First-Time Homebuyers, Downsizers, and Investors! Positioned in a convenient south side location, this charming two-bedroom, one-bathroom bungalow offers pride of ownership throughout. As you step inside, a welcoming foyer leads to a spacious living room featuring a gas fireplace and classic hardwood floors that flow into the bedrooms. Towards the back, this home boasts a large eat-in kitchen with generous cabinetry and a coffee bar, a practical laundry room with added storage, and an impressive four-piece bathroom fully expanded with stylish tile work and modern finishes. Step outside to a private, deep backyard complete with a flagstone patio area, lush gardens, a gazebo, and a large detached garage with extra rear storage. Updates include a reverse osmosis tap (2026), dishwasher (2025), an owned fully modulating furnace and heat pump (2024), a full bathroom expansion and renovation (2023), an upgraded 100-amp electrical panel (2023), and an owned power vent water heater (2022). Don’t delay, call today!
For sale
C$324,900
577 Park Ave W, Chatham Kent, ON N7M 1X1
2beds
Single Family Residence, Ranch
Built in 1962
9,583 Square Feet Lot
$-- Zestimate®
C$--/sqft
C$-- HOA
What's special
Welcoming foyerGas fireplaceClassic hardwood floorsLarge eat-in kitchenGenerous cabinetryCoffee barPrivate deep backyard
- 22 hours |
- 7 |
- 1 |
Zillow last checked:
Listing updated:
Listed by:
Jeff Godreau, Sales Person,
Royal Lepage Peifer Realty Brokerage Brokerage,
Scott Poulin, Sales Person,
Royal Lepage Peifer Realty Brokerage
Source: Windsor-Essex County AOR,MLS®#: 26020900 Originating MLS®#: Chatham-Kent Association of REALTORS®
Originating MLS®#: Chatham-Kent Association of REALTORS®Facts & features
Interior
Bedrooms & bathrooms
- Bedrooms: 2
- Bathrooms: 1
- Full bathrooms: 1
Heating
- Natural Gas, Forced Air, Furnace
Cooling
- Central Air
Appliances
- Included: Gas Water Heater
Features
- Basement: Crawl Space
- Number of fireplaces: 1
- Fireplace features: Fireplace 1 Fuel (Gas), Fireplace 1 (Direct Vent)
Property
Parking
- Total spaces: 1
- Parking features: Paved Drive, Single Garage, Detached
- Garage spaces: 1
- Has uncovered spaces: Yes
Features
- Frontage length: 50.00
Lot
- Size: 9,583 Square Feet
- Features: Wooded
Details
- Zoning: UC(HC1)
Construction
Type & style
- Home type: SingleFamily
- Architectural style: Bungalow,Ranch
- Property subtype: Single Family Residence, Ranch
Materials
- Aluminum/Vinyl, Brick
- Foundation: Block
- Roof: Asphalt Shingle
Condition
- Year built: 1962
Utilities & green energy
- Sewer: Sanitary
- Water: Municipal Water
- Utilities for property: Water Connected, Sewer Connected
Community & HOA
Location
- Region: Chatham Kent
Financial & listing details
- Annual tax amount: C$2,810
- Date on market: 8/27/2026
- Inclusions: 2 Fridges, Stove, Dishwasher, Washing Machine, Dryer, Deep Freezer, Window Coverings, Light Fixtures, Bathroom Mirror
- Exclusions: Garden Hose Reel
- Ownership: Freehold
Price history
| Date | Event | Price |
|---|---|---|
| 8/27/2026 | Listed for sale | C$324,900 |
Source:  Windsor-Essex County AOR #26020900 Report a problem Windsor-Essex County AOR #26020900 Report a problem | ||
Public tax history
Tax history is unavailable.
Climate risks
Neighborhood: Chatham
Nearby schools
GreatSchools rating
- NAMillside Elementary SchoolGrades: PK-1Distance: 24.6 mi
- C$3,2005 bd4 ba-- sqft598 Park Ave W, Chatham Kent, ON N7M1X2For Rent

- C$--2 bd2 ba1k sqft550 Park Ave W #110, Chatham Kent, ON N7M0S6Off Market

- C$--1 bd1 ba865 sqft550 Park Ave W #116, Chatham Kent, ON N7M0S6Off Market
- C$--1 bd1 ba700 sqft550 Park Ave W #612, Chatham Kent, ON N7M0S6Off Market
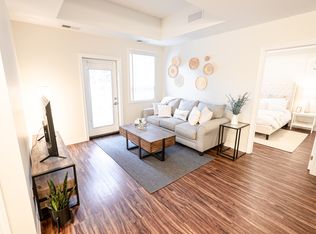
- C$475,0002 bd2 ba1.3k sqft194 Bristol Dr, Chatham Kent, ON N7M6K8Sold
- C$399,0004 bd2 ba-- sqft670 Park Ave W, Chatham Kent, ON N7M6B4For Sale
- C$--1 bd1 ba940 sqft570 Park Ave W #506, Chatham Kent, ON N7M1X3Off Market
- C$--1 bd1 ba728 sqft570 Park Ave W #507, Chatham Kent, ON N7M1X3Off Market
Similar homes
- C$339,9003 bd1 ba-- sqft60 Copperfield Cres, Chatham Kent, ON N7M 5X6For Sale
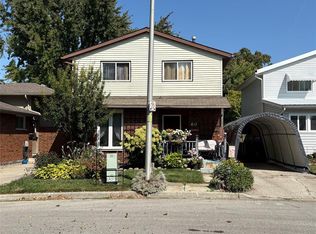 MLS ID #26020681, Teri-Lynn Harlick, Broker, Realty Connects Inc. Brokerage. Windsor-Essex County AOR
 - C$329,9004 bd2 ba-- sqft59 Prince Arthur Ave, Chatham Kent, ON N7M 1X5For Sale
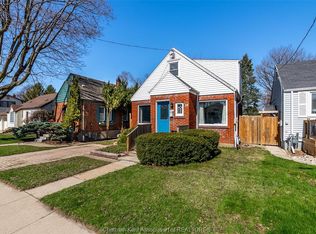 MLS ID #26020532, Rachel Szymanski, Sales Person, Nest Realty Inc. Brokerage. Windsor-Essex County AOR
 - C$349,9002 bd2 ba-- sqft133 Woods St, Chatham Kent, ON N7L 3P9For Sale
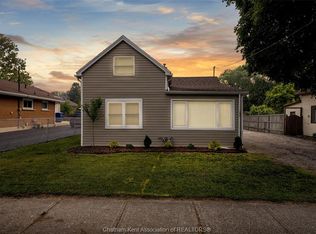 MLS ID #26020823, Austin Bentley, Sales Person, Royal Lepage Peifer Realty Brokerage Brokerage. Windsor-Essex County AOR
 - C$369,9003 bd1 ba-- sqft11 Oriole Pkwy, Chatham Kent, ON N7M 5J5For Sale
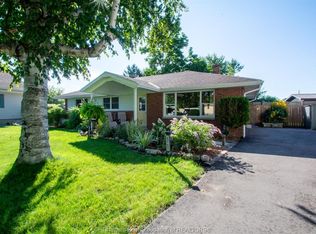 MLS ID #26020393, Crystal Robinson, Broker, Nest Realty Inc. Brokerage. Windsor-Essex County AOR
 - C$294,9002 bd1 ba-- sqft92 Baxter St, Chatham Kent, ON N7M 4P7For SaleMLS ID #26020513, Barbara Phillips, Broker Of Record, Barbara Phillips Real Estate Broker Brokerage Brokerage. Windsor-Essex County AOR
- C$319,9003 bd1 ba-- sqftS1, Chatham Kent, ON N7M 1K2For SaleMLS ID #26014528, Yvette Foster, Sales Person, Realty House Inc. Brokerage Brokerage. Windsor-Essex County AOR
- C$379,0002 bd1 ba-- sqft29 Pavey St, Chatham Kent, ON N7M 5E1For SaleMLS ID #26020816, Matthew Romeo, Sales Person, Royal Lepage Peifer Realty Brokerage Brokerage. Windsor-Essex County AOR
- C$309,0003 bd1 ba-- sqft169 Lorne Ave, Chatham Kent, ON N7M 1S4For SaleMLS ID #26020010, Scott Poulin, Sales Person, Royal Lepage Peifer Realty Brokerage Brokerage. Windsor-Essex County AOR
- C$349,9004 bd1 ba-- sqft18 Kirk St, Chatham Kent, ON N7M 3P8For SaleMLS ID #26020563, Jazz Chappus, Sales Person, Royal Lepage Binder Real Estate Brokerage. Windsor-Essex County AOR
- C$414,9993 bd2 ba1.1k sqft126 Partridge Cres, Chatham Kent, ON N7L 1E9For SaleMLS ID #26020387, Meg Palin, Sales Person, Royal Lepage Peifer Realty Brokerage Brokerage. Windsor-Essex County AOR
- C$279,9992 bd1 ba-- sqft101 Harvey St, Chatham Kent, ON N7M 1M4For SaleMLS ID #26019258, Ryan Jones, Broker, Gagner & Associates Excel Realty Services Inc. (Blenheim) Brokerage. Windsor-Essex County AOR
- C$419,9004 bd2 ba-- sqft57 Marion Ave, Chatham Kent, ON N7M 5N7For SaleMLS ID #26020592, Pamela Mcdonald, Sales Person, Century 21 Local Home Team Realty Inc. Brokerage. Windsor-Essex County AOR
- C$449,9004 bd3 ba-- sqft199 Tweedsmuir Ave E, Chatham Kent, ON N7M 4A3For SaleMLS ID #26020625, Dan Moon, Sales Person, Exit Realty Ck Elite Brokerage. Windsor-Essex County AOR
- C$239,0002 bd1 ba-- sqft74 Barthe St, Chatham Kent, ON N7L 1T6For SaleMLS ID #26020914, Laurie Dehaw, Sales Person, Advanced Realty Solutions Inc. Brokerage. Windsor-Essex County AOR
- C$399,0004 bd2 ba-- sqft670 Park Ave W, Chatham Kent, ON N7M 6B4For SaleMLS ID #26007719, Michael Eves, Sales Person, Gagner & Associates Excel Realty Services Inc. Brokerage Brokerage. Windsor-Essex County AOR
- C$349,9003 bd1 ba-- sqft141 Edgar St, Chatham Kent, ON N7M 1V6For SaleMLS ID #26015491, Kristi Willder, Broker, Realty Connects Inc. Brokerage. Windsor-Essex County AOR
- C$329,9003 bd1 ba-- sqft132 Patteson Ave, Chatham Kent, ON N7M 1T8For SaleMLS ID #26016103, Sydney Lewis, Sales Person, Realty House Inc. Brokerage Brokerage. Windsor-Essex County AOR
- C$459,9003 bd2 ba-- sqft46 Highland Dr, Chatham Kent, ON N7M 4C3For SaleMLS ID #26020910, Meghan O'brien, Sales Person, Re/Max Preferred Realty Ltd. Brokerage. Windsor-Essex County AOR
- C$274,9002 bd1 ba-- sqft35 Alexandra Ave, Chatham Kent, ON N7M 1X9For SaleMLS ID #26019658, Garnet Tulp, Broker Of Record, Realty House Inc. Brokerage Brokerage. Windsor-Essex County AOR
- C$299,0002 bd1 ba-- sqft180 Raleigh St, Chatham Kent, ON N7M 2N5For SaleMLS ID #26018801, Jeff Godreau, Sales Person, Royal Lepage Peifer Realty Brokerage Brokerage. Windsor-Essex County AOR
