Welcome to Sky Country, a Unique and Special Horse Community that still Offers Space with Room to Grow. This Well-Maintained Home will First get your Attention with its great Curb Appeal. Updated Front with Stack Stone Accents, Upgraded Dual Pane Windows and Beautiful Green Lawn. Step Inside to a Home that Shows Like a Model. The Neutral Colors will fit Any Decor. Updated Kitchen with White Cabinets and Quartz Countertops. Finished Bonus Room Could be a 5th Bedroom (just needs a closet). Ceiling Fans Throughout. House was Completely Re-piped. Updated Guest Bathroom includes a Door that was Removed and Replaced with a Pocket Door and a Closet added to put a Washer and Dryer inside instead of Outside in the Garage. Primary Bedroom has a Slider that takes you out into your Very Private Enclosed Patio with Vinyl Fencing and a Spa/Pool, Called a "Spool". Outback has Horse Stalls, Sheds, Fruit Trees-Lemon, White Peach and Plum. Double Gates Make it easy to Park an RV or Trailer. House backs up to a Wash, so you don't have to Worry about Neighbors behind you. Plenty of Space in the Back to Add a Barn, Shop or ADU. Your Options are Endless. Sky Country is Loved for its Horse-Friendly Atmosphere and Community Feel, with Two Riding Arena's, Riding Trails, Nearby River Bottom Access, Two Community Parks, and its Own Elementary School right in the Neighborhood. You're also just Minutes from Great Restaurants, Shopping, and Easy Freeway Access to the 15, 91, 60 and 10. Low Tax Rate, No Mello Roos, No HOA just Adds to the Desirability of the Community. Don't Miss Your Chance to Own one of these Rare and Hard to Find Properties.
Pending
Listed by: BERKSHIRE HATHAWAY HOMESERVICES CALIFORNIA REALTY • LISA LANE • Contact: 951-768-8072
$879,900
5772 Crown Dr, Jurupa Valley, CA 91752
4beds
1,905sqft
:
Get pre-qualifiedN/A
Single Family Residence
Built in 1984
0.46 Acres Lot
$884,200 Zestimate®
$462/sqft
$-- HOA
What's special
- 21 days |
- 666 |
- 37 |
Likely to sell faster than
Zillow last checked:
Listing updated:
Listed by:
LISA LANE DRE #01315210 951-768-8072,
BERKSHIRE HATHAWAY HOMESERVICES CALIFORNIA REALTY
Source: CRMLS,MLS#: IV26122204 Originating MLS: California Regional MLS
Originating MLS: California Regional MLSFacts & features
Interior
Bedrooms & bathrooms
- Bedrooms: 4
- Bathrooms: 2
- Full bathrooms: 2
- Main level bathrooms: 2
- Main level bedrooms: 4
Rooms
- Room types: Primary Bathroom, Primary Bedroom
Primary bedroom
- Features: Main Level Primary
Cooling
- Central Air
Appliances
- Laundry: In Garage
Features
- Main Level Primary
- Has fireplace: Yes
- Fireplace features: Living Room
- Common walls with other units/homes: No Common Walls
Interior area
- Total interior livable area: 1,905 sqft
Property
Parking
- Total spaces: 2
- Parking features: Direct Access, Garage, RV Gated, RV Access/Parking
- Attached garage spaces: 2
Features
- Levels: One
- Stories: 1
- Entry location: 1
- Pool features: None
- Has spa: Yes
- Spa features: In Ground, Private
- Has view: Yes
- View description: Mountain(s)
Lot
- Size: 0.46 Acres
- Features: 0-1 Unit/Acre, Back Yard, Front Yard, Horse Property, Lawn, Landscaped, Near Park, Sprinklers Timer, Street Level
Details
- Additional structures: Shed(s)
- Parcel number: 160184007
- Special conditions: Standard
- Horses can be raised: Yes
- Horse amenities: Riding Trail
Construction
Type & style
- Home type: SingleFamily
- Property subtype: Single Family Residence
Condition
- Turnkey
- New construction: No
- Year built: 1984
Utilities & green energy
- Sewer: Public Sewer
- Water: Public
Community & HOA
Community
- Features: Curbs, Horse Trails, Storm Drain(s), Street Lights, Park
Location
- Region: Jurupa Valley
Financial & listing details
- Price per square foot: $462/sqft
- Tax assessed value: $364,747
- Annual tax amount: $4,118
- Date on market: 6/26/2026
- Cumulative days on market: 21 days
- Listing terms: Submit
Estimated market value
$884,200
$840,000 - $928,000
$3,640/mo
Price history
| Date | Event | Price |
|---|---|---|
| 7/7/2026 | Pending sale | $879,900$462/sqft |
Source:  CRMLS #IV26122204 Report a problem CRMLS #IV26122204 Report a problem | ||
| 6/26/2026 | Listed for sale | $879,900+277.6%$462/sqft |
Source: CRMLS #IV26122204 Report a problem | ||
| 11/29/2001 | Sold | $233,000+60.1%$122/sqft |
Source: Public Record Report a problem | ||
| 5/17/1994 | Sold | $145,500$76/sqft |
Source: Public Record Report a problem | ||
Public tax history
| Year | Property taxes | Tax assessment |
|---|---|---|
| 2025 | $4,118 +5.2% | $364,747 +2% |
| 2024 | $3,913 +0.5% | $357,596 +2% |
| 2023 | $3,894 +1.3% | $350,585 +2% |
| 2022 | $3,843 +6.7% | $343,712 +8.1% |
| 2021 | $3,603 +0.9% | $317,974 +1% |
| 2020 | $3,570 +2% | $314,715 +2% |
| 2019 | $3,499 +3.3% | $308,545 +2% |
| 2018 | $3,387 +1.1% | $302,496 +2% |
| 2017 | $3,351 | $296,566 +2% |
| 2016 | $3,351 +2.8% | $290,752 +1.5% |
| 2015 | $3,259 +7.2% | $286,386 +2% |
| 2014 | $3,039 | $280,778 +0.5% |
| 2013 | -- | $279,511 +2% |
| 2012 | -- | $274,031 +2% |
| 2011 | -- | $268,658 +0.8% |
| 2010 | -- | $266,652 -0.2% |
| 2009 | -- | $267,288 +2% |
| 2008 | -- | $262,048 +2% |
| 2007 | -- | $256,911 +2% |
| 2006 | -- | $251,874 +2% |
| 2005 | -- | $246,937 +3.9% |
| 2003 | -- | $237,660 +2% |
| 2002 | -- | $233,000 +42.5% |
| 2001 | $1,701 +2.1% | $163,551 +2% |
| 2000 | $1,665 | $160,345 |
Find assessor info on the county website
Monthly payment
Est. payment
Payment breakdown
Explore the cost of this home by adjusting the details. Changes won't be saved.Climate risks
Neighborhood: Mira Loma
Nearby schools
GreatSchools rating
- 3/10Sky Country Elementary SchoolGrades: K-6Distance: 0.5 mi
- 2/10Mira Loma Middle SchoolGrades: 7-8Distance: 2 mi
- 5/10Jurupa Valley High SchoolGrades: 9-12Distance: 3.5 mi
Schools provided by the listing agent
- High: Jurupa Valley
Source: CRMLS. This data may not be complete. We recommend contacting the local school district to confirm school assignments for this home.
- $995,1004 bd3 ba2.3k sqft5750 Crown Dr, Jurupa Valley, CA 91752Off Market

- $735,4003 bd2 ba1.3k sqft5794 Crown Dr, Jurupa Valley, CA 91752Off Market
- $598,5002 bd1 ba900 sqft5732 Crown Dr, Mira Loma, CA 91752Off Market

- $837,8003 bd2 ba2.3k sqft5775 Crown Dr, Jurupa Valley, CA 91752Off Market
- $845,2004 bd2 ba1.7k sqft5810 Crown Dr, Jurupa Valley, CA 91752Off Market
- $887,5004 bd2 ba1.8k sqft5761 Crown Dr, Jurupa Valley, CA 91752Off Market
- $898,900-- bd-- ba-- sqft5815 Crown Drive, Jurupa Valley, CA 91752Off Market
- $861,0004 bd2 ba1.8k sqft5791 Crown Dr, Jurupa Valley, CA 91752Off Market
A local agent can set up tours, give advice and negotiate with sellers.
Similar homes
- $899,0004 bd2 ba1.6k sqft1442 Tally Ho Ln, Norco, CA 92860For Sale
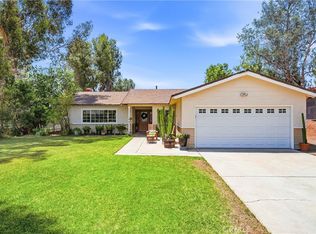 MLS ID #PW26127467, Joy Olea, First Team Real Estate. CRMLS
 - $947,0004 bd2 ba1.8k sqft4434 Pedley Ave, Norco, CA 92860For Sale
 MLS ID #IV26129119, VALERIE ESQUIVEL, DYNASTY REAL ESTATE. CRMLS
 - $849,9004 bd2 ba1.8k sqft9965 La Mesa Ct, Alta Loma, CA 91701For Sale
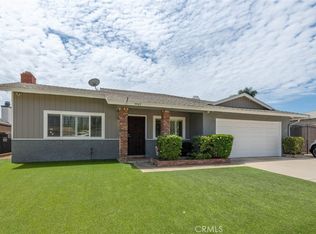 MLS ID #IG26149267, Michael Espiritu, REDFIN. CRMLS
 - $974,9004 bd2 ba2.3k sqft3090 Norco Dr, Norco, CA 92860For Sale
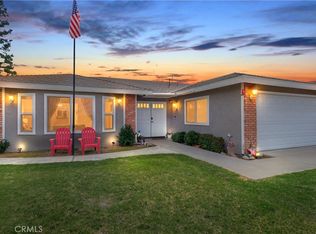 MLS ID #IG26108490, Michelle Williams, Remax One. CRMLS
 - $849,9994 bd3 ba1.9k sqft990 Queensdale Ave, Corona, CA 92878For SaleMLS ID #OC26147627, Darren Shepherd, Compass. CRMLS
- $874,8884 bd3 ba1.9k sqft6237 Ashley Ct, Chino, CA 91710For SaleMLS ID #PW26116358, Kristi Cornett, Epique Realty. CRMLS
- $845,0005 bd2 ba1.9k sqft1055 W Aster St, Upland, CA 91786For SaleMLS ID #CV26153854, Briana Price, The Agency. CRMLS
- $879,9003 bd2 ba1.8k sqft4374 Ramona Dr, Riverside, CA 92506For SaleMLS ID #IV26134545, KEVIN ENRIQUEZ, COMPASS. CRMLS
- $699,0004 bd2 ba1.6k sqft1626 E Tam O Shanter St, Ontario, CA 91761For SaleMLS ID #TR26142006, Annabelle Pacheco, eXp Realty of California Inc. CRMLS
- $818,8884 bd3 ba2.4k sqft3147 E Yellowstone Dr, Ontario, CA 91762For SaleMLS ID #TR26127698, Melissa Estuar, Circa Properties, Inc.. CRMLS
- $750,0004 bd3 ba2.2k sqft7726 Whitney Dr, Riverside, CA 92509For SaleMLS ID #IG26097056, Derek Stevens, KW The Lakes. CRMLS
- $899,9994 bd2 ba2.3k sqft23030 Miners Rd, Perris, CA 92570For SaleMLS ID #DW26066522, Catalina Alvarado, Century 21 Allstars. CRMLS
- $989,0004 bd3 ba2.4k sqft1080 1st St, Norco, CA 92860For SaleMLS ID #IG26106093, Carrie Asher, The Herrera Group. CRMLS
- $840,0004 bd2 ba1.9k sqft1421 E 15th St, Upland, CA 91786For SaleMLS ID #CV26144566, Lori Alvarez, REAL ESTATE RESOLVED. CRMLS
- $798,9904 bd3 ba2k sqft3201 Ashgate Way, Ontario, CA 91761For SaleMLS ID #TR26070616, Leanne Noble, Homequest Real Estate. CRMLS
- $989,9004 bd3 ba2.4k sqft3998 Bluff St, Norco, CA 92860For SaleMLS ID #IV26143748, LEIGHTON SILVA, Tower Agency. CRMLS
- $999,9993 bd2 ba1.8k sqft10555 Robinson Ave, Riverside, CA 92505For SaleMLS ID #IG25230907, Andrea Maloney, BARNETT REAL ESTATE. CRMLS
- $770,0003 bd2 ba1.3k sqft915 Auburndale St, Corona, CA 92878For SaleMLS ID #IG26001482, Ryan Peterson, Gold Coast Realty. CRMLS
- $799,9004 bd2 ba1.7k sqft12691 Cypress Ave, Chino, CA 91710For SaleMLS ID #IV26128404, ROBERTA GARDUNO, Coldwell Banker Top Team. CRMLS
- $699,0004 bd2 ba1.8k sqft5146 Golden Ave, Riverside, CA 92505For SaleMLS ID #IG26112094, BRAD RAFUSE, UNIVERSITY REALTY INC.. CRMLS
Local buyer's agents are ready to help
