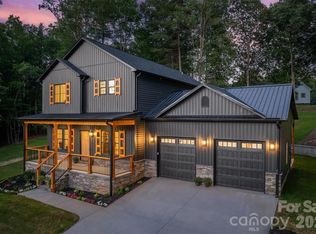
Welcome to this Elegant Home in Lake Front Community! The beauty of this property speaks for itself. Place the rocking chairs on the brick front porch, or lounge on the back porch overlooking a breath taking back yard with lake view. 1.61 acres of mature trees and beautiful landscaping gives plenty of room to roam and enjoy nature. Step inside and enjoy the custom features and natural light beaming through the unique dormer windows in the living area. The high ceilings throughout give the home an open airy feeling. Be the first to use the brand new kitchen appliances in this stunning modern kitchen. This custom home has only had one owner who has cared for the property and has just recently installed new Magnolia engineered hardwood flooring, and has given the inside a floor to ceiling fresh coat of paint. The open floor plan makes for a great place to bring friends together, or for a more intimate gathering, enjoy the private dining room. The primary bedroom boast a private entrance from the back porch, jetted tub and walk-in closet. Two spare bedrooms are both roomy and both have a full bath right outside their door. Storage is no problem, this home has lots of closet space, a large laundry room right off of the kitchen has storage, perfect for pantry. Large double garage with storage room and overhead storage.
Under contract-no show
$639,900
5773 Long Bay Dr, Granite Falls, NC 28630
3beds
2,634sqft
:
Get pre-qualified$3,783/mo
Single Family Residence
Built in 2001
1.61 Acres Lot
$640,100 Zestimate®
$243/sqft
$-- HOA
What's special
High ceilings throughoutBrick front porchCustom featuresOpen floor planLots of closet spaceMagnolia engineered hardwood flooringPrivate dining room
- 21 days |
- 561 |
- 28 |
Zillow last checked:
Listing updated:
Listed by:
Sandra Puett puettsh@yahoo.com,
Ace Home Sales LLC
Source: Canopy MLS as distributed by MLS GRID,MLS#: 4403103
Facts & features
Interior
Bedrooms & bathrooms
- Bedrooms: 3
- Bathrooms: 3
- Full bathrooms: 3
- Main level bedrooms: 3
Primary bedroom
- Features: Ceiling Fan(s), Split BR Plan, Vaulted Ceiling(s), Walk-In Closet(s)
- Level: Main
Bedroom s
- Features: Ceiling Fan(s), Vaulted Ceiling(s)
- Level: Main
Bedroom s
- Features: Ceiling Fan(s)
- Level: Main
Bathroom full
- Features: Walk-In Closet(s), Whirlpool
- Level: Main
Bathroom full
- Level: Main
Bathroom full
- Level: Main
Dining room
- Level: Main
Kitchen
- Features: Kitchen Island
- Level: Main
Laundry
- Features: Storage, Walk-In Pantry
- Level: Main
Living room
- Features: Cathedral Ceiling(s), Ceiling Fan(s)
- Level: Main
Heating
- Heat Pump
Cooling
- Heat Pump
Appliances
- Included: Dishwasher, Dryer, Electric Range, Microwave, Refrigerator, Washer
- Laundry: Laundry Room, Main Level
Features
- Kitchen Island, Open Floorplan, Pantry, Storage, Walk-In Closet(s), Walk-In Pantry, Whirlpool
- Flooring: Tile, Other
- Has basement: No
- Attic: Pull Down Stairs
- Fireplace features: Gas, Living Room
Interior area
- Total structure area: 2,634
- Total interior livable area: 2,634 sqft
- Finished area above ground: 2,634
- Finished area below ground: 0
Property
Parking
- Total spaces: 2
- Parking features: Attached Garage, Garage on Main Level
- Attached garage spaces: 2
Features
- Levels: One
- Stories: 1
- Patio & porch: Covered, Front Porch, Porch, Rear Porch
- Has view: Yes
- View description: Water
- Has water view: Yes
- Water view: Water
- Body of water: Lake Rhodhiss
Lot
- Size: 1.61 Acres
- Features: Level, Views
Details
- Parcel number: 08116 4129
- Zoning: Res
- Special conditions: Standard
Construction
Type & style
- Home type: SingleFamily
- Architectural style: Ranch
- Property subtype: Single Family Residence
Materials
- Brick Full, Vinyl
- Foundation: Crawl Space
Condition
- New construction: No
- Year built: 2001
Utilities & green energy
- Sewer: Septic Installed
- Water: County Water
Community & HOA
Community
- Features: Lake Access
- Subdivision: Doe Run
Location
- Region: Granite Falls
Financial & listing details
- Price per square foot: $243/sqft
- Tax assessed value: $596,000
- Annual tax amount: $4,979
- Date on market: 7/14/2026
- Cumulative days on market: 21 days
- Listing terms: Cash,Conventional,FHA,VA Loan
- Road surface type: Concrete, Paved
Estimated market value
$640,100
$608,000 - $672,000
$2,456/mo
Price history
| Date | Event | Price |
|---|---|---|
| 7/17/2026 | Pending sale | $639,900$243/sqft |
Source:  Canopy MLS as distributed by MLS GRID #4403103 Report a problem Canopy MLS as distributed by MLS GRID #4403103 Report a problem | ||
| 7/15/2026 | Listed for sale | $639,900$243/sqft |
Source: Canopy MLS as distributed by MLS GRID #4403103 Report a problem | ||
Public tax history
| Year | Property taxes | Tax assessment |
|---|---|---|
| 2025 | $4,979 +36.5% | $595,900 +63.2% |
| 2024 | $3,646 | $365,200 |
| 2023 | -- | $365,200 |
| 2022 | $3,500 | $365,200 |
| 2021 | $3,500 +5% | $365,200 +2.9% |
| 2020 | $3,334 -2% | $354,900 |
| 2019 | $3,402 +2.1% | $354,900 |
| 2018 | $3,331 | $354,900 |
| 2017 | $3,331 | $354,900 |
| 2016 | $3,331 | $354,900 |
| 2015 | $3,331 +4.6% | $354,900 |
| 2014 | $3,184 | $354,900 |
| 2013 | -- | $354,900 +5.2% |
| 2012 | -- | $337,300 |
| 2011 | -- | $337,300 |
| 2010 | -- | $337,300 |
| 2009 | -- | $337,300 |
| 2008 | -- | $337,300 |
| 2007 | -- | $337,300 |
| 2006 | -- | $337,300 |
| 2005 | -- | $337,300 +10.4% |
| 2004 | -- | $305,500 |
| 2003 | -- | $305,500 +35.8% |
| 2002 | -- | $225,000 +275% |
| 2001 | -- | $60,000 |
Find assessor info on the county website
Monthly payment
Est. payment
Payment breakdown
Explore the cost of this home by adjusting the details. Changes won't be saved.Climate risks
Neighborhood: 28630
Nearby schools
GreatSchools rating
- 5/10Sawmills ElementaryGrades: PK-5Distance: 2.3 mi
- 3/10Hudson MiddleGrades: 6-8Distance: 4.2 mi
- 5/10South Caldwell HighGrades: PK,9-12Distance: 2.4 mi
Schools provided by the listing agent
- Elementary: Sawmills
- Middle: Hudson
- High: South Caldwell
Source: Canopy MLS as distributed by MLS GRID. This data may not be complete. We recommend contacting the local school district to confirm school assignments for this home.
- $540,6003 bd3 ba2.1k sqft5767 Long Bay Dr, Granite Falls, NC 28630Off Market

- $5,400-- bd-- ba-- sqft5563 Land Harbour Dr, Granite Falls, NC 28630Off Market
- $9,900-- bd-- ba-- sqft5571 Land Harbour Dr, Granite Falls, NC 28630Off Market
- $20,0003 Acres5571-5575 5579 Land Harbour Dr, Granite Falls, NC 28630Sold

- $507,0003 bd2 ba1.9k sqft5763 Long Bay Dr, Granite Falls, NC 28630Off Market
- $1,190,3004 bd3 ba1.9k sqft5779 Long Bay Dr, Granite Falls, NC 28630Off Market
- $47,600-- bd-- ba-- sqft5779 Long Bay Dr, Granite Falls, NC 28630Off Market
- $795,1002 bd2 ba2.5k sqft5772 Long Bay Dr, Granite Falls, NC 28630Off Market
A local agent can set up tours, give advice and negotiate with sellers.
A local lender can help you make sure your offer is ready when you are.
Similar homes
- $549,9994 bd4 ba2.4k sqft5676 Marblestone Dr, Granite Falls, NC 28630New Construction
 MLS ID #4394597, Bailey Breen, True North Realty. Canopy MLS as distributed by MLS GRID
 - $649,9003 bd3 ba2.3k sqft5361 Antler Creek Dr, Granite Falls, NC 28630For Sale
 MLS ID #4389414, Kay Loftin, Coldwell Banker Boyd & Hassell. Canopy MLS as distributed by MLS GRID
 - $719,0005 bd4 ba3k sqft754 River Bend Dr, Granite Falls, NC 28630For Sale
 MLS ID #4406342, Debby Bullock-Benfield, Weichert, Realtors - Team Metro. Canopy MLS as distributed by MLS GRID
 - $419,9003 bd2 ba2.4k sqft5395 Stonegate Farm Dr, Granite Falls, NC 28630For Sale
 MLS ID #4409927, Jordan Miller, Pine Tree Properties LLC. Canopy MLS as distributed by MLS GRID
 - $399,9003 bd2 ba1.8k sqft8 Waterford Ct, Granite Falls, NC 28630For SaleMLS ID #4409898, Rhonda Walker, Walker Real Estate Services LLC. Canopy MLS as distributed by MLS GRID
- $559,9003 bd4 ba2.5k sqft7015 Waterfront Pl, Granite Falls, NC 28630For SaleMLS ID #4393135, Angie Hodges, eXp Realty, LLC. Canopy MLS as distributed by MLS GRID
- $675,0004 bd4 ba3.2k sqft2555 Knox Landing Rd, Connelly Springs, NC 28612For SaleMLS ID #4337142, Amanda Stokes, RE/MAX Legendary. Canopy MLS as distributed by MLS GRID
- $689,9004 bd4 ba3.6k sqft3330 Shamrock Hts, Hudson, NC 28638For SaleMLS ID #4362059, Garrett Osborne, Osborne Real Estate Group LLC. Canopy MLS as distributed by MLS GRID
- $775,0003 bd3 ba2.7k sqft6047 Chaucer Ln, Granite Falls, NC 28630For SaleMLS ID #4365756, Daisy Donnahue, Coldwell Banker Newton RE. Canopy MLS as distributed by MLS GRID
- $629,9004 bd3 ba2.8k sqft414 Stonecroft Dr SE, Lenoir, NC 28645For SaleMLS ID #4403017, Sasha Oachs, Harper Realty. Canopy MLS as distributed by MLS GRID
- $589,0003 bd3 ba2.9k sqft7006 Waterfront Pl, Granite Falls, NC 28630New ConstructionMLS ID #4377226, Robin Hurd, Carolina Realty Solutions. Canopy MLS as distributed by MLS GRID
- $518,0003 bd3 ba2.3k sqft4510 18th Street Ln NE, Hickory, NC 28601For SaleMLS ID #4410657, Colby Winters, Winters Realty. Canopy MLS as distributed by MLS GRID
- $645,0003 bd3 ba3.5k sqft521 5th St NW, Hickory, NC 28601For SaleMLS ID #4399918, April B Hewitt, Keller Williams Advantage. Canopy MLS as distributed by MLS GRID
- $750,0005 bd4 ba3k sqft8040 Young Rd, Hickory, NC 28602For SaleMLS ID #4410326, Amanda Stokes, RE/MAX Legendary. Canopy MLS as distributed by MLS GRID
- $585,0005 bd3 ba2.4k sqft6253 Riviera Run Estates Dr, Hickory, NC 28601For SaleMLS ID #4391898, Victoria Lyford, Weichert, Realtors - Team Metro. Canopy MLS as distributed by MLS GRID
- $649,0003 bd3 ba3.6k sqft343 Wittenburg Springs Dr, Taylorsville, NC 28681For SaleMLS ID #4398614, Sara Speas, Kendall Real Estate. Canopy MLS as distributed by MLS GRID
- $689,9005 bd3 ba3k sqft909 36th Ave NW, Hickory, NC 28601For SaleMLS ID #4381467, Andi Jack, RE/MAX A-Team. Canopy MLS as distributed by MLS GRID
- $680,0005 bd4 ba3.4k sqft4858 Elmhurst Dr NE, Hickory, NC 28601For SaleMLS ID #4402326, Beth Holland, Mark Spain Real Estate. Canopy MLS as distributed by MLS GRID
- $449,0002 bd4 ba3.3k sqft3735 Old Petra Mill Rd, Granite Falls, NC 28630For SaleMLS ID #4400739, Jay Brown, Jay Brown, Realtors. Canopy MLS as distributed by MLS GRID
- $649,9004 bd3 ba3.3k sqft381 Lake Forest Dr, Taylorsville, NC 28681For SaleMLS ID #4383134, Kay Loftin, Coldwell Banker Boyd & Hassell. Canopy MLS as distributed by MLS GRID
