Escape to your private 2.2-acre country paradise in rural Caledon! This rare, flat lot blends open space with a stunning mature maple forest. The solid raised bungalow features 3 bright bedrooms and a partly finished basement with endless potential. Enjoy morning coffee on the charming front porch, or host epic summer gatherings on the oversized rear deck overlooking nature. Ideal for hobbyists, mechanics, or business owners, the property boasts a massive detached shop. Deep in your own woods, a rustic sugar shack awaits for making your own maple syrup. This is the ultimate rural retreat with city convenience just minutes away!
For sale
C$1,325,000
5775 Boston Mills Rd, Caledon, ON L7C 0P1
3beds
2baths
Single Family Residence
Built in ----
2 Square Feet Lot
$-- Zestimate®
C$--/sqft
C$-- HOA
What's special
Rare flat lotStunning mature maple forestSolid raised bungalowCharming front porchMassive detached shopRustic sugar shack
- 2 days |
- 4 |
- 0 |
Zillow last checked:
Listing updated:
Listed by:
RE/MAX WEST REALTY INC.
Source: TRREB,MLS®#: W13629504 Originating MLS®#: Toronto Regional Real Estate Board
Originating MLS®#: Toronto Regional Real Estate BoardFacts & features
Interior
Bedrooms & bathrooms
- Bedrooms: 3
- Bathrooms: 2
Primary bedroom
- Level: Ground
- Dimensions: 3.96 x 3.51
Bedroom
- Level: Ground
- Dimensions: 3.94 x 2.72
Bedroom
- Level: Ground
- Dimensions: 3.4 x 2.9
Dining room
- Level: Ground
- Dimensions: 3.63 x 2.95
Family room
- Level: Lower
- Dimensions: 6.73 x 7.01
Kitchen
- Level: Ground
- Dimensions: 3.63 x 2.79
Living room
- Level: Ground
- Dimensions: 3.43 x 6.17
Office
- Level: Ground
- Dimensions: 3.4 x 2.92
Other
- Level: Lower
- Dimensions: 3.53 x 3.43
Recreation
- Level: Lower
- Dimensions: 3.76 x 6.93
Utility room
- Level: Lower
- Dimensions: 3.4 x 7.06
Heating
- Heat Pump, Electric
Cooling
- Wall Unit(s)
Appliances
- Included: Water Heater Owned
Features
- Primary Bedroom - Main Floor, Workbench
- Basement: Partially Finished
- Has fireplace: Yes
- Fireplace features: Wood Burning Stove
Interior area
- Living area range: 1100-1500 null
Video & virtual tour
Property
Parking
- Total spaces: 9
- Parking features: Private, Garage Door Opener
- Has garage: Yes
Features
- Patio & porch: Deck, Porch
- Pool features: None
Lot
- Size: 2 Square Feet
- Topography: Flat
Details
- Parcel number: 142940108
Construction
Type & style
- Home type: SingleFamily
- Architectural style: Bungalow-Raised
- Property subtype: Single Family Residence
Materials
- Vinyl Siding
- Foundation: Poured Concrete
- Roof: Asphalt Shingle
Utilities & green energy
- Sewer: Septic
Community & HOA
Location
- Region: Caledon
Financial & listing details
- Annual tax amount: C$5,962
- Date on market: 8/1/2026
RE/MAX WEST REALTY INC.
RE/MAX WEST REALTY INC.
By pressing Contact Agent, you agree that the real estate professional identified above may call/text you about your search, which may involve use of automated means and pre-recorded/artificial voices. You don't need to consent as a condition of buying any property, goods, or services. Message/data rates may apply. You also agree to our Terms of Use. Zillow does not endorse any real estate professionals. We may share information about your recent and future site activity with your agent to help them understand what you're looking for in a home.
Price history
Price history is unavailable.
Public tax history
Tax history is unavailable.
Climate risks
Neighborhood: L7C
Nearby schools
GreatSchools rating
No schools nearby
We couldn't find any schools near this home.
- C$3,099,0004 bd2 ba-- sqft15245 Airport Rd, Caledon, ON L7C2X9For Sale

- C$5,750,0004 bd2 ba-- sqft5775 Olde Base Line Rd, Caledon, ON L7C0L4For Sale
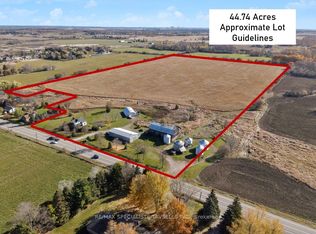
- C$--4 bd2 ba1.8k sqft5968 Olde Base Line Rd, Caledon, ON L7C1E6Off Market
- C$2,234,00026.9 Square FeetLOT 9 Mountainview Rd, Caledon, ON L7C2V2Lot/Land

- C$3,499,9995 bd5 ba3.4k sqft15634 Mountainview Rd, Caledon, ON L7C2V2For Sale
- C$3,6004 bd3 ba-- sqft9 Damascus Dr, Caledon, ON L7C0A4For Rent
- C$1,639,0004 bd3 ba-- sqft19 Jean St, Caledon, ON L7C1P7For Sale
- C$1,350,0006 bd2 ba-- sqft4886 Olde Base Line Rd, Caledon, ON L7C0J9For Sale
Similar homes
- C$1,499,9004 bd2 ba-- sqft6739 Castlederg Side Rd, Caledon, ON L7C 0P6For Sale
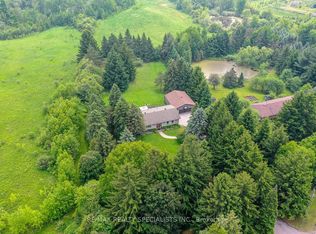 MLS ID #W13584632, RE/MAX REALTY SPECIALISTS INC.. TRREB
 - C$1,599,9005 bd4 ba-- sqft14411 Innis Lake Rd, Caledon, ON L7C 2Z8For Sale
 MLS ID #W13232682, RE/MAX REALTY SERVICES INC.. TRREB
 - C$1,285,0004 bd2 ba-- sqft26 Kennedy Rd, Caledon, ON L7C 2A7For Sale
 MLS ID #W13220846, RE/MAX REALTRON REALTY INC.. TRREB
 - C$1,049,0003 bd3 ba-- sqft183 Ridge Rd, Caledon, ON L7E 4V8For Sale
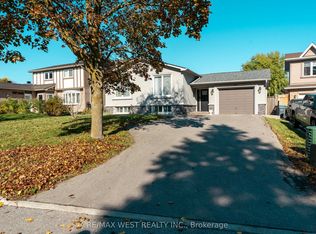 MLS ID #W13581042, RE/MAX WEST REALTY INC.. TRREB
 - C$1,189,9002 bd2 ba-- sqft52 Atchison Dr, Caledon, ON L7C 3R5For SaleMLS ID #W13177420, RE/MAX REALTY SERVICES INC.. TRREB
- C$1,599,9004 bd4 ba-- sqft15252 Chinguacousy Rd, Caledon, ON L7C 1Z7For SaleMLS ID #W13434948, RE/MAX GOLD REALTY INC.. TRREB
- C$1,700,0004 bd3 ba-- sqft15195 The Gore Rd, Caledon, ON L7E 0X2For SaleMLS ID #W13176406, RE/MAX REALTY SPECIALISTS INC.. TRREB
- C$1,499,0004 bd3 ba-- sqft12806 Mississauga Rd, Caledon, ON L7C 1W2For SaleMLS ID #W13606962, RE/MAX REAL ESTATE CENTRE INC.. TRREB
- C$1,398,8005 bd2 ba-- sqft12881 Highway 27 S, King, ON L0G 1N0For SaleMLS ID #N13619580, ROYAL LEPAGE SIGNATURE REALTY. TRREB
- C$1,099,9005 bd3 ba-- sqft19290 Hurontario St, Caledon, ON L7K 1W6For SaleMLS ID #W13593210, RE/MAX REAL ESTATE CENTRE INC.. TRREB
- C$1,559,8884 bd3 ba-- sqft85 Calgary Gdns, Vaughan, ON L4L 8B3For SaleMLS ID #N13627216, RE/MAX PREMIER INC.. TRREB
- C$1,515,0003 bd3 ba-- sqft18161 Saint Andrews Rd, Caledon, ON L7K 2E2For SaleMLS ID #W13046886, RE/MAX SPECIALISTS TAVSELLS INC.. TRREB
- C$974,0004 bd3 ba-- sqft18 Jill Cres, Brampton, ON L6S 3J2For SaleMLS ID #W13630720, RE/MAX REALTY SPECIALISTS INC.. TRREB
- C$1,149,0004 bd2 ba-- sqft181 Misty Meadow Dr, Vaughan, ON L4L 3V6For SaleMLS ID #N13621494, RE/MAX WEST REALTY INC.. TRREB
- C$1,399,9004 bd3 ba-- sqft16731 Leslie Hl, Halton Hills, ON L7G 0N6For SaleMLS ID #W13225298, RE/MAX WEST REALTY INC.. TRREB
- C$1,250,0003 bd2 ba-- sqft9098 Side Road 27, Erin, ON N0B 1Z0For SaleMLS ID #X13521724, RE/MAX Real Estate Centre Inc. TRREB
- C$1,099,0004 bd4 ba-- sqft9 Doepath Way, Caledon, ON L7E 2G4For SaleMLS ID #W13526562, ROYAL LEPAGE RCR REALTY. TRREB
- C$1,669,9004 bd3 ba-- sqft45 Marysfield Dr, Brampton, ON L6P 0J2For SaleMLS ID #W13259170, RE/MAX WEST REALTY INC.. TRREB
- C$1,249,0004 bd3 ba-- sqft8 River View Dr, Brampton, ON L6W 2E5For SaleMLS ID #W13537722, RE/MAX REALTY SPECIALISTS INC.. TRREB
- C$999,0003 bd2 ba-- sqft89 Wendell Ave, Toronto, ON M9N 3K8For SaleMLS ID #W13626234, RE/MAX WEST REALTY INC.. TRREB
