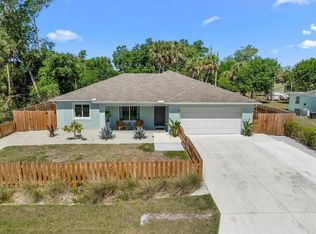
Virtually Staged. Beautiful 3-Bedroom Home on a Greenbelt This new construction 3-bedroom, 2-bath home with a dedicated office/den offers a great combination of comfort, space, and modern finishes. The home sits on a greenbelt lot, providing extra privacy and peaceful views with no direct rear neighbors. The home offers 1,875 square feet under air, with a comfortable and functional layout. Inside, you’ll find LVP flooring throughout the home and tile on the bathroom floors and shower walls for a clean, modern feel. The home also features plenty of lighting throughout, creating a bright and welcoming atmosphere. The open kitchen—complete with stainless steel appliances, a spacious island, elegant pendant lighting, and a dedicated coffee station—is designed for gathering, hosting, and making memories. The primary suite is a relaxing retreat, featuring a large walk-in closet and a beautiful master bathroom with a freestanding soaking tub and a spacious walk-in shower. Additional features include a separate laundry room, reverse osmosis (RO) water filtration system, and a garage with epoxy-coated floors. Step outside to a large backyard with plenty of space for a future pool, outdoor entertaining area, or a playground, while the greenbelt behind the home adds extra privacy and open space. Located in a great area close to I-75 Exit 182, making commuting, shopping, dining, and travel quick and convenient. A beautiful home with thoughtful finishes, privacy, and plenty of room to grow.
New construction
$399,999
5776 SHAFFER AVENUE, NORTH PORT, FL 34291
3beds
1,875sqft
Single Family Residence
Built in 2026
10,000 Square Feet Lot
$-- Zestimate®
$213/sqft
$-- HOA
What's special
Garage with epoxy-coated floorsSpacious islandDedicated coffee stationSeparate laundry roomElegant pendant lightingStainless steel appliancesOpen kitchen
- 6 days
- 168
- 23
Likely to sell faster than
Zillow last checked:
Listing updated:
Listed by:
Camilo Perez 833-700-2782,
HOME SOLD REALTY LLC 833-700-2782
Source: Stellar MLS,MLS#: TB8562683 Originating MLS: Suncoast Tampa
Facts & features
Interior
Bedrooms & bathrooms
- Bedrooms: 3
- Bathrooms: 2
- Full bathrooms: 2
Rooms
- Room types: Den/Library/Office
Primary bedroom
- Features: Tub with Separate Shower Stall, Walk-In Closet(s)
- Level: First
Bedroom 2
- Features: Built-in Closet
- Level: First
Bedroom 3
- Features: Built-in Closet
- Level: First
Dining room
- Level: First
Great room
- Level: First
Kitchen
- Features: Breakfast Bar, Pantry, Kitchen Island
- Level: First
Living room
- Level: First
Heating
- Central, Electric
Cooling
- Central Air
Appliances
- Included: Dishwasher, Disposal, Electric Water Heater, Microwave, Refrigerator, Whole House R.O. System
- Laundry: Laundry Room
Features
- Ceiling Fan(s), Solid Surface Counters, Tray Ceiling(s)
- Flooring: Vinyl
- Doors: Sliding Doors
- Has fireplace: No
Interior area
- Total structure area: 2,567
- Total interior livable area: 1,875 sqft
Property
Parking
- Total spaces: 2
- Parking features: Garage - Attached
- Attached garage spaces: 2
Features
- Levels: One
- Stories: 1
- Patio & porch: Covered, Front Porch, Patio
- Exterior features: Rain Gutters
- Has view: Yes
- View description: Park/Greenbelt
Lot
- Size: 10,000 Square Feet
- Dimensions: 80 x 125
- Features: Cleared, Greenbelt
Details
- Parcel number: 0967060637
- Lease amount: $0
- Zoning: R1
- Special conditions: None
Construction
Type & style
- Home type: SingleFamily
- Architectural style: Contemporary,Craftsman
- Property subtype: Single Family Residence
Materials
- Block, Stucco
- Foundation: Slab
- Roof: Shingle
Condition
- Completed
- New construction: Yes
- Year built: 2026
Details
- Builder model: 2400 Model
- Builder name: Empire Builders & Remodeling
- Warranty included: Yes
Utilities & green energy
- Sewer: Septic Tank
- Water: Well
- Utilities for property: Cable Available, Electricity Connected
Community & HOA
Community
- Security: Smoke Detector(s)
- Pet fee: $0 monthly
- Subdivision: PORT CHARLOTTE SUB 18
HOA
- Has HOA: No
Location
- Region: North Port
Financial & listing details
- Price per square foot: $213/sqft
- Annual tax amount: $703
- Date on market: 10/29/2026
- Cumulative days on market: 7 days
- Listing terms: Cash,Conventional,FHA,VA Loan
- Ownership: Fee Simple
- Total actual rent: 0
- Electric utility on property: Yes
- Road surface type: Paved, Asphalt
Estimated market value
Not available
Estimated sales range
Not available
Not available
Price history
| Date | Event | Price |
|---|---|---|
| 10/29/2026 | Listed for sale | $399,999$213/sqft |
Source:  Stellar MLS #TB8562683 Report a problem | ||
Public tax history
Tax history is unavailable.
Monthly payment
Est. payment
Payment breakdown
Explore the cost of this home by adjusting the details. Changes won't be saved.Climate risks
Neighborhood: 34291
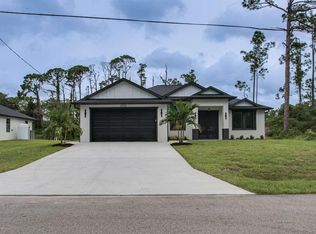
Similar homes
- $395,0003 bd2 ba1.7k sqft7511 BLUTTER ROAD, NORTH PORT, FL 34291New Construction
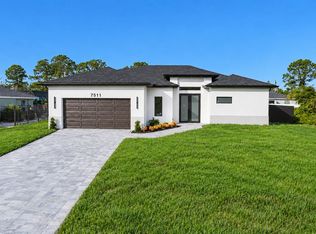
 MLS ID #A4704035, Alan MacLoughlin, EXP REALTY LLC. Stellar MLS
- $395,0003 bd2 ba1.4k sqft5195 Weatherton St, North Port, FL 34288For Sale
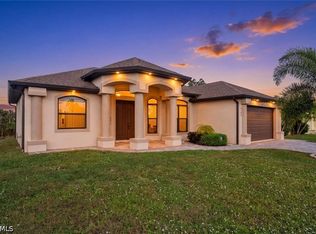
 MLS ID #2026045920, Vladislav Zalevskiy, Realty One Group MVP. Florida Gulf Coast MLS
- $359,9004 bd2 ba1.6k sqft5349 JESSAMINE AVENUE, NORTH PORT, FL 34291New Construction
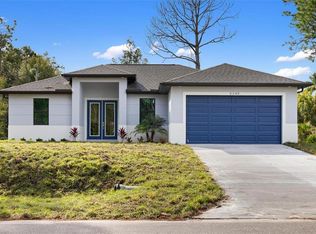 MLS ID #C7523237, Chad McKinney, RE/MAX PALM REALTY. Stellar MLS
- $379,0003 bd2 ba1.4k sqft3897 RAGEN STREET, NORTH PORT, FL 34287For Sale
 MLS ID #N6146385, Kyle Tenbusch, MEDWAY REALTY. Stellar MLS
- $319,0003 bd2 ba1.5k sqft5784 GADSHAW AVENUE, NORTH PORT, FL 34291For SaleMLS ID #A4710047, Noah Ward, EXP REALTY LLC. Stellar MLS
- $399,9503 bd2 ba1.6k sqft4054 WARRIOR AVENUE, NORTH PORT, FL 34286For SaleMLS ID #OM731793, Ravenn Gossett, FLORIDA LIFE TEAM LLC. Stellar MLS
- $469,0004 bd3 ba2.4k sqft6308 NOTRE DAME TERRACE, NORTH PORT, FL 34291New ConstructionMLS ID #A4703222, Alan MacLoughlin, EXP REALTY LLC. Stellar MLS
- $435,0003 bd2 ba1.9k sqft1636 BOB O LINK DRIVE, VENICE, FL 34293For SaleMLS ID #N6146104, Brittany Coleman, PLLC, KELLER WILLIAMS ON THE WATER S. Stellar MLS
- $329,5003 bd2 ba1.5k sqft3382 EVERETT TERRACE, NORTH PORT, FL 34286New ConstructionMLS ID #A4711102, Jedida Polo Otano, STARLINK REALTY. Stellar MLS
- $399,9003 bd2 ba1.8k sqft4625 RHAPSODY AVENUE, NORTH PORT, FL 34288For SaleMLS ID #C7524220, Galina Kovtunovich, GRAND PALM REALTY GROUP LLC. Stellar MLS
- $390,0003 bd2 ba1.7k sqft3772 PARKINS TERRACE, NORTH PORT, FL 34286For SaleMLS ID #TB8527037, Denise Antonewitz, KELLER WILLIAMS ST PETE REALTY. Stellar MLS
- $459,9003 bd2 ba1.9k sqft5587 Farmington Ave, North Port, FL 34288For SaleMLS ID #2026046055, Vladislav Zalevskiy, Realty One Group MVP. Florida Gulf Coast MLS
- $429,0003 bd2 ba1.9k sqft12134 MALLORCA AVENUE, NORTH PORT, FL 34287New ConstructionMLS ID #A4693297, Vitaliy Maslo, REALTY ONE GROUP MVP. Stellar MLS
- $375,0003 bd2 ba1.7k sqft2234 JAMESON AVENUE, NORTH PORT, FL 34286New ConstructionMLS ID #A4702543, Rodrigo Posada, THE SHORELINE FL REALTY LLC. Stellar MLS
- $449,0004 bd3 ba2.4k sqft1274 RONALD STREET, NORTH PORT, FL 34286New ConstructionMLS ID #A4701966, Alan MacLoughlin, EXP REALTY LLC. Stellar MLS
- $374,9003 bd2 ba1.8k sqft3083 JEANNIN DRIVE, NORTH PORT, FL 34288For SaleMLS ID #C7520391, Marion Anglin, MARINA PARK REALTY LLC. Stellar MLS
- $475,0003 bd3 ba2.3k sqft4443 WINDSONG AVENUE, NORTH PORT, FL 34287New ConstructionMLS ID #A4694460, Derek Edwards, KELLER WILLIAMS ON THE WATER S. Stellar MLS
- $325,0003 bd2 ba1.4k sqft2405 VANCOUVER LANE, NORTH PORT, FL 34286For SaleMLS ID #C7526169, William Ransom, RE/MAX PALM REALTY. Stellar MLS
- $359,9003 bd2 ba1.8k sqft2935 JOLLIVETTE ROAD, NORTH PORT, FL 34288New ConstructionMLS ID #C7530306, Ryan Dori, DORI HOMES REALTY LLC. Stellar MLS
