Welcome to 578 E. Dartmoor Ave. in Seven Hills, where the next chapter is just waiting to be written!
Maybe it is your very first home. Maybe it is where your family grows, where holidays get louder, summers get longer, and ordinary Tuesdays somehow become the memories you talk about years later. Whatever your story looks like, this classic ranch is ready to be part of it.
Inside, you will find three spacious bedrooms, one and a half baths, beautiful hardwood floors, and a layout that simply makes sense. The bright kitchen offers plenty of cabinetry and counter space, while the dining area opens right to the backyard, because somehow everything tastes better when dinner ends on the patio.
But WAIT... have you seen the basement? This is not just extra square footage, this is where the FUN happens. A finished basement complete with a pool table and built-in bar is ready for game nights, football Sundays, birthday parties, holiday gatherings, or that one friend who says they are only staying for one drink.
Then take the party outside! The covered patio is calling for summer cookouts, morning coffee, evening conversations, and those perfect Ohio nights we wait all year for. Add in the backyard and two-car garage, and this ranch brings a whole lot more to the table than you might expect.
Some homes are just walls and a roof. Others hold stories. Come write your story today!!
Pending
$264,900
578 E Dartmoor Ave, Seven Hills, OH 44131
3beds
1,737sqft
Single Family Residence
Built in 1959
7,801 Square Feet Lot
$-- Zestimate®
$153/sqft
$-- HOA
What's special
Two-car garageThree spacious bedroomsBeautiful hardwood floorsCovered patio
- 3 days |
- 1,150 |
- 80 |
Likely to sell faster than
Zillow last checked:
Listing updated:
Listed by:
Ginger E Cook 330-819-1785 gingercook01@gmail.com,
Real of Ohio
Source: MLS Now,MLS#: 5237348 Originating MLS: Other/Unspecificed
Originating MLS: Other/UnspecificedFacts & features
Interior
Bedrooms & bathrooms
- Bedrooms: 3
- Bathrooms: 2
- Full bathrooms: 1
- 1/2 bathrooms: 1
- Main level bathrooms: 2
- Main level bedrooms: 3
Primary bedroom
- Description: Flooring: Hardwood
- Level: First
- Dimensions: 12 x 14
Bedroom
- Description: Flooring: Hardwood
- Level: First
- Dimensions: 12 x 14
Bedroom
- Description: Flooring: Hardwood
- Level: First
- Dimensions: 12 x 10
Dining room
- Description: Flooring: Luxury Vinyl Tile
- Level: First
- Dimensions: 7 x 10
Kitchen
- Description: Flooring: Ceramic Tile
- Level: First
- Dimensions: 12 x 9
Living room
- Description: Flooring: Luxury Vinyl Tile
- Level: First
- Dimensions: 17 x 16
Heating
- Forced Air
Cooling
- Central Air
Appliances
- Included: Dishwasher, Microwave, Range, Refrigerator
Features
- Beamed Ceilings, Ceiling Fan(s), Cathedral Ceiling(s), Open Floorplan, Bar, Natural Woodwork
- Basement: Full,Partially Finished
- Has fireplace: No
Interior area
- Total structure area: 1,737
- Total interior livable area: 1,737 sqft
- Finished area above ground: 1,170
- Finished area below ground: 567
Video & virtual tour
Property
Parking
- Total spaces: 2
- Parking features: Detached, Garage
- Garage spaces: 2
Features
- Levels: One
- Stories: 1
Lot
- Size: 7,801 Square Feet
Details
- Parcel number: 55103022
Construction
Type & style
- Home type: SingleFamily
- Architectural style: Ranch
- Property subtype: Single Family Residence
Materials
- Brick, Block
- Foundation: Block
- Roof: Asphalt,Fiberglass
Condition
- Year built: 1959
Details
- Warranty included: Yes
Utilities & green energy
- Sewer: Public Sewer
- Water: Public
Community & HOA
Community
- Subdivision: Seven Hills Prop Inc 02
HOA
- Has HOA: No
Location
- Region: Seven Hills
Financial & listing details
- Price per square foot: $153/sqft
- Tax assessed value: $211,700
- Annual tax amount: $4,121
- Date on market: 8/19/2026
- Cumulative days on market: 4 days
- Listing terms: Cash,Conventional,FHA,VA Loan
Estimated market value
Not available
Estimated sales range
Not available
Not available
Price history
| Date | Event | Price |
|---|---|---|
| 8/22/2026 | Pending sale | $264,900$153/sqft |
Source:  MLS Now #5237348 Report a problem MLS Now #5237348 Report a problem | ||
| 8/19/2026 | Listed for sale | $264,900+23.2%$153/sqft |
Source: MLS Now #5237348 Report a problem | ||
| 11/30/2022 | Sold | $215,000+2.4%$124/sqft |
Source: MLS Now #4414542 Report a problem | ||
| 11/2/2022 | Contingent | $209,900$121/sqft |
Source: MLS Now #4414542 Report a problem | ||
| 10/26/2022 | Price change | $209,900-2.3%$121/sqft |
Source: MLS Now #4414542 Report a problem | ||
| 10/7/2022 | Listed for sale | $214,900+29.8%$124/sqft |
Source: MLS Now #4414542 Report a problem | ||
| 8/11/2020 | Sold | $165,500+6.2%$95/sqft |
Source: MLS Now #4199148 Report a problem | ||
| 7/2/2020 | Listed for sale | $155,900+29.9%$90/sqft |
Source: McDowell Homes Real Estate Services #4199148 Report a problem | ||
| 1/22/2010 | Sold | $120,000-3.9%$69/sqft |
Source: Public Record Report a problem | ||
| 11/25/2009 | Price change | $124,900-3.8%$72/sqft |
Source: Home Source Real Estate LLC #3086303 Report a problem | ||
| 9/15/2009 | Listed for sale | $129,900$75/sqft |
Source: BAGINSKI REALTY #3063189 Report a problem | ||
Public tax history
| Year | Property taxes | Tax assessment |
|---|---|---|
| 2025 | $4,039 -7% | $74,100 |
| 2024 | $4,341 +14.3% | $74,100 +33.5% |
| 2023 | $3,800 +0.6% | $55,510 |
| 2022 | $3,778 -3% | $55,510 |
| 2021 | $3,896 +9.4% | $55,510 +23% |
| 2020 | $3,562 +0.3% | $45,120 |
| 2019 | $3,550 -0.6% | $45,120 |
| 2018 | $3,573 +4.9% | $45,120 +9.8% |
| 2017 | $3,404 +2.3% | $41,090 |
| 2016 | $3,328 | $41,090 |
| 2015 | $3,328 +5.8% | $41,090 +3% |
| 2014 | $3,145 -1.9% | $39,910 |
| 2013 | $3,204 +9.8% | $39,910 |
| 2012 | $2,918 -3.4% | $39,910 -5.5% |
| 2011 | $3,020 +38.8% | $42,250 |
| 2010 | $2,176 +0.8% | $42,250 |
| 2009 | $2,158 -0.4% | $42,250 -8% |
| 2008 | $2,166 +3.7% | $45,920 |
| 2007 | $2,089 -0.2% | $45,920 |
| 2006 | $2,093 -1.1% | $45,920 +3.9% |
| 2005 | $2,115 -6% | $44,210 |
| 2004 | $2,250 +22.4% | $44,210 |
| 2003 | $1,839 -2.7% | $44,210 +8% |
| 2002 | $1,890 -46.2% | $40,920 |
| 2001 | $3,511 | $40,920 |
| 2000 | $3,511 | $40,920 |
Find assessor info on the county website
Monthly payment
Est. payment
Payment breakdown
Explore the cost of this home by adjusting the details. Changes won't be saved.Climate risks
Neighborhood: 44131
Nearby schools
GreatSchools rating
- 6/10John Muir Elementary SchoolGrades: K-4Distance: 1 mi
- 8/10Hillside Middle SchoolGrades: 5-8Distance: 2.5 mi
- 6/10Normandy High SchoolGrades: 9-12Distance: 2.9 mi
Schools provided by the listing agent
- District: Parma CSD - 1824
Source: MLS Now. This data may not be complete. We recommend contacting the local school district to confirm school assignments for this home.
- $187,5003 bd1 ba1.1k sqft542 E Dartmoor Ave, Seven Hills, OH 44131Sold
- $263,7003 bd1 ba1.7k sqft614 E Dartmoor Ave, Seven Hills, OH 44131Off Market
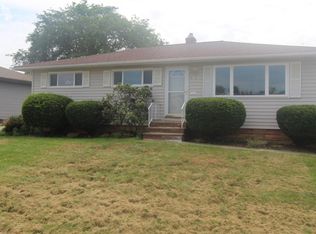
- $295,0003 bd3 ba2.3k sqft650 E Dartmoor Ave, Seven Hills, OH 44131Sold
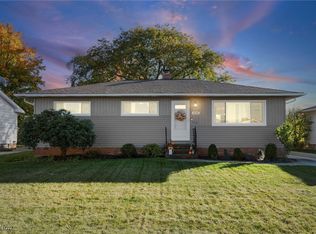
- $272,9003 bd2 ba1.1k sqft506 E Dartmoor Ave, Seven Hills, OH 44131Off Market
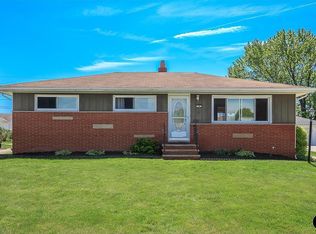
- $281,5003 bd3 ba1.3k sqft579 E Hillsdale Ave, Seven Hills, OH 44131Off Market
- $223,1003 bd1 ba1.2k sqft543 E Hillsdale Ave, Seven Hills, OH 44131Off Market
- $255,0003 bd2 ba1.2k sqft615 E Hillsdale Ave, Seven Hills, OH 44131Off Market
- $232,4003 bd1 ba1.1k sqft579 E Dartmoor Ave, Seven Hills, OH 44131Off Market
A local agent can set up tours, give advice and negotiate with sellers.
Similar homes
- $299,9003 bd2 ba1.6k sqft5669 Beacon Hill Dr, Seven Hills, OH 44131For Sale
 MLS ID #5237634, Samantha J Beck, EXP Realty, LLC.. MLS Now
 - $--3 bd2 ba1.5k sqft5875 Red Rock Ct, Seven Hills, OH 44131AuctionAuction.com 2
- $264,9002 bd2 ba1.1k sqft(Undisclosed Address), Seven Hills, OH 44131For Sale
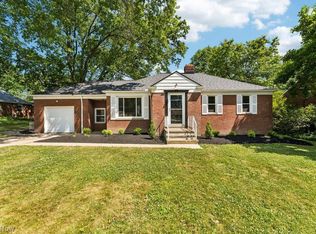 MLS ID #5238798, James T Patti, Howard Hanna. MLS Now
 - $--5 bd4 ba2.3k sqft7208 Rustic Oval, Seven Hills, OH 44131AuctionAuction.com 2
- $285,0003 bd2 ba1.5k sqft979 E Decker Dr, Seven Hills, OH 44131For SaleMLS ID #5231543, Chris G DePiero, CENTURY 21 DePiero & Associates, Inc.. MLS Now
- $--3 bd2 ba1.8k sqft1051 E Dartmoor Ave, Seven Hills, OH 44131AuctionServiceLink Auction
- $314,9003 bd3 ba2.5k sqft320 Justo Ln, Seven Hills, OH 44131For SaleMLS ID #5237469, Brian G Hawkins, CENTURY 21 DePiero & Associates, Inc.. MLS Now
- $289,0003 bd2 ba1.4k sqft1275 Hillside Rd, Seven Hills, OH 44131For SaleMLS ID #5233414, Michael Atkinson, RE/MAX Real Estate Group. MLS Now
- $239,9003 bd2 ba1.7k sqft1211 Eric Ave, Cleveland, OH 44109For SaleMLS ID #5238396, Roger H Peters, Regal Realty, Inc.. MLS Now
- $285,0003 bd2 ba1.8k sqft360 Tuxedo Ave, Brooklyn Heights, OH 44131For SaleMLS ID #5218057, Janet M Biel, Howard Hanna. MLS Now
- $339,9004 bd2 ba1.9k sqft333 E Ridgewood Dr, Seven Hills, OH 44131For SaleMLS ID #5234721, Val Ivanchenko, Engel & Völkers Distinct. MLS Now
- $299,9004 bd2 ba2.4k sqft7146 W Parkview Dr, Parma, OH 44134For SaleMLS ID #5238590, Scott A Marvin, Team Results Realty. MLS Now
- $269,9004 bd2 ba1.7k sqft1419 Wexford Ave, Parma, OH 44134For SaleMLS ID #5234045, Janel M Jendre, HomeSmart Real Estate Momentum LLC. MLS Now
- $224,9003 bd2 ba1.7k sqft1715 North Ave, Parma, OH 44134For SaleMLS ID #5237431, Ben Murphy, EXP Realty, LLC.. MLS Now
- $339,0003 bd1 ba1.7k sqft6969 Broadview Rd, Seven Hills, OH 44131For SaleMLS ID #5236981, Julie L Hogston, Real of Ohio. MLS Now
- $299,0003 bd2 ba1.8k sqft244 Starlight Dr, Seven Hills, OH 44131For SaleMLS ID #5207597, Irina Kleyner, Smartland, LLC.. MLS Now
- $248,9003 bd2 ba1.3k sqft2313 Lorimer Rd, Parma, OH 44134For SaleMLS ID #5220166, Michael Azzam, RE/MAX Haven Realty. MLS Now
- $198,5003 bd2 ba1.6k sqft2918 Parklane Dr, Parma, OH 44134For SaleMLS ID #5238276, Nicole S Sullivan, Russell Real Estate Services. MLS Now
- $250,0003 bd2 ba1.5k sqft4507 Kenmore Ave, Parma, OH 44134For SaleMLS ID #5236627, Michael A Ferrante, LPT Realty. MLS Now
- $269,0003 bd2 ba1.9k sqft2211 Camelot Dr, Parma, OH 44134For SaleMLS ID #5234473, Kathleen F Middaugh, Keller Williams Citywide. MLS Now
