**Completion Date End of January/First of February**
Introducing The Mackenzie! A brand new floor plan in the newly Tapp Farms development. This is a beautifully designed two-story home offering the perfect blend of style, comfort, and functionality! This thoughtfully designed 4-bedroom home features an inviting open-concept main level with a spacious great room, dining area, and kitchen complete with a center island and adjoining breakfast nook. Whether entertaining guests or enjoying everyday living, this floor plan offers plenty of room to gather. Upstairs, retreat to the generous primary suite featuring a private bath and walk-in closet, along with three additional bedrooms. Enjoy the convenience of a main-level half bath, covered front porch, and spacious three-car garage. The unfinished basement provides additional space for storage or future finishing possibilities. With its attractive exterior, functional layout, and inviting living spaces, The Mackenzie is a home you'll love coming home to!
Active
$538,900
578 Skyview Ln, Liberty, MO 64068
4beds
2,150sqft
Single Family Residence
Built in 2026
0.41 Acres Lot
$-- Zestimate®
$251/sqft
$21/mo HOA
What's special
Two-story homeCovered front porchSpacious three-car garageInviting living spacesMain-level half bathGenerous primary suitePrivate bath
- 6 days
- 172
- 18
Zillow last checked:
Listing updated:
Listed by:
Fidelity RE Group 816-772-2876,
Keller Williams KC North,
Jeff Taylor 816-261-8699,
Keller Williams KC North
Source: Heartland MLS as distributed by MLS GRID,MLS#: 2651394
Facts & features
Interior
Bedrooms & bathrooms
- Bedrooms: 4
- Bathrooms: 3
- Full bathrooms: 2
- 1/2 bathrooms: 1
Dining room
- Description: Formal
Heating
- Forced Air
Cooling
- Electric
Appliances
- Included: Dishwasher, Disposal, Microwave, Electric Range
- Laundry: Upper Level
Features
- Ceiling Fan(s), Custom Cabinets, Kitchen Island, Pantry
- Flooring: Carpet, Luxury Vinyl, Tile, Wood
- Basement: Concrete,Full,Unfinished,Walk-Out Access
- Number of fireplaces: 1
- Fireplace features: Living Room
Interior area
- Total structure area: 2,150
- Total interior livable area: 2,150 sqft
- Finished area above ground: 2,150
- Finished area below ground: 0
Property
Parking
- Total spaces: 3
- Parking features: Attached
- Attached garage spaces: 3
Features
- Patio & porch: Deck- Covered, Patio
Lot
- Size: 0.41 Acres
- Features: City Limits, City Lot, Sprinkler-In Ground
Details
- Parcel number: 999999
Construction
Type & style
- Home type: SingleFamily
- Architectural style: Traditional
- Property subtype: Single Family Residence
Materials
- Other
- Roof: Composition
Condition
- Under Construction
- New construction: Yes
- Year built: 2026
Details
- Builder model: Mackenzie
- Builder name: PCS
Utilities & green energy
- Sewer: Public Sewer
- Water: Public
Community & HOA
Community
- Subdivision: Tapp Farms
HOA
- Has HOA: Yes
- HOA fee: $250 annually
- HOA name: Homestead Hills
Location
- Region: Liberty
Financial & listing details
- Price per square foot: $251/sqft
- Annual tax amount: $6,500
- Date on market: 11/12/2026
- Listing terms: Cash,Conventional,FHA,VA Loan
- Ownership: Investor
- Road surface type: Paved
Estimated market value
Not available
Estimated sales range
Not available
Not available
Price history
| Date | Event | Price |
|---|---|---|
| 11/12/2026 | Listed for sale | $538,900$251/sqft |
Source:  Heartland MLS as distributed by MLS GRID #2651394 Report a problem | ||
Public tax history
Tax history is unavailable.
Monthly payment
Est. payment
Payment breakdown
Explore the cost of this home by adjusting the details. Changes won't be saved.Climate risks
Neighborhood: 64068
Nearby schools
Schools provided by the listing agent
- Elementary: Alexander Doniphan
- Middle: Liberty
- High: Liberty
Source: Heartland MLS as distributed by MLS GRID. This data may not be complete. We recommend contacting the local school district to confirm school assignments for this home.
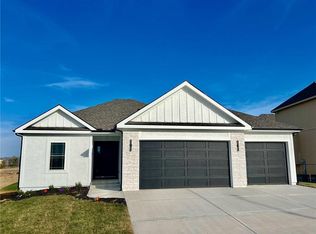

Similar homes
- $549,0004 bd3 ba2.3k sqft521 Arbor Trl, Liberty, MO 64068For Sale
 MLS ID #2643352, Debbie Weber, RE/MAX Elite, REALTORS. Heartland MLS as distributed by MLS GRID
- $524,9004 bd3 ba2.3k sqft504 Skyview Ln, Liberty, MO 64068New Construction
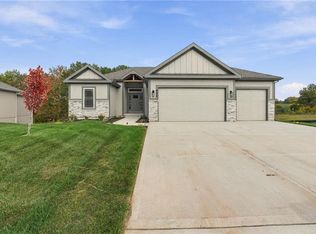 MLS ID #2621181, Fidelity RE Group, Keller Williams KC North. Heartland MLS as distributed by MLS GRID
- $464,9004 bd3 ba2.1k sqft591 Skyview Ln, Liberty, MO 64068For Sale
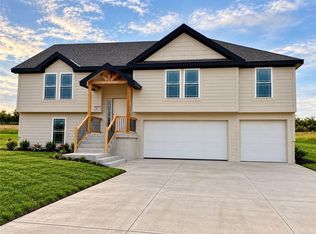 MLS ID #2651459, Fidelity RE Group, Keller Williams KC North. Heartland MLS as distributed by MLS GRID
- $549,0004 bd3 ba2.3k sqft2116 Deerfield Ter, Liberty, MO 64068For Sale
 MLS ID #2643380, Debbie Weber, RE/MAX Elite, REALTORS. Heartland MLS as distributed by MLS GRID
