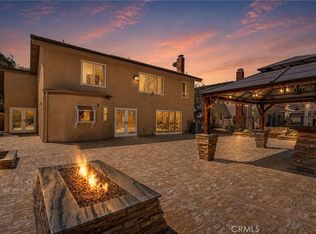
Set on approximately 1.4 private acres, this exceptional Anaheim Hills estate offers breathtaking panoramic views spanning the surrounding canyons and stretching toward the Los Angeles skyline. Tucked away at the end of a long private driveway surrounded by mature pine trees, the property provides a rare sense of privacy while remaining within walking distance of Imperial Elementary and Canyon High School. The home features 4 bedrooms, 3 full bathrooms, a separate formal living room, an expanded family room with custom built-ins, and a beautifully appointed chef's kitchen designed for both everyday living and entertaining. A spacious downstairs bonus room adjacent to a full bathroom with a shower offers the potential for conversion to a fifth bedroom, creating an ideal guest suite or multigenerational living space. The expansive primary suite provides a peaceful retreat, while the remodeled bathrooms offer timeless style throughout the home. A generous wraparound view deck extends the living space outdoors, providing the perfect setting to enjoy morning coffee, evening sunsets, and the home's spectacular canyon and city-light views. The private backyard features a pool and spa, while the expansive grounds offer space for RV or boat parking, outdoor recreation, or the potential addition of an ADU (buyer to verify). Additional highlights include a 3-car garage, a finished attic providing valuable flex space or storage, and an extraordinary setting that blends privacy, versatility, and unforgettable views.
Coming soon 08/07
Listed by: First Team Real Estate • Julie Karges • Contact: 949-500-6271
$2,199,000
5780 E St, Anaheim, CA 92805
4beds
3,350sqft
:
Get pre-qualified$13,752/mo
Single Family Residence
Built in 1980
1.43 Acres Lot
$-- Zestimate®
$656/sqft
$276/mo HOA
What's special
- 2 days |
- 347 |
- 24 |
Zillow last checked:
Listing updated:
Listed by:
Julie Karges DRE #02079564 949-500-6271,
First Team Real Estate,
Terry Karges DRE #01384146,
First Team Real Estate
Source: CRMLS,MLS#: OC26144281 Originating MLS: California Regional MLS
Originating MLS: California Regional MLSFacts & features
Interior
Bedrooms & bathrooms
- Bedrooms: 4
- Bathrooms: 3
- Full bathrooms: 3
- Main level bathrooms: 1
- Main level bedrooms: 1
Rooms
- Room types: Attic, Bedroom, Entry/Foyer, Family Room, Great Room, Kitchen, Laundry, Living Room, Primary Bedroom, Other, Pantry, Dining Room
Primary bedroom
- Features: Primary Suite
Bedroom
- Features: Bedroom on Main Level
Bedroom
- Features: All Bedrooms Up
Bathroom
- Features: Bathroom Exhaust Fan, Bathtub, Closet, Dual Sinks, Enclosed Toilet, Full Bath on Main Level, Linen Closet, Remodeled, Soaking Tub, Separate Shower
Kitchen
- Features: Built-in Trash/Recycling, Granite Counters, Kitchen Island, Kitchen/Family Room Combo, Pots & Pan Drawers, Walk-In Pantry
Pantry
- Features: Walk-In Pantry
Heating
- Central
Cooling
- Central Air
Appliances
- Included: Double Oven, Dishwasher, Free-Standing Range, Freezer, Disposal, Refrigerator, Water Softener
- Laundry: Inside, Laundry Room
Features
- Breakfast Bar, Built-in Features, Ceiling Fan(s), Cathedral Ceiling(s), Central Vacuum, Separate/Formal Dining Room, High Ceilings, Living Room Deck Attached, Open Floorplan, Pantry, Pull Down Attic Stairs, Stone Counters, Recessed Lighting, Storage, All Bedrooms Up, Attic, Bedroom on Main Level, Primary Suite, Walk-In Pantry, Walk-In Closet(s)
- Flooring: Carpet, Tile
- Windows: Double Pane Windows, Plantation Shutters, Screens
- Has fireplace: Yes
- Fireplace features: Dining Room, Family Room
- Common walls with other units/homes: No Common Walls
Interior area
- Total interior livable area: 3,350 sqft
Property
Parking
- Total spaces: 8
- Parking features: Concrete, Door-Multi, Direct Access, Driveway, Driveway Up Slope From Street, Garage, Garage Door Opener
- Attached garage spaces: 3
- Uncovered spaces: 5
Features
- Levels: Two
- Stories: 2
- Entry location: 1
- Patio & porch: Concrete, Deck, Patio, Porch, Wood, Wrap Around
- Exterior features: Lighting, Rain Gutters
- Has private pool: Yes
- Pool features: Diving Board, Fenced, In Ground, Private
- Has spa: Yes
- Spa features: In Ground, Private
- Has view: Yes
- View description: City Lights, Canyon, Hills, Mountain(s), Panoramic
Lot
- Size: 1.43 Acres
- Features: 0-1 Unit/Acre, Bluff, Back Yard, Drip Irrigation/Bubblers, Sloped Down, Garden, Lawn, Lot Over 40000 Sqft, Landscaped, Rectangular Lot, Secluded, Sprinkler System, Sloped Up, Trees
Details
- Parcel number: 36341115
- Special conditions: Standard
Construction
Type & style
- Home type: SingleFamily
- Architectural style: Traditional
- Property subtype: Single Family Residence
Materials
- Shingle Siding, Stucco
- Foundation: Concrete Perimeter
Condition
- Turnkey
- New construction: No
- Year built: 1980
Utilities & green energy
- Electric: Electricity - On Property
- Sewer: Public Sewer
- Water: Public
- Utilities for property: Electricity Connected, Natural Gas Connected, Sewer Connected, Water Connected
Green energy
- Energy generation: Solar
Community & HOA
Community
- Features: Biking, Curbs, Street Lights, Suburban, Sidewalks
- Security: Carbon Monoxide Detector(s), Smoke Detector(s)
- Subdivision: Havenhill (Hvhl)
HOA
- Has HOA: Yes
- Amenities included: Maintenance Grounds, Maintenance Front Yard
- HOA fee: $54 monthly
- HOA name: Anaheim Hills
- HOA phone: 800-369-7260
- Second HOA fee: $222 monthly
- Second HOA name: Haven Hill
Location
- Region: Anaheim
Financial & listing details
- Price per square foot: $656/sqft
- Date on market: 7/25/2026
- Listing terms: Cash to New Loan
- Road surface type: Paved
Estimated market value
Not available
Estimated sales range
Not available
Not available
Price history
Price history is unavailable.
Public tax history
Tax history is unavailable.
Monthly payment
Est. payment
Payment breakdown
Explore the cost of this home by adjusting the details. Changes won't be saved.Climate risks
Neighborhood: Anaheim Hills
Nearby schools
GreatSchools rating
- 8/10Imperial Elementary SchoolGrades: K-6Distance: 0.3 mi
- 9/10El Rancho Charter SchoolGrades: 7-8Distance: 1.7 mi
- 10/10Canyon High SchoolGrades: 9-12Distance: 0.5 mi
Schools provided by the listing agent
- Elementary: Imperial
- Middle: El Rancho
- High: Canyon
Source: CRMLS. This data may not be complete. We recommend contacting the local school district to confirm school assignments for this home.
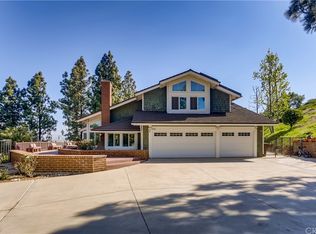
- $2,115,0004 bd3 ba3.3k sqft5780 E River Valley Trl, Anaheim, CA 92807Off Market
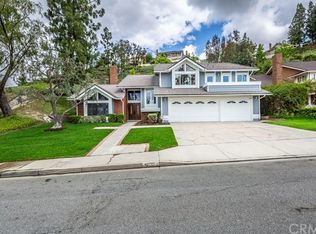
- $1,674,0004 bd2 ba3k sqft5770 E River Valley Trl, Anaheim, CA 92807Off Market
- $1,934,1005 bd3 ba3.3k sqft641 S Frontier Ct, Anaheim, CA 92807Off Market

- $1,684,5004 bd2 ba3k sqft635 S Frontier Ct, Anaheim, CA 92807Off Market
- $3,101,5005 bd5 ba5.2k sqft5810 E Trapper Trl, Anaheim, CA 92807Off Market
- $1,743,1005 bd3 ba3.3k sqft629 S Frontier Ct, Anaheim, CA 92807Off Market
- $1,658,0005 bd3 ba3.3k sqft5760 E River Valley Trl, Anaheim, CA 92807Off Market
- $1,728,2004 bd2 ba3k sqft647 S Frontier Ct, Anaheim, CA 92807Off Market
A local agent can set up tours, give advice and negotiate with sellers.
Similar homes
- $1,695,0005 bd3 ba2.8k sqft5380 E Rural Ridge Cir, Anaheim, CA 92807For Sale
 MLS ID #IG26158826, Daniel Maret, Utopia Properties. CRMLS
 - $2,399,9004 bd3 ba2.8k sqft10536 Beardsley Cir, Villa Park, CA 92861For Sale
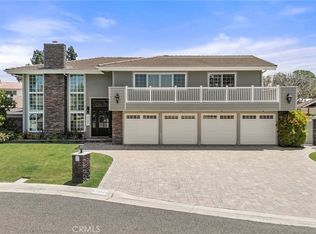 MLS ID #PW26161522, Stephanie Rezac, Seven Gables Real Estate. CRMLS
 - $1,499,0004 bd3 ba3k sqft571 S Weymouth Ct, Anaheim, CA 92807For Sale
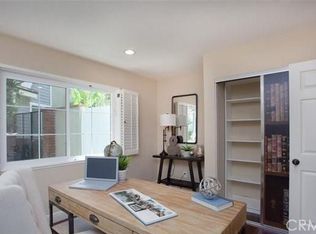 MLS ID #PW26160866, Ronald Accornero, OC Signature Properties. CRMLS
 - $1,590,0004 bd3 ba2.5k sqft6573 E North View Dr, Anaheim, CA 92807For Sale
 MLS ID #OC26154867, Dean Harizavi, ARTA Financial Services. CRMLS
 - $2,199,0004 bd4 ba2.8k sqft5071 Summit Dr, Yorba Linda, CA 92886For SaleMLS ID #PW26131828, Darin Wilson, Legacy Real Estate. CRMLS
- $2,079,0005 bd4 ba3.3k sqft7680 E Eucalyptus Way, Anaheim, CA 92808For SaleMLS ID #26853327, Milan Ciro DRE # 02288801, Sotheby's International Realty. CLAW
- $--4 bd4 ba2.7k sqft920 S Boone Cir, Anaheim, CA 92807AuctionAuction.com 2
- $2,099,0004 bd3 ba3.4k sqft4025 E Regency Ave, Orange, CA 92867For SaleMLS ID #OC26126071, Yassien Halwani, Vista Pacific Realty. CRMLS
- $1,599,9004 bd3 ba2.3k sqft5185 E Fairfield St, Anaheim, CA 92807For SaleMLS ID #PW26150094, Michael Kelly, First Team Real Estate. CRMLS
- $1,699,9004 bd3 ba2.7k sqft595 S Avenida Faro, Anaheim, CA 92807For SaleMLS ID #PW26157679, Todd Hennigar, Pridemark Real Estate. CRMLS
- $1,899,0004 bd3 ba3.2k sqft20430 Via Cristal, Yorba Linda, CA 92886For SaleMLS ID #PW26148671, Laura Spencer, T.N.G. Real Estate Consultants. CRMLS
- $2,300,0006 bd5 ba3.4k sqft450 S Ranch View Cir, Anaheim, CA 92807For SaleMLS ID #TR26147889, An Qi Luo, Prestige Enterpriser. CRMLS
- $2,288,0004 bd3 ba3.8k sqft20475 Via Infanta, Yorba Linda, CA 92887For SaleMLS ID #PW26157263, Virgencita Lee, BHHS CA Properties. CRMLS
- $2,399,9005 bd3 ba4.3k sqft385 S Via Montanera, Anaheim, CA 92807For SaleMLS ID #PW26065734, Michael Kelly, First Team Real Estate. CRMLS
- $1,650,0004 bd3 ba2.1k sqft5414 E Westridge Rd, Anaheim, CA 92807For SaleMLS ID #PW26130569, Beverly Cota, First Team Real Estate. CRMLS
- $2,290,0004 bd4 ba3.7k sqft6000 Highland Ave, Yorba Linda, CA 92886For SaleMLS ID #PW26137467, Shujing Zhou, Elevate Real Estate Agency. CRMLS
- $1,650,0005 bd3 ba3.2k sqft808 S Bluebird Cir, Anaheim, CA 92807For SaleMLS ID #TR26157039, Michael Velez, BLDG Realty. CRMLS
- $1,365,0004 bd3 ba2.4k sqft6434 E Lookout Ln, Anaheim, CA 92807For SaleMLS ID #OC26161021, Mark Lima, Lima Real Estate Group. CRMLS
- $2,195,0006 bd4 ba3.8k sqft17721 Neff Ranch Rd, Yorba Linda, CA 92886For SaleMLS ID #PW26146521, Carole Geronsin, BHHS CA Properties. CRMLS
- $1,699,9994 bd2 ba2.5k sqft858 S Bluebird Cir, Anaheim, CA 92807For SaleMLS ID #PW26146222, Margaret Shiels-Mora, North Hills Realty. CRMLS
Local buyer's agents are ready to help
