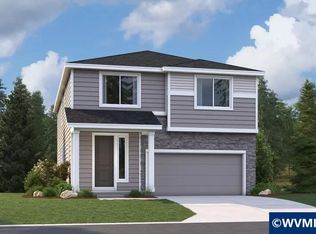
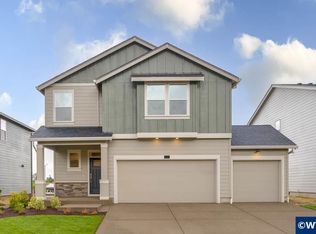
This attractive 2-story home offers 3 bedrooms and 2.5 baths with an open-concept design perfect for everyday living. Features include 9' ceilings, quartz countertops, LVP flooring, stainless steel appliances, and an electric fireplace. The spacious kitchen with oversized island and large walk-in pantry flows seamlessly into the dining and great room. Enjoy a 10x15 covered patio, fully fenced yard with cedar fencing, and forced-air heat and A/C. Three generously sized bedrooms plus a loft ideal for entertaining, fitness or office space. Community offers Mount Hood views and quick access to shopping, schools, parks, and recreation. Sample photos show similar finishes; updated photos coming soon. No HOA!
New construction
Listed by: Sekisui House Pnw, Inc. • CHARLIE TARON • Contact: 360-635-2328
Price cut: $6.2K (10/16)
$499,960
5782 Landon St SE, Salem, OR 97306
3beds
2,184sqft
Single Family Residence
Built in 2026
4,792 Square Feet Lot
$499,900 Zestimate®
$229/sqft
$-- HOA
What's special
Electric fireplaceOpen-concept designThree generously sized bedroomsStainless steel appliancesLvp flooringLarge walk-in pantryQuartz countertops
- 3 days
- 191
- 3
Likely to sell faster than
Zillow last checked:
Listing updated:
Listed by:
CHARLIE TARON 360-635-2328,
Sekisui House Pnw, Inc.,
SKYLER CASTLEMAN,
Sekisui House Pnw, Inc.
Source: WVMLS,MLS#: 846628
Facts & features
Interior
Bedrooms & bathrooms
- Bedrooms: 3
- Bathrooms: 3
- Full bathrooms: 2
- 1/2 bathrooms: 1
- Main level bathrooms: 1
Primary bedroom
- Level: Upper
- Area: 230
- Dimensions: 15.33 x 15
Bedroom 2
- Level: Upper
- Area: 129.17
- Dimensions: 12.92 x 10
Bedroom 3
- Level: Upper
- Area: 110.83
- Dimensions: 11.08 x 10
Dining room
- Features: Area (Combination)
- Level: Main
- Area: 188.5
- Dimensions: 14.5 x 13
Family room
- Level: Upper
- Area: 134.17
- Dimensions: 13.42 x 10
Kitchen
- Level: Main
Living room
- Level: Main
- Area: 307.42
- Dimensions: 18.08 x 17
Heating
- Heat Pump, Forced Air
Appliances
- Included: Dishwasher, Disposal, Built-In Range, Electric Range, Microwave, Electric Water Heater
- Laundry: Upper Level
Features
- Loft, Smart Home
- Flooring: Carpet
- Has fireplace: Yes
- Fireplace features: Electric, Family Room, Living Room
Interior area
- Total structure area: 2,184
- Total interior livable area: 2,184 sqft
Property
Parking
- Total spaces: 2
- Parking features: Attached
- Attached garage spaces: 2
Features
- Levels: Two
- Stories: 2
- Patio & porch: Covered Patio
- Fencing: Fenced
Lot
- Size: 4,792 Square Feet
- Features: Landscaped
Details
- Parcel number: 607046
- Zoning: RS
Construction
Type & style
- Home type: SingleFamily
- Property subtype: Single Family Residence
Materials
- Rock, Fiber Cement, Lap Siding
- Foundation: Continuous
- Roof: Composition
Condition
- New construction: Yes
- Year built: 2026
Details
- Warranty included: Yes
Utilities & green energy
- Electric: 2/Upper
- Sewer: Public Sewer
- Water: Public
Community & HOA
Community
- Subdivision: RESERVE AT BATTLECREEK
HOA
- Has HOA: No
Location
- Region: Salem
Financial & listing details
- Price per square foot: $229/sqft
- Tax assessed value: $152,550
- Annual tax amount: $1,612
- Price range: $500K - $500K
- Date on market: 10/15/2026
- Listing agreement: Exclusive Right To Sell
- Listing terms: Cash,Conventional,VA Loan,FHA
Estimated market value
$499,900
$475,000 - $525,000
Not available
Price history
| Date | Event | Price |
|---|---|---|
| 10/16/2026 | Price change | $499,960-1.2%$229/sqft |
Source:  WVMLS #846628 Report a problem | ||
| 10/15/2026 | Listed for sale | $506,177$232/sqft |
Source: WVMLS #846628 Report a problem | ||
Public tax history
| Year | Property taxes | Tax assessment |
|---|---|---|
| 2025 | $1,612 +7.8% | $78,460 +3% |
| 2024 | $1,496 +1405.8% | $76,180 |
| 2023 | $99 | -- |
Find assessor info on the county website
Monthly payment
Est. payment
Payment breakdown
Explore the cost of this home by adjusting the details. Changes won't be saved.Climate risks
Neighborhood: South Gateway
Nearby schools
Schools provided by the listing agent
- Elementary: Lee
- Middle: Judson
- High: South Salem
Source: WVMLS. This data may not be complete. We recommend contacting the local school district to confirm school assignments for this home.

Similar homes
- $479,9003 bd2 ba1.7k sqft1481 Scotch Ct SE, Salem, OR 97306For Sale
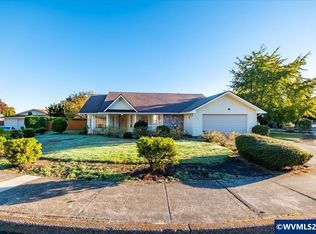
 MLS ID #844655, CHUN TRUONG, Homesmart Realty Group. WVMLS
- $450,0003 bd2 ba1.5k sqft5728 Moonstone Loop SE, Salem, OR 97306For Sale
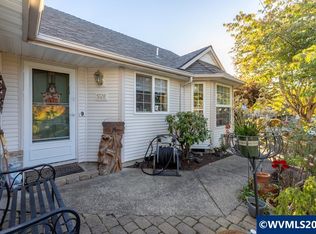 MLS ID #846652, SUZIE MILLER, John L. Scott-Salem. WVMLS
- $499,0003 bd2 ba1.7k sqft2243 Thrush Ct SE, Salem, OR 97306For Sale
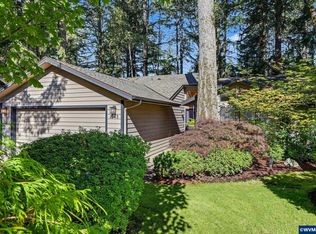 MLS ID #846478, BRIDGET WELBORN, Homesmart Realty Group. WVMLS
- $547,9954 bd3 ba2.3k sqft2689 Soapstone Ave, Salem, OR 97306New Construction
 MLS ID #846442, JACOB (KODY) KANTOLA, D.R. Horton - Inc. Portland. WVMLS
- $540,0004 bd3 ba1.6k sqft2849 Rocky Ridge Ave SE, Salem, OR 97306For SaleMLS ID #842635, DONNA JO MERRIFIELD, Epique Realty. WVMLS
- $504,9955 bd3 ba2k sqft2649 Soapstone Ave, Salem, OR 97306New ConstructionWVMLS
- $545,0003 bd3 ba2k sqft1985 Fitzpatrick Ave SE, Salem, OR 97306For SaleMLS ID #846120, DANIELLE HALEY, Exp Realty, Llc. WVMLS
- $499,9955 bd3 ba1.9k sqft2640 Landau St SE, Salem, OR 97306New ConstructionMLS ID #843846, HEATHER QUIRKE, D.R. Horton - Inc. Portland. WVMLS
- $564,9955 bd3 ba2.6k sqft5794 Granger St, Salem, OR 97306New ConstructionMLS ID #846438, JACOB (KODY) KANTOLA, D.R. Horton - Inc. Portland. WVMLS
- $555,0003 bd3 ba2.1k sqft920 Sunmist Ct SE, Salem, OR 97306For SaleMLS ID #846475, CARRIE CORCORAN, Realty One Group Willamette Valley. WVMLS
- $549,9603 bd3 ba2.3k sqft5776 Landon St SE, Salem, OR 97306New ConstructionWVMLS
- $444,9003 bd2 ba1.5k sqft5370 Landon St SE, Salem, OR 97306For SaleMLS ID #845949, CHAD JONES, Homesmart Realty Group. WVMLS
- $554,9003 bd3 ba2.7k sqft2454 Egret Ave, Salem, OR 97306Active
 MLS ID #193335122, Mandi Mack, Tradition Real Estate Partners LLC. RMLS (OR)
- $559,9955 bd3 ba2.5k sqft2632 Landau St, Salem, OR 97306New ConstructionMLS ID #846443, JACOB (KODY) KANTOLA, D.R. Horton - Inc. Portland. WVMLS
- $512,5003 bd2 ba1.8k sqft1950 Spicetree Ln SE, Salem, OR 97306For SaleMLS ID #843254, TIFFANY WELLS - GIDLEY, Coldwell Banker Mountain West Real Estate, Inc.. WVMLS
- $554,9004 bd3 ba2.7k sqft2454 Egret Ave SE, Salem, OR 97306For SaleMLS ID #845677, MANDI MACK, Tradition Real Estate Partners. WVMLS
- $559,9603 bd3 ba2.1k sqft2799 Becklow Ave SE, Salem, OR 97306New ConstructionMLS ID #842301, CHARLIE TARON, Sekisui House Pnw, Inc.. WVMLS
