Skip main navigation
Off market
  • Price Unknown

    5785 Clarence Ave S, Corman Park, SK S7T 1B6

    3beds
    4baths
    2,728sqft
    Single Family Residence
    Built in 1993
    10 Acres Lot
    $-- Zestimate®
    C$--/sqft
    C$3,604 Estimated rent

    Home value

    Not available

    Estimated sales range

    Not available

    Not available

    Loading
    Loading...

    Owner options

    List your home for rent

    C$3,604/mo

    Rent Zestimate®

    Find your next renter with Zillow Rental Manager. Plus, with online applications, you can quickly screen prospective tenants – for free.

    Learn more

    C$3,604/mo

    Rent Zestimate®

    Refinance and save

    Refinancing to a lower rate could help reduce your monthly payments and save thousands over the life of the loan.

    See today's rates

    Explore your selling options

    Work with a Zillow partner agent

    Leverage their expertise and Zillow's premium Showcase listings to get your home seen by more buyers.

    Get started

    List with your own agent

    Get your home in front of millions of buyers by listing it on Zillow.

    Learn how to do it

    Sell it yourself

    Take full control of how buyers see your home on Zillow by listing For Sale by Owner (FSBO).

    List your home

    What's special

    Cathedral ceilingsGleaming hardwood floorsCozy fireplaceCustom kitchenTop-of-the-line appliancesSpacious breakfast barWindow seat

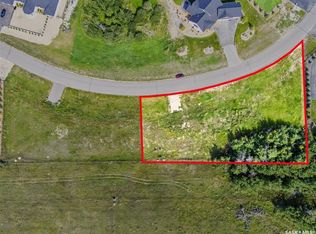
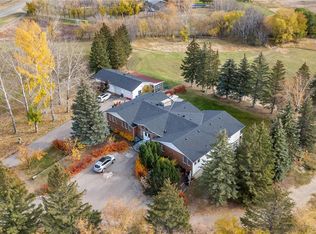
    Discover the perfect blend of luxury and nature in this stunning two-story home, set on a meticulously maintained 10-acre park-like property just outside Saskatoon! With over 2,700 sq ft of elegant living space, this residence is designed for comfort and style. The large great room boasts cathedral ceilings, gleaming hardwood floors, and a cozy fireplace. Enjoy seamless indoor-outdoor living with patio doors leading to a sun-drenched south-facing deck .This dream custom kitchen features top-of-the-line appliances, a spacious breakfast bar, a window seat, and a pantry—ideal for culinary enthusiasts, Relax in the family room with its inviting gas fireplace. The main floor also includes a den, a huge boot room, and a convenient laundry area. The primary bedroom offers elegant glass French doors, a 3/4 bath, and a walk-in closet. Two additional bedrooms and a full bath provide ample space for family or guests. The lower level is perfect for entertaining, featuring a family room , a fourth bonus room, and a full bath. This family friendly outdoor oasis has beautiful trees, a huge yard to play and a firepit area, making this property a true retreat. The triple attached heated garage plus a bonus triple detached garage makes for plenty of space for vehicles and hobbies.: All the extras including central air conditioning, city water and an additional well for irrigation. This stunning property is a rare find, schedule your private showing.

    This property is not currently displayed as for sale or rent on Zillow. This may be different from what's on other websites or public sources.

    Zillow last checked:

    Source: Century 21 Canada,MLS®#: SK999038MLS Logo

    Facts & features

    Interior

    Bedrooms & bathrooms
    • Bedrooms: 3
    • Bathrooms: 4
    Heating
    • Has Heating (Unspecified Type)
    Features
    • Basement: yes
    • Has fireplace: Yes
    Interior area
    • Total structure area: 2,728
    • Total interior livable area: 2,728 sqft

    Property

    Parking
    • Parking features: 3 CAR DETACHED
    Lot
    • Size: 10 Acres

    Construction

    Type & style
    • Home type: SingleFamily
    • Property subtype: Single Family Residence
    Condition
    • Year built: 1993

    Community & HOA

    Location
    • Region: Corman Park

    Financial & listing details

    • Date on market: 3/25/2025
    • Lease term: Contact For Details

    Price history

    Price history is unavailable.

    Public tax history

    Tax history is unavailable.

    Neighborhood: S7T

    Nearby schools

    GreatSchools rating

    No schools nearby

    We couldn't find any schools near this home.