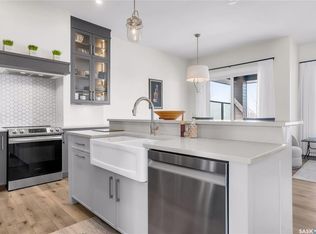
Original owner! This spectacular walk out bungalow is absolutely pristine and defines pride of ownership! The open floor plan greets you with contemporary style and design. With a west facing yard backing a water feature and the golf course, you simply can’t beat this location. The main floor is ideal for entertaining with amazing views, a large covered deck and a wonderful spacious living area. The walk out lower level is exceptionally well designed with large windows, heated floors, a wet bar, exercise area, two more bedrooms and a huge family room/recreation space. The large attached double garage has a heated floor with durable epoxy coating. This is a rare find in one of Saskatoon’s most desired locations Please enjoy the drone video!
Active
C$1,195,000
UNIT 102-602 Cartwright STREET, Saskatoon, SK S7T 0G5
3beds
3baths
1,655sqft
Single Family Residence
Built in 2009
-- sqft lot
$-- Zestimate®
C$722/sqft
C$167/mo HOA
What's special
Open floor planContemporary style and designAmazing viewsLarge covered deckWalk out lower levelLarge windowsHeated floors
- 1 day |
- 26 |
- 0 |
Zillow last checked:
Listing updated:
Listed by:
Timothy Koehn,
RE/MAX Saskatoon,
Adree Goulding,
RE/MAX Saskatoon
Source: Saskatchewan REALTORS® Association,MLS®#: SK046050Originating MLS®#: Saskatchewan REALTORS® Association
Facts & features
Interior
Bedrooms & bathrooms
- Bedrooms: 3
- Bathrooms: 3
Primary bedroom
- Features: Room Floor: Carpet
- Level: Main
- Dimensions: 13x13'5"
Bedroom
- Features: Room Floor: Carpet
- Level: Basement
- Dimensions: 9'8"x12'11"
Bedroom
- Features: Room Floor: Carpet
- Level: Basement
- Dimensions: 8'10"x12'
Other
- Features: Room Floor: Tile
- Level: Main
Other
- Features: Room Floor: Tile
- Level: Basement
- Dimensions: 5'1"x9'4"
Other
- Features: Room Floor: Tile
- Level: Main
- Dimensions: 9'4"x9'5"
Den
- Features: Room Floor: Wood
- Level: Main
- Dimensions: 11'x11'11"
Dining room
- Features: Room Floor: Wood
- Level: Main
- Dimensions: 12x12'4"
Family room
- Features: Room Floor: Carpet
- Level: Basement
- Dimensions: 15'3"x20'2"
Kitchen
- Features: Room Floor: Tile
- Level: Main
- Dimensions: 18'3"x13'4"
Laundry
- Features: Room Floor: Tile
- Level: Main
- Dimensions: 5'9"x8'
Living room
- Features: Room Floor: Wood
- Level: Main
- Dimensions: 14'6"x16'7"
Other
- Features: Room Floor: Tile
- Level: Basement
- Dimensions: 12'3"x12'3"
Other
- Features: Room Floor: Tile
- Level: Basement
- Area: 90 Square Feet
- Dimensions: 10'x9'
Recreation room
- Features: Room Floor: Tile
- Level: Basement
- Dimensions: 16'8"x16'
Utility room
- Features: Room Floor: Concrete
- Level: Basement
- Area: 168 Square Feet
- Dimensions: 12'x14'
Heating
- Forced Air, Hot Water, Radiant Floor, Natural Gas
Cooling
- Central Air
Appliances
- Included: Water Heater, Gas Water Heater, Dishwasher Built In, Dryer, Refrigerator, Garburator, Exhaust Fan, Stove, Washer, Humidifier
Features
- Central Vac Attached, Central Vac Attachments
- Windows: Window Treatments
- Basement: Full,Walk-Out Access,Finished,Sump Pump,Concrete
- Number of fireplaces: 2
- Fireplace features: Gas
Interior area
- Total structure area: 1,655
- Total interior livable area: 1,655 sqft
Video & virtual tour
Property
Parking
- Total spaces: 5
- Parking features: 2 Car Attached, Garage Door Opnr/Control(S), Heated Garage, Exposed Aggregate
- Attached garage spaces: 2
- Details: Parking Size: 24.0x22.0
Features
- Patio & porch: Deck, Patio
- Exterior features: Lawn Back, Lawn Front
- On waterfront: Yes
- Waterfront features: Waterfront
- Frontage length: 49.00
Lot
- Size: 5,584 Square Feet
- Dimensions: 114
- Features: Backs on to Park/Green Space, Trees/Shrubs, Underground Sprinkler
Details
- Other equipment: Air Exchanger
Construction
Type & style
- Home type: Condo
- Architectural style: Bungalow
- Property subtype: Single Family Residence
Materials
- Brick, Stucco
- Roof: Asphalt
Condition
- Year built: 2009
Community & HOA
Community
- Security: Alarm Sys Owned
- Subdivision: The Willows
HOA
- Has HOA: Yes
- Services included: Common Area Maintenance, Reserve Fund
- HOA fee: C$167 monthly
Location
- Region: Saskatoon
Financial & listing details
- Price per square foot: C$722/sqft
- Annual tax amount: C$8,812
- Date on market: 8/20/2026
- Exclusions: Water Softener
- Ownership: Condominium
Price history
| Date | Event | Price |
|---|---|---|
| 8/20/2026 | Listed for sale | C$1,195,000C$722/sqft |
Source: Saskatchewan REALTORS® Association #SK046050 Report a problem | ||
Public tax history
Tax history is unavailable.
Climate risks
Neighborhood: The Willows
Nearby schools
GreatSchools rating
No schools nearby
We couldn't find any schools near this home.
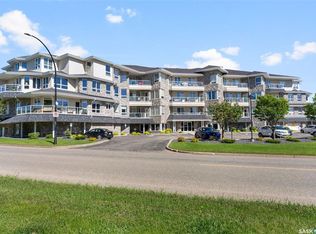
- C$615,0002 bd2 ba1.5k sqft401 Cartwright St #303, Saskatoon, SK S7T0B3For Sale
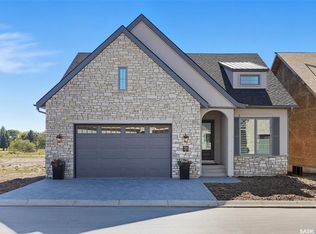
- C$1,450,0002 bd3 ba1.6k sqft350 Cartwright St #31, Saskatoon, SK S7T0B3For Sale
- C$2,950,0004 bd5 ba5.7k sqft860 Gabriel Rd #344, Corman Park, SK S7T1A8For Sale

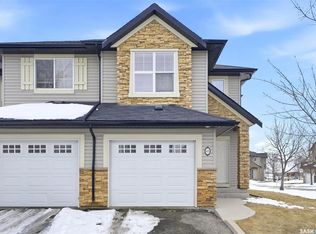
- C$374,9003 bd3 ba1.3k sqft615 Lynd Cres #405, Saskatoon, SK S7T0G8For Sale
- C$--5 acres640 Hill St #1, Saskatoon, SK S7T1A9Off Market
- C$669,9004 bd4 ba1.6k sqft554 Lynd Pl, Saskatoon, SK S7T0C6For Sale
- C$315,0003 bd2 ba1.1k sqft415 Lynd Cres #307, Saskatoon, SK S7T0C2For Sale
- C$--2 bd1 ba872 sqft103 Wellman Cres #209B, Saskatoon, SK S7T0C1Off Market
Similar homes
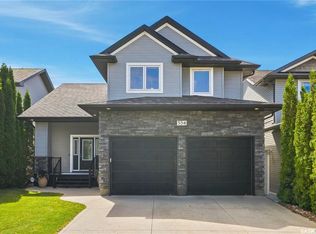
- C$669,9004 bd4 ba1.6k sqft554 Lynd PLACE, Saskatoon, SK S7T 0C6For Sale
 MLS ID #SK046178, Gerry Lagimodiere, Boyes Group Realty Inc.. Saskatchewan REALTORS® Association
 - C$615,0002 bd2 ba1.5k sqftWoodbridge, Saskatoon, SK S7T 0B3For SaleMLS ID #SK045528, Gail Bastien, LPT Realty. Saskatchewan REALTORS® Association
- C$1,069,9003 bd3 ba1.5k sqft254 Whalley CRESCENT, Saskatoon, SK S7T 0P1For Sale
 MLS ID #SK043949, Dawn Foord, Coldwell Banker Signature. Saskatchewan REALTORS® Association
 - C$1,349,9004 bd4 ba2.3k sqft144 Greenbryre STREET, Corman Park Rm No. 344, SK S7V 0J6For Sale
 MLS ID #SK039676, Babajide Balogun, Real Broker SK Ltd.. Saskatchewan REALTORS® Association
 - C$799,9003 bd2 ba1.2k sqft273 Carleton DRIVE, Saskatoon, SK S7H 3P1For SaleMLS ID #SK046216, Tyler Strand, eXp Realty. Saskatchewan REALTORS® Association
- C$629,9004 bd4 ba1.5k sqft1413 Cairns AVENUE, Saskatoon, SK S7H 2H3For SaleMLS ID #SK045972, Chandra Classen, Coldwell Banker Signature. Saskatchewan REALTORS® Association
- C$765,0004 bd4 ba1.6k sqft1039 4th STREET E, Saskatoon, SK S7H 1K6For SaleMLS ID #SK046273, Jessica Betteridge, Coldwell Banker Signature. Saskatchewan REALTORS® Association
- C$599,9004 bd4 ba1.5k sqft2136 B Lorne AVENUE, Saskatoon, SK S7J 0R5For SaleMLS ID #SK045751, Dan Bader, Coldwell Banker Signature. Saskatchewan REALTORS® Association
- C$749,9005 bd4 ba1.2k sqft1325 Temperance STREET, Saskatoon, SK S7N 0P4For SaleMLS ID #SK046192, Chris May, RE/MAX Saskatoon. Saskatchewan REALTORS® Association
- C$925,0002 bd2 ba1.4k sqftEscala, Saskatoon, SK S7N 0H8For SaleMLS ID #SK045024, Steven Bobiash, Boyes Group Realty Inc.. Saskatchewan REALTORS® Association
- C$1,150,0004 bd3 ba1.7k sqft823 Temperance STREET, Saskatoon, SK S7N 0M8For SaleMLS ID #SK039057, Stacey Edwards, RE/MAX Saskatoon. Saskatchewan REALTORS® Association
- C$650,0005 bd4 ba1.9k sqft330 Blackstock COVE, Saskatoon, SK S7T 0H3For SaleMLS ID #SK045031, Joshua Cook, Boyes Group Realty Inc.. Saskatchewan REALTORS® Association
- C$649,9005 bd3 ba2k sqft242 Auld CRESCENT, Saskatoon, SK S7H 4W9For SaleMLS ID #SK045862, Tim Kingdon, Coldwell Banker Signature. Saskatchewan REALTORS® Association
- C$629,0005 bd2 ba1.5k sqft703 Beechmont LANE, Saskatoon, SK S7V 1C9For SaleMLS ID #SK045935, Bradley Dao, Boyes Group Realty Inc.. Saskatchewan REALTORS® Association
- C$989,0003 bd3 ba1.9k sqft602 Saskatchewan CRESCENT E, Saskatoon, SK S7N 0K9For SaleMLS ID #SK038122, Megan Dyck, Century 21 Fusion. Saskatchewan REALTORS® Association
- C$1,450,0002 bd4 ba2.2k sqft1150 Spadina CRESCENT E, Saskatoon, SK S7K 3H8For SaleMLS ID #SK045716, Jillian Moore, Coldwell Banker Signature. Saskatchewan REALTORS® Association
- C$785,0006 bd4 ba2.4k sqft346 Wakaw CRESCENT, Saskatoon, SK S7J 4E2For SaleMLS ID #SK045984, Taylor Glen, TRCG The Realty Consultants Group. Saskatchewan REALTORS® Association
- C$874,9004 bd3 ba2k sqft306 Whitewood ROAD, Saskatoon, SK S7J 4L8For SaleMLS ID #SK045686, Lisa Mueller, Century 21 Fusion. Saskatchewan REALTORS® Association
- C$599,9005 bd3 ba1.1k sqft3443 Caen STREET, Saskatoon, SK S7M 3P5For SaleMLS ID #SK045786, Mitchel Walter, TRCG The Realty Consultants Group. Saskatchewan REALTORS® Association
- C$724,5553 bd4 ba1.6k sqft1231 Pringle WAY, Saskatoon, SK S7T 1C9For SaleMLS ID #SK044814, Shammi Achal, eXp Realty. Saskatchewan REALTORS® Association
