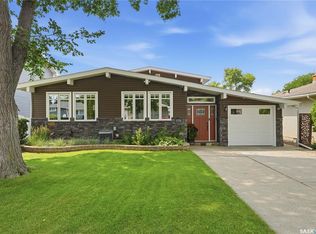
Looking for a premium investment property or a powerful mortgage helper in an unbeatable location? This exceptional Varsity View home sits on a highly desirable tree-lined street directly across from the Brunskill School park, offering beautiful green views and fantastic neighborhood appeal. It serves as an ideal revenue property or a live-in option where the secondary suite significantly offsets your costs. The property features a modernized interior that retains its original character. The 1288sqft raised bungalow boasts huge windows and updated kitchens on the upper and lower levels for maximum style and functionality. The main floor provides a spacious, well-planned layout, original hardwood floors and ceiling accents in the living and dining room, plus three bedrooms—including a 2-piece ensuite for the primary bedroom and a full main bath. The lower level houses a bright, permitted, two-bedroom basement suite complete with two bathrooms and a large family room. This rare configuration ensures maximum comfort for tenants and premium rental income potential. A shared laundry area is conveniently located in the basement utility room, keeping it accessible yet separate from both living spaces. Both units also benefit from major mechanical upgrades, including an updated furnace and water heater for energy efficiency and long-term peace of mind. Parking and storage options are incredibly rare for this mature, sought-after area. The property includes a 24'x22' double detached garage with separate, independent single bays, perfect for keeping tenant storage divided, creating separate rental options, or retaining your own private workshop space. In addition to the garage, there are two dedicated alley parking spots at the rear, offering effortless access for multiple vehicles. Whether you are looking to add a top-tier asset to your real estate portfolio or invest in a high-demand Saskatoon neighborhood, this turnkey Temperance Street property is an absolute must-see.
Active
C$799,900
1325 Temperance STREET, Saskatoon, SK S7N 0P4
5beds
4baths
1,288sqft
Single Family Residence
Built in 1951
6,987 Square Feet Lot
$-- Zestimate®
C$621/sqft
C$-- HOA
What's special
Highly desirable tree-lined streetBeautiful green viewsModernized interiorHuge windowsSpacious well-planned layoutOriginal hardwood floorsThree bedrooms
- 2 days |
- 25 |
- 0 |
Zillow last checked:
Listing updated:
Listed by:
Chris May,
RE/MAX Saskatoon
Source: Saskatchewan REALTORS® Association,MLS®#: SK045623Originating MLS®#: Saskatchewan REALTORS® Association
Facts & features
Interior
Bedrooms & bathrooms
- Bedrooms: 5
- Bathrooms: 4
Primary bedroom
- Features: Room Floor: Carpet
- Level: Main
- Area: 153 Square Feet
- Dimensions: 12.9x12
Bedroom
- Features: Room Floor: Carpet
- Level: Main
- Area: 121.06 Square Feet
- Dimensions: 9.9x12.5
Bedroom
- Features: Room Floor: Carpet
- Level: Main
- Area: 113.77 Square Feet
- Dimensions: 10.9x10.7
Bedroom
- Features: Room Floor: Vinyl
- Level: Basement
- Area: 171.88 Square Feet
- Dimensions: 12.6x13.9
Bedroom
- Features: Room Floor: Vinyl
- Level: Basement
- Area: 119.58 Square Feet
- Dimensions: 10.3x11.8
Other
- Features: Room Floor: Vinyl
- Level: Main
- Area: 12.93 Square Feet
- Dimensions: 3.2x4.1
Other
- Features: Room Floor: Vinyl
- Level: Basement
- Area: 26.58 Square Feet
- Dimensions: 3.7x7.5
Other
- Features: Room Floor: Vinyl
- Level: Main
- Area: 31.27 Square Feet
- Dimensions: 4.9x6.7
Other
- Features: Room Floor: Vinyl
- Level: Basement
- Area: 34.83 Square Feet
- Dimensions: 3.8x9.6
Dining room
- Features: Room Floor: Hardwood
- Level: Main
- Area: 115.56 Square Feet
- Dimensions: 10.9x10.9
Family room
- Features: Room Floor: Vinyl
- Level: Basement
- Area: 317.25 Square Feet
- Dimensions: 13.6x23.6
Foyer
- Features: Room Floor: Vinyl
- Level: Main
- Area: 55.42 Square Feet
- Dimensions: 4.9x11.8
Kitchen
- Features: Room Floor: Vinyl
- Level: Main
- Area: 132.58 Square Feet
- Dimensions: 9.3x14.4
Kitchen
- Features: Room Floor: Vinyl
- Level: Basement
- Area: 90.26 Square Feet
- Dimensions: 11.2x8.1
Other
- Features: Room Floor: Concrete
- Level: Basement
- Area: 87.1 Square Feet
- Dimensions: 9.3x9.5
Living room
- Features: Room Floor: Hardwood
- Level: Main
- Area: 270.42 Square Feet
- Dimensions: 13.9x19.8
Other
- Features: Room Floor: Vinyl
- Level: Basement
- Area: 110.24 Square Feet
- Dimensions: 10.7x10.5
Storage
- Features: Room Floor: Vinyl
- Level: Basement
- Area: 21.25 Square Feet
- Dimensions: 3x7.1
Heating
- Forced Air, Natural Gas
Appliances
- Included: Water Heater, Gas Water Heater, Dishwasher Built In, Dryer, Refrigerator, Stove, Washer
Features
- Windows: Window Treatments
- Basement: Full,Finished,Concrete,Separate Entry
- Has fireplace: No
Interior area
- Total structure area: 1,288
- Total interior livable area: 1,288 sqft
Video & virtual tour
Property
Parking
- Total spaces: 4
- Parking features: 2 Car Detached, Parking Pad, Parking Spaces, Garage Door Opnr/Control(S), Double Driveway, Gravel
- Garage spaces: 2
- Has uncovered spaces: Yes
- Details: Parking Size: 22.0x24.0
Features
- Patio & porch: Patio
- Exterior features: Lawn Back, Lawn Front
- Fencing: Partial
- Frontage length: 50.00
Lot
- Size: 6,987 Square Feet
- Dimensions: 140
- Features: Rectangular Lot, Trees/Shrubs, Underground Sprinkler
Details
- Additional structures: Shed(s)
Construction
Type & style
- Home type: SingleFamily
- Architectural style: Raised Bungalow
- Property subtype: Single Family Residence
Materials
- Brick, Stucco
- Roof: Asphalt
Condition
- Year built: 1951
Community & HOA
Community
- Subdivision: Varsity View
Location
- Region: Saskatoon
Financial & listing details
- Price per square foot: C$621/sqft
- Annual tax amount: C$5,642
- Date on market: 8/14/2026
- Exclusions: Water Softener
- Ownership: Freehold
Price history
| Date | Event | Price |
|---|---|---|
| 8/14/2026 | Listed for sale | C$799,900C$621/sqft |
Source: Saskatchewan REALTORS® Association #SK045623 Report a problem | ||
Public tax history
Tax history is unavailable.
Climate risks
Neighborhood: Varsity View
Nearby schools
GreatSchools rating
No schools nearby
We couldn't find any schools near this home.
- C$---- bd1 ba336 sqft1311 Temperance St #BACHELOR, Saskatoon, SK S7N0P5Off Market

- C$--1 bd1 ba508 sqft1311 Temperance St #1-BEDROOM, Saskatoon, SK S7N0P5Off Market
- C$--2 bd1 ba546 sqft1311 Temperance St #2-BEDROOM, Saskatoon, SK S7N0P5Off Market
- C$--3 bd1 ba-- sqft1311 Temperance St #3-BEDROOM, Saskatoon, SK S7N0P5Off Market
- C$--1 bd1 ba508 sqft1311 Temperance St #506424, Saskatoon, SK S7N0P5Off Market
- C$---- bd1 ba336 sqft1311 Temperance St #506423, Saskatoon, SK S7N0P5Off Market
- C$---- bd1 ba336 sqft1311 Temperance St, Saskatoon, SK S7N0P5Off Market
- C$--4 bd2 ba-- sqft1227 Osler St, Saskatoon, SK S7N0T8Off Market
Similar homes
- C$729,9005 bd5 ba1.5k sqft916 Temperance STREET, Saskatoon, SK S7N 0N4For Sale
 MLS ID #SK043805, Blaine Wotherspoon, Realty Executives Saskatoon. Saskatchewan REALTORS® Association
 - C$775,0005 bd4 ba1.6k sqft1402 Wiggins AVENUE S, Saskatoon, SK S7H 2J6For Sale
 MLS ID #SK042149, Spencer Gerwing, Coldwell Banker Signature. Saskatchewan REALTORS® Association
 - C$450,0005 bd2 ba1.1k sqft2202 Albert AVENUE, Saskatoon, SK S7J 1K2For Sale
 MLS ID #SK045510, Angela Porrelli, LPT Realty. Saskatchewan REALTORS® Association
 - C$629,9004 bd3 ba1.2k sqft1710 Cameron AVENUE, Saskatoon, SK S7H 3N3For Sale
 MLS ID #SK045680, Derrick Stretch, Derrick Stretch Realty Inc.. Saskatchewan REALTORS® Association
 - C$469,9005 bd2 ba1.1k sqft2401 Dufferin AVENUE, Saskatoon, SK S7J 1C3For SaleMLS ID #SK045627, Tracy Rosner, Coldwell Banker Signature. Saskatchewan REALTORS® Association
- C$759,0003 bd3 ba1.7k sqft1325 Elliott STREET, Saskatoon, SK S7N 0V7For SaleMLS ID #SK042568, Guy Fortier, M Realty. Saskatchewan REALTORS® Association
- C$450,0004 bd2 ba1k sqft1621 Edward AVENUE, Saskatoon, SK S7K 3B5For SaleMLS ID #SK045554, Angela Porrelli, LPT Realty. Saskatchewan REALTORS® Association
- C$699,9004 bd2 ba1.3k sqft630 8th AVENUE N, Saskatoon, SK S7K 2W8For SaleMLS ID #SK043944, Leslie Wotherspoon, RE/MAX Saskatoon. Saskatchewan REALTORS® Association
- C$729,9005 bd4 ba1.4k sqft1513 Prince Of Wales AVENUE, Saskatoon, SK S7K 3E1For SaleMLS ID #SK043003, Nino Oliva, Boyes Group Realty Inc.. Saskatchewan REALTORS® Association
- C$499,9005 bd2 ba988 sqft1012 2nd STREET E, Saskatoon, SK S7H 1R3For SaleMLS ID #SK045474, Sandy Chilliak, Barry Chilliak Realty Inc.. Saskatchewan REALTORS® Association
- C$489,9005 bd2 ba960 sqft2302 Hanover AVENUE, Saskatoon, SK S7J 1E6For SaleMLS ID #SK045449, Jennifer Kardynal, Coldwell Banker Signature. Saskatchewan REALTORS® Association
- C$899,0004 bd3 ba1.4k sqft2113 Spadina CRESCENT E, Saskatoon, SK S7K 0C9For SaleMLS ID #SK043362, Linda Pittner, Royal LePage Saskatoon Real Estate. Saskatchewan REALTORS® Association
- C$707,5005 bd4 ba1.7k sqft305 Clarence AVENUE S, Saskatoon, SK S7N 1H5For SaleMLS ID #SK034162, Shalini Shukla, RE/MAX Saskatoon. Saskatchewan REALTORS® Association
- C$409,9005 bd2 ba850 sqft165 Acadia COURT, Saskatoon, SK S7H 4C4For SaleMLS ID #SK045519, Jesse Renneberg, Realty Executives Saskatoon. Saskatchewan REALTORS® Association
- C$564,9004 bd2 ba1.5k sqft617 7th AVENUE N, Saskatoon, SK S7K 2V2For SaleMLS ID #SK044948, Chris May, RE/MAX Saskatoon. Saskatchewan REALTORS® Association
- C$599,9004 bd2 ba1.2k sqft720 Temperance STREET, Saskatoon, SK S7N 0M7For SaleMLS ID #SK042955, Cristin Wald, Century 21 Fusion. Saskatchewan REALTORS® Association
- C$429,9004 bd2 ba1k sqft1915 Dufferin AVENUE, Saskatoon, SK S7J 1B6For SaleMLS ID #SK044930, Mitchell Stretch, Derrick Stretch Realty Inc.. Saskatchewan REALTORS® Association
- C$499,9005 bd2 ba1.3k sqft903 10th STREET E, Saskatoon, SK S7H 0H6For SaleMLS ID #SK044706, Jordan Chilliak, Barry Chilliak Realty Inc.. Saskatchewan REALTORS® Association
- C$599,9005 bd3 ba1.7k sqft702 McKercher DRIVE, Saskatoon, SK S7H 3W7For SaleMLS ID #SK044897, Jarlath Currie, Realty ONE Group Dynamic. Saskatchewan REALTORS® Association
- C$539,9005 bd3 ba1.2k sqft725 7th STREET E, Saskatoon, SK S7H 0Y1For SaleMLS ID #SK044165, Colin Thomas, Boyes Group Realty Inc.. Saskatchewan REALTORS® Association
