Nestled in a peaceful and desirable foothill neighborhood of Rancho Cucamonga, within a community known for its access to scenic horse trails and beautiful mountain views.
The home offers timeless curb appeal, mature fruit trees with a comfortable blend of space, light, and everyday livability.
A welcoming entry opens to bright, airy interiors where formal and casual living spaces flow naturally together, creating an easy rhythm for both quiet moments and gatherings. The formal living room is anchored by a fireplace and large windows that bring in soft daylight.
The kitchen sits at the heart of the home, offers generous counter space, ample cabinetry and a lay out that connect seamlessly to the family room and extending out to the backyard, making indoor-outdoor living feel effortless.
The layout is both functional and flexible. Downstairs includes a bedroom/office, a full bathroom, and a dedicated laundry room.
Upstairs, three bedrooms provide privacy and comfort, including a spacious primary suite designed as a true retreat, with dual vanities, a soaking tub, and separate shower with mountain views.
Outdoors, the backyard offers a peaceful setting with a sparkling pool and spa. Manicured lawn and covered patio, ideal for relaxed afternoons or evenings spent outside.
Adding even more versatility, the additional 2 car garage has been converted and thoughtfully utilized as a studio/screening, perfect for hobbies or anyone needing a dedicated project space.
The home is near local riding trails and outdoor spaces, while still just minutes from Victoria Gardens for dining, shopping, and entertainment, with convenient access to the 210 freeway.
This home delivers a rare combination of luxury, lifestyle and versatility!
Amenities: Solar system: owned. Studio: insulated, mini split, sound system, projection system, storage and attic fan. Smart Home System: Sound system throughout out the house, Alarm system, Guarding Camera system and front door Ring all controlled through mobile apps. 3 car garage. 2 Sheds. Backyard access to horse/hiking trails. Water Softener. Fireplace living room and family room both gas only. Dedicated laundry room. Fruit trees: Pomegranate, plum, apricot, apple, orange, avocado and blackberries.
Upgrades: New rain gutters. New AC Compressor. Pool: new heater and replastered. Garage: insulation, mini-split, built-in cabinets, attic fan, 3 new garage doors controlled from mobile app. New floors:upstairs and office.
For sale
Listed by: Manna Realty • Olaf Kilthau • Contact: 562-233-6523
Price cut: $10K (9/14)
$1,464,900
5787 Ridgeway Rd, Rancho Cucamonga, CA 91701
4beds
3,149sqft
Single Family Residence
Built in 1990
0.47 Acres Lot
$1,418,100 Zestimate®
$465/sqft
$-- HOA
What's special
Sparkling pool and spaMature fruit treesNew rain guttersTimeless curb appealAmple cabinetryBeautiful mountain viewsGenerous counter space
- 151 days
- 1,227
- 53
Zillow last checked:
Listing updated:
Listed by:
Olaf Kilthau DRE #01165063 562-233-6523,
Manna Realty
Source: CRMLS,MLS#: RS26091152 Originating MLS: California Regional MLS
Originating MLS: California Regional MLSFacts & features
Interior
Bedrooms & bathrooms
- Bedrooms: 4
- Bathrooms: 3
- Full bathrooms: 3
- Main level bathrooms: 1
- Main level bedrooms: 1
Rooms
- Room types: Art Studio, Bedroom, Entry/Foyer, Family Room, Foyer, Kitchen, Laundry, Living Room, Primary Bathroom, Primary Bedroom, Other
Primary bedroom
- Features: Primary Suite
Bedroom
- Features: Bedroom on Main Level
Bathroom
- Features: Bathtub, Closet, Dual Sinks, Full Bath on Main Level, Granite Counters, Remodeled, Separate Shower, Tub Shower, Vanity, Walk-In Shower
Kitchen
- Features: Granite Counters, Kitchen/Family Room Combo, Remodeled, Self-closing Cabinet Doors, Self-closing Drawers, Updated Kitchen
Other
- Features: Walk-In Closet(s)
Heating
- Central, Forced Air, Fireplace(s)
Cooling
- Central Air, Attic Fan
Appliances
- Included: 6 Burner Stove, Double Oven, Dishwasher, Gas Range, Refrigerator, Water Softener, Water Heater
- Laundry: Laundry Room
Features
- Breakfast Bar, Crown Molding, Granite Counters, Pull Down Attic Stairs, Storage, Bedroom on Main Level, Entrance Foyer, Primary Suite, Walk-In Closet(s)
- Flooring: Carpet, Tile, Vinyl
- Windows: Blinds, Double Pane Windows
- Has fireplace: Yes
- Fireplace features: Family Room, Gas, Living Room
- Common walls with other units/homes: No Common Walls
Interior area
- Total interior livable area: 3,149 sqft
Video & virtual tour
Property
Parking
- Total spaces: 3
- Parking features: Converted Garage, Concrete, Door-Multi, Direct Access, Driveway, Garage Faces Front, Garage, Garage Door Opener, Paved, RV Access/Parking, Storage
- Attached garage spaces: 3
Accessibility
- Accessibility features: Parking, Accessible Doors
Features
- Levels: Two
- Stories: 2
- Entry location: Front
- Patio & porch: Concrete, Covered, Front Porch, Patio
- Exterior features: Rain Gutters
- Has private pool: Yes
- Pool features: Gunite, Heated, In Ground, Private
- Has spa: Yes
- Spa features: Heated, In Ground, Private
- Fencing: Block,Excellent Condition,Wrought Iron
- Has view: Yes
- View description: Park/Greenbelt, Hills, Mountain(s), Panoramic
Lot
- Size: 0.47 Acres
- Dimensions: 20500
- Features: 0-1 Unit/Acre, Back Yard, Front Yard, Lawn, Landscaped, Sprinkler System
Details
- Additional structures: Second Garage, Shed(s), Storage, Workshop
- Parcel number: 1062161190000
- Special conditions: Standard
- Horse amenities: Riding Trail
Construction
Type & style
- Home type: SingleFamily
- Architectural style: Traditional
- Property subtype: Single Family Residence
Materials
- Brick, Concrete, Stucco
- Foundation: Slab
- Roof: Tile
Condition
- Updated/Remodeled,Turnkey
- New construction: No
- Year built: 1990
Utilities & green energy
- Electric: Photovoltaics on Grid, Photovoltaics Seller Owned
- Sewer: Public Sewer
- Water: Public
- Utilities for property: Cable Connected, Electricity Connected, Natural Gas Connected, Sewer Connected, Water Connected
Community & HOA
Community
- Features: Biking, Curbs, Foothills, Gutter(s), Hiking, Horse Trails
- Security: Prewired, Security System, Smoke Detector(s)
Location
- Region: Rancho Cucamonga
Financial & listing details
- Price per square foot: $465/sqft
- Tax assessed value: $1,453,855
- Date on market: 4/28/2026
- Cumulative days on market: 151 days
- Listing terms: Cash,Cash to New Loan,Conventional,FHA,VA Loan
- Road surface type: Paved
Estimated market value
$1,418,100
$1.35M - $1.49M
$4,674/mo
Price history
| Date | Event | Price |
|---|---|---|
| 9/14/2026 | Price change | $1,464,900-0.7%$465/sqft |
Source:  CRMLS #RS26091152 Report a problem CRMLS #RS26091152 Report a problem | ||
| 8/27/2026 | Price change | $1,474,900-1.3%$468/sqft |
Source: CRMLS #RS26091152 Report a problem | ||
| 5/26/2026 | Price change | $1,495,000-2%$475/sqft |
Source: CRMLS #RS26091152 Report a problem | ||
| 4/28/2026 | Listed for sale | $1,525,000+11.3%$484/sqft |
Source: CRMLS #RS26091152 Report a problem | ||
| 7/29/2022 | Sold | $1,370,000+1.5%$435/sqft |
Source: Public Record Report a problem | ||
| 7/18/2022 | Pending sale | $1,350,000$429/sqft |
Source: CRMLS #CV22114666 Report a problem | ||
| 6/10/2022 | Contingent | $1,350,000$429/sqft |
Source: CRMLS #CV22114666 Report a problem | ||
| 6/2/2022 | Listed for sale | $1,350,000+82.4%$429/sqft |
Source: CRMLS #CV22114666 Report a problem | ||
| 6/13/2014 | Sold | $740,000$235/sqft |
Source: Public Record Report a problem | ||
| 5/24/2014 | Pending sale | $740,000$235/sqft |
Source: Empire Estates Inc/ DBA Prudential Ca Realty #CV14073427 Report a problem | ||
| 4/1/2014 | Listed for sale | $740,000$235/sqft |
Source: Berkshire Hathaway HomeServices California Realty Report a problem | ||
Public tax history
| Year | Property taxes | Tax assessment |
|---|---|---|
| 2026 | -- | $1,453,855 +2% |
| 2025 | $15,808 +2.6% | $1,425,348 +2% |
| 2024 | $15,412 +2.3% | $1,397,400 +2% |
| 2023 | $15,066 +56.8% | $1,370,000 +60.3% |
| 2022 | $9,610 +0% | $854,818 +2% |
| 2021 | $9,606 +4.3% | $838,057 +1% |
| 2020 | $9,214 -1.1% | $829,463 +2% |
| 2019 | $9,317 +2.3% | $813,199 +2% |
| 2018 | $9,110 +4.7% | $797,254 +2% |
| 2017 | $8,698 | $781,622 +2% |
| 2016 | $8,698 +2.8% | $766,296 +1.5% |
| 2015 | $8,463 +0.6% | $754,785 +77.4% |
| 2014 | $8,409 | $425,558 +0.5% |
| 2013 | -- | $423,635 +2% |
| 2012 | -- | $415,329 +2% |
| 2011 | -- | $407,186 +0.8% |
| 2010 | -- | $404,143 -0.2% |
| 2009 | -- | $405,103 +2% |
| 2008 | -- | $397,160 +2% |
| 2007 | -- | $389,373 +2% |
| 2006 | -- | $381,738 +2% |
| 2005 | -- | $374,253 +5.2% |
| 2004 | -- | $355,915 +1.9% |
| 2003 | -- | $349,392 +24.6% |
| 2002 | -- | $280,500 |
| 2001 | -- | $280,500 |
| 2000 | -- | $280,500 |
Find assessor info on the county website
Monthly payment
Est. payment
Payment breakdown
Explore the cost of this home by adjusting the details. Changes won't be saved.Climate risks
Neighborhood: Canyon
Nearby schools
Schools provided by the listing agent
- Elementary: Alta Loma
- Middle: Alta Loma
- High: Alta Loma
Source: CRMLS. This data may not be complete. We recommend contacting the local school district to confirm school assignments for this home.
- $1,118,4004 bd2 ba2.5k sqft8164 Thoroughbred St, Rancho Cucamonga, CA 91701Off Market
- $1,512,8005 bd4 ba3.6k sqft5769 Ridgeway Rd, Rancho Cucamonga, CA 91701Off Market
- $1,626,0004 bd3 ba3.4k sqft8138 Thoroughbred St, Rancho Cucamonga, CA 91701Off Market
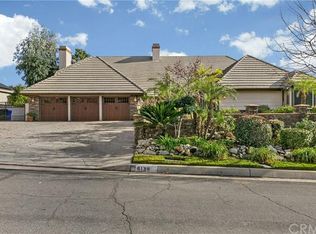
- $1,500,9004 bd3 ba3.4k sqft8182 Thoroughbred St, Rancho Cucamonga, CA 91701Off Market
Similar homes
- $1,175,0004 bd3 ba2.5k sqft8554 Hillside Rd, Alta Loma, CA 91701For Sale
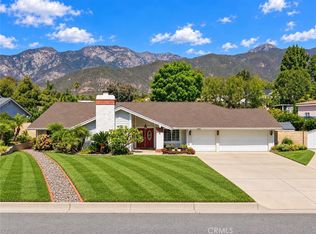 MLS ID #CV26209304, Cheri Verlingo, BERKSHIRE HATH HM SVCS CA PROP. CRMLS
 - $1,225,0004 bd3 ba2.2k sqft8399 Jennet St, Rancho Cucamonga, CA 91701For Sale
 MLS ID #CV26190047, Paul Marin, Century 21 Masters. CRMLS
 - $1,290,0004 bd3 ba3.2k sqft6087 Vineyard Ave, Rancho Cucamonga, CA 91701For Sale
 MLS ID #TR26175460, Therina Lin, Encore Realty & Financial. CRMLS
 - $1,095,0004 bd3 ba2.2k sqft6046 Peridot Ave, Alta Loma, CA 91701For Sale
 MLS ID #CV26169324, Donald Mowery, EXP REALTY OF CALIFORNIA INC. CRMLS
