Beautifully remodeled former model home in Alta Loma with mountain and city-light views, a refreshed pool with new plaster and new tile, and a rare, flexible lot that affords many possibilities. The kitchen centers on an enormous island topped in Taj Mahal quartz, with new sinks, faucets, tiled backsplash, dishwasher and ice maker, plus a wine bar with wine fridge. The higher-end stainless wall oven, microwave and freestanding range complete the space. New engineered wood flooring flows throughout, with new carpet in the bedrooms and fresh interior and exterior paint. The primary suite boasts a fireplace, full wall of closets, opens to an oversized wraparound balcony with sweeping mountain and city-light views and stairs leading down to the backyard. Its redesigned designer bath features an oversized walk-in shower with a rain head and dual heads and wands, plus a new soaking tub, vanity and lighting. The secondary baths have new vanities, mirrors, lighting and fixtures. The formal living room has bay windows, and the family room offers a fireplace and wet bar. A downstairs bedroom with a full bath opens directly to the backyard and the newly re-plastered and tiled pool. Parking is abundant, with a two-car detached garage and RV parking. The original three-car garage was used as the sales model and is permitted and finished as a bonus room. The buyer may keep it as a bonus room with a seller flooring credit, or convert it back to a garage with a seller garage-door credit, for five garage spaces in all. The back portion of the lot has its own street access and offers potential for a large ADU, an additional home, RV storage or horse facilities. Buyer to verify with the City of Rancho Cucamonga.
For sale
Listed by: Coldwell Banker Icon • Kelli Vanevenhoven • 909-851-2370
Price cut: $50.1K (10/20)
$1,299,888
9086 Hillside Rd, Alta Loma, CA 91737
4beds
3,485sqft
Single Family Residence
Built in 1974
0.46 Acres Lot
$1,276,100 Zestimate®
$373/sqft
$-- HOA
What's special
- 42 days
- 1,536
- 109
Likely to sell faster than
Zillow last checked:
Listing updated:
Listed by:
Kelli Vanevenhoven DRE #01062860 909-851-2370,
Coldwell Banker Icon
Source: CRMLS,MLS#: CV26212000 Originating MLS: California Regional MLS
Facts & features
Interior
Bedrooms & bathrooms
- Bedrooms: 4
- Bathrooms: 3
- Full bathrooms: 3
- Main level bathrooms: 1
- Main level bedrooms: 1
Rooms
- Room types: Bonus Room, Bedroom, Entry/Foyer, Family Room, Foyer, Game Room, Guest Quarters, Great Room, Kitchen, Living Room, Primary Bathroom, Primary Bedroom, Other, Recreation, Dining Room
Primary bedroom
- Features: Primary Suite
Bedroom
- Features: Bedroom on Main Level
Bathroom
- Features: Bathroom Exhaust Fan, Bathtub, Dual Sinks, Full Bath on Main Level, Granite Counters, Linen Closet, Multiple Shower Heads, Quartz Counters, Remodeled, Soaking Tub
Other
- Features: Dressing Area
Kitchen
- Features: Built-in Trash/Recycling, Granite Counters, Kitchen Island, Kitchen/Family Room Combo, Kitchenette, Quartz Counters, Remodeled, Self-closing Cabinet Doors, Updated Kitchen, Utility Sink
Heating
- Central
Cooling
- Central Air
Appliances
- Included: 6 Burner Stove, Double Oven, Dishwasher, Disposal, Gas Oven, Gas Range, Gas Water Heater, Ice Maker, Microwave, Range Hood, Water Heater
- Laundry: Washer Hookup, See Remarks
Features
- Beamed Ceilings, Wet Bar, Built-in Features, Balcony, Block Walls, Ceiling Fan(s), Crown Molding, Cathedral Ceiling(s), Separate/Formal Dining Room, Eat-in Kitchen, Granite Counters, High Ceilings, In-Law Floorplan, Open Floorplan, Pantry, Quartz Counters, Recessed Lighting, Storage, Sunken Living Room, Bar, Bedroom on Main Level
- Flooring: Laminate, Wood
- Doors: Panel Doors
- Has fireplace: Yes
- Fireplace features: Family Room
- Common walls with other units/homes: No Common Walls
Interior area
- Total interior livable area: 3,485 sqft
Property
Parking
- Total spaces: 5
- Parking features: Converted Garage, Concrete, Door-Single, Garage, RV Potential, RV Access/Parking, Garage Faces Side, See Remarks
- Attached garage spaces: 5
Features
- Levels: Two,Three Or More
- Stories: 2
- Entry location: 1
- Patio & porch: Deck, Patio
- Has private pool: Yes
- Pool features: Fenced, Heated, In Ground, Private
- Has spa: Yes
- Spa features: In Ground
- Fencing: Average Condition
- Has view: Yes
- View description: City Lights, Mountain(s)
Lot
- Size: 0.46 Acres
- Features: 2-5 Units/Acre, Corner Lot, Horse Property, Sprinkler System
Details
- Additional structures: Second Garage
- Parcel number: 1061361010000
- Zoning: R1
- Special conditions: Standard
- Horses can be raised: Yes
- Horse amenities: Riding Trail
Construction
Type & style
- Home type: SingleFamily
- Property subtype: Single Family Residence
Materials
- Roof: Tile
Condition
- Updated/Remodeled,Turnkey
- New construction: No
- Year built: 1974
Utilities & green energy
- Sewer: Septic Type Unknown
- Water: Public
- Utilities for property: Cable Available, Cable Connected, Electricity Available, Electricity Connected, Natural Gas Available, Natural Gas Connected, See Remarks, Water Available, Water Connected
Community & HOA
Community
- Features: Curbs, Foothills, Hiking, Horse Trails, Stable(s), Mountainous, Suburban, Sidewalks
Location
- Region: Alta Loma
Financial & listing details
- Price per square foot: $373/sqft
- Tax assessed value: $576,152
- Date on market: 10/1/2026
- Cumulative days on market: 43 days
- Listing terms: Cash,Cash to New Loan
- Road surface type: Paved
Estimated market value
$1,276,100
$1.21M - $1.34M
$5,243/mo
Price history
| Date | Event | Price |
|---|---|---|
| 10/20/2026 | Price change | $1,299,888-3.7%$373/sqft |
Source:  CRMLS #CV26212000 Report a problem | ||
| 10/1/2026 | Listed for sale | $1,350,000+39.2%$387/sqft |
Source: CRMLS #CV26212000 Report a problem | ||
| 4/29/2026 | Sold | $970,000+15.6%$278/sqft |
Source: Public Record Report a problem | ||
| 8/17/2018 | Listing removed | $839,000$241/sqft |
Source: RE/MAX CHAMPIONS CHINO #CV18149567 Report a problem | ||
| 8/15/2018 | Listed for sale | $839,000$241/sqft |
Source: RE/MAX CHAMPIONS CHINO #CV18149567 Report a problem | ||
| 8/7/2018 | Pending sale | $839,000$241/sqft |
Source: RE/MAX CHAMPIONS CHINO #CV18149567 Report a problem | ||
| 6/22/2018 | Listed for sale | $839,000+257%$241/sqft |
Source: RE/MAX CHAMPIONS CHINO #CV18149567 Report a problem | ||
| 1/17/1996 | Sold | $235,000$67/sqft |
Source: Public Record Report a problem | ||
Public tax history
| Year | Property taxes | Tax assessment |
|---|---|---|
| 2026 | -- | $576,152 +2% |
| 2025 | $6,268 +2.6% | $564,854 +2% |
| 2024 | $6,111 +2.3% | $553,778 +2% |
| 2023 | $5,973 +0.2% | $542,919 +2% |
| 2022 | $5,959 +1.4% | $532,273 +2% |
| 2021 | $5,878 +4.3% | $521,836 +1% |
| 2020 | $5,634 -1.1% | $516,485 +2% |
| 2019 | $5,698 +2.3% | $506,357 +2% |
| 2018 | $5,568 +4.8% | $496,428 +2% |
| 2017 | $5,313 | $486,695 +2% |
| 2016 | $5,313 +2.8% | $477,152 +1.5% |
| 2015 | $5,167 +0.7% | $469,985 +2% |
| 2014 | $5,133 | $460,778 +0.5% |
| 2013 | -- | $458,695 +2% |
| 2012 | -- | $449,701 +2% |
| 2011 | -- | $440,884 +0.8% |
| 2010 | -- | $437,589 -0.2% |
| 2009 | -- | $438,629 +2% |
| 2008 | -- | $430,029 +2% |
| 2007 | -- | $421,597 +2% |
| 2006 | -- | $413,330 +2% |
| 2005 | -- | $405,226 +2% |
| 2004 | -- | $397,281 +1.9% |
| 2003 | -- | $390,000 +216.9% |
| 2002 | -- | $123,062 -65.7% |
| 2001 | -- | $358,938 +203.5% |
| 2000 | -- | $118,283 |
Find assessor info on the county website
Monthly payment
Est. payment
Payment breakdown
Explore the cost of this home by adjusting the details. Changes won't be saved.Climate risks
Neighborhood: Heritage Park
Nearby schools
Schools provided by the listing agent
- Elementary: Stork
- Middle: Alta Loma
- High: Los Osos
Source: CRMLS. This data may not be complete. We recommend contacting the local school district to confirm school assignments for this home.


Similar homes
- $1,050,0004 bd3 ba2.3k sqft9167 Almond St, Alta Loma, CA 91737For Sale
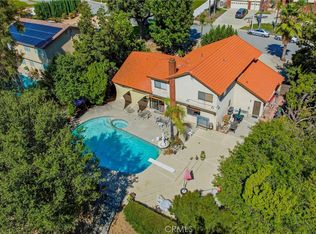 MLS ID #TR26231808, Scott Mount, Re/Max Time Realty. CRMLS
- $1,295,0004 bd4 ba3.7k sqft12170 Alamo Dr, Rancho Cucamonga, CA 91739For Sale
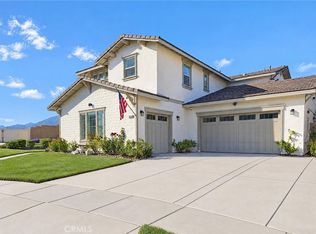 MLS ID #CV26241019, John Reyes, HIGHER REALTY INC.. CRMLS
- $1,235,0004 bd3 ba2.1k sqft10158 Woodridge Dr, Rancho Cucamonga, CA 91737For Sale
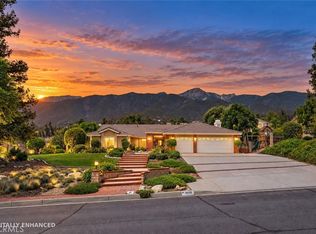 MLS ID #CV26164989, Andrew Gamboa, Fiv Realty Co. CRMLS
- $1,299,0003 bd3 ba2.8k sqft11044 Stone River Dr, Rancho Cucamonga, CA 91737For Sale
 MLS ID #CV26229238, Jamie Hennessey, PRICE REAL ESTATE GROUP INC. CRMLS
