Welcome to this beautiful, custom new construction home offering 4 bedrooms and 2.5 baths with thoughtfully designed finishes throughout. Luxury vinyl flooring flows through the main living areas, while the bedrooms feature comfortable carpeting. The kitchen and bathrooms showcase granite countertops, adding a stylish and timeless touch. The spacious primary suite offers a relaxing retreat with a tiled shower and luxurious jetted tub.
With new construction, you’ll enjoy modern finishes, fresh design, and the opportunity to make this home truly your own. Get in early and you may have the opportunity to select some of your own furnishings and finishes! Don’t miss your chance to make this beautiful new home yours.
For sale
$379,900
5788 S Julian Blvd, Muskogee, OK 74403
4beds
1,982sqft
Single Family Residence
Built in 2026
0.49 Acres Lot
$-- Zestimate®
$192/sqft
$-- HOA
What's special
Modern finishesFresh designThoughtfully designed finishes throughoutTiled showerSpacious primary suiteLuxurious jetted tubBedrooms feature comfortable carpeting
- 7 days
- 333
- 12
Likely to sell faster than
Zillow last checked:
Listing updated:
Listed by:
Marisa Clark 918-348-5463,
ERA C. S. Raper & Son
Source: MLS Technology, Inc.,MLS#: 2634821 Originating MLS: MLS Technology
Originating MLS: MLS TechnologyFacts & features
Interior
Bedrooms & bathrooms
- Bedrooms: 4
- Bathrooms: 3
- Full bathrooms: 2
- 1/2 bathrooms: 1
Heating
- Central, Electric
Cooling
- Central Air
Appliances
- Included: Dishwasher, Electric Water Heater, Disposal, Microwave, Oven, Range, Refrigerator, Stove
- Laundry: Washer Hookup, Electric Dryer Hookup
Features
- Granite Counters, Ceiling Fan(s), Electric Oven Connection, Electric Range Connection, Programmable Thermostat
- Flooring: Concrete, Vinyl
- Doors: Insulated Doors
- Windows: Vinyl, Insulated Windows
- Basement: None
- Has fireplace: No
Interior area
- Total structure area: 1,982
- Total interior livable area: 1,982 sqft
Property
Parking
- Total spaces: 2
- Parking features: Attached, Garage
- Attached garage spaces: 2
Features
- Levels: One
- Stories: 1
- Patio & porch: Covered, Patio, Porch
- Exterior features: Concrete Driveway, Rain Gutters
- Pool features: None
- Fencing: None
Lot
- Size: 0.49 Acres
- Features: None
Details
- Additional structures: None
- Parcel number: 510053876
Construction
Type & style
- Home type: SingleFamily
- Architectural style: Craftsman
- Property subtype: Single Family Residence
Materials
- Brick, Wood Siding, Wood Frame
- Foundation: Slab
- Roof: Asphalt,Fiberglass
Condition
- Year built: 2026
Utilities & green energy
- Sewer: Aerobic Septic
- Water: Rural
- Utilities for property: Electricity Available, Water Available
Green energy
- Energy efficient items: Doors, Windows
Community & HOA
Community
- Features: Gutter(s), Sidewalks
- Security: No Safety Shelter, Smoke Detector(s)
- Subdivision: Quail Creek 5th A
HOA
- Has HOA: No
Location
- Region: Muskogee
Financial & listing details
- Price per square foot: $192/sqft
- Annual tax amount: $241
- Date on market: 9/21/2026
- Cumulative days on market: 10 days
- Listing terms: Conventional,FHA,VA Loan
Estimated market value
Not available
Estimated sales range
Not available
Not available
Price history
| Date | Event | Price |
|---|---|---|
| 9/23/2026 | Listed for sale | $379,900$192/sqft |
Source:  MLS Technology, Inc. #2634821 Report a problem MLS Technology, Inc. #2634821 Report a problem | ||
Public tax history
Tax history is unavailable.
Monthly payment
Est. payment
Payment breakdown
Explore the cost of this home by adjusting the details. Changes won't be saved.Climate risks
Neighborhood: 74403
Nearby schools
Schools provided by the listing agent
- Elementary: Hilldale
- High: Hilldale
- District: Hilldale - Sch Dist (K4)
Source: MLS Technology, Inc.. This data may not be complete. We recommend contacting the local school district to confirm school assignments for this home.
Similar homes
- $355,0004 bd2 ba2k sqft5937 S Julian Blvd, Muskogee, OK 74403For Sale
 MLS ID #2624305, Karen Cox, RE/MAX & ASSOCIATES. MLS Technology, Inc.
 - $397,0003 bd3 ba2.2k sqft4116 Stone Creek Dr, Muskogee, OK 74403For Sale
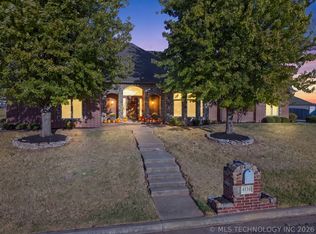 MLS ID #2634493, Elizabeth Capps, Chinowth & Cohen. MLS Technology, Inc.
 - $439,9994 bd3 ba2.3k sqft5820 S Julian Blvd, Muskogee, OK 74403For Sale By Owner
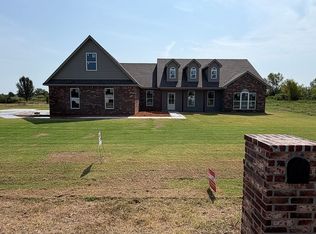
- $459,0004 bd3 ba2.5k sqft1684 E 61st St S, Muskogee, OK 74403For Sale
 MLS ID #2620070, Patsy Clinkenbeard, C21/First Choice Realty. MLS Technology, Inc.
