Located on a peaceful neighborhood street in the Frontier School District you will find this well-maintained, sparkling clean, move-in-ready three-bedroom, two-bath home. Upon entering, you will see the large front deck that leads to a small mudroom, then into the light & bright kitchen, living & dining rooms, with lots of natural light. Also located on floor 1 is a bedroom & a full bath. The 2nd floor features 2 more bedrooms along with a full bath. There is also an opportunity to create an awesome walk-in closet in this space. Outside, is a 1.5 car detached garage, a shed & a spacious partially fenced yard for your outdoor enjoyment. The basement has a finished room and available space to finish more. Additional features include glass block windows, furnace & central air '19; HWT '18. Seller reserves the right to set a date to review offers.
Pending
$215,000
5790 Walden Dr, Lake View, NY 14085
3beds
1,302sqft
Single Family Residence
Built in 1950
7,888 Square Feet Lot
$-- Zestimate®
$165/sqft
$-- HOA
What's special
Large front deckGlass block windowsLight and bright kitchen
- 77 days |
- 40 |
- 1 |
Zillow last checked:
Listing updated:
Listed by:
HUNT Real Estate Corporation 716-675-4868,
Janice A Doktor-Doran 716-867-9276
Source: NYSAMLSs,MLS#: B1680645 Originating MLS: Buffalo
Originating MLS: BuffaloFacts & features
Interior
Bedrooms & bathrooms
- Bedrooms: 3
- Bathrooms: 2
- Full bathrooms: 2
- Main level bathrooms: 1
- Main level bedrooms: 1
Bedroom 1
- Level: First
- Dimensions: 14.00 x 10.00
Bedroom 2
- Level: Second
- Dimensions: 12.00 x 11.00
Bedroom 3
- Level: Second
- Dimensions: 11.00 x 10.00
Dining room
- Level: First
- Dimensions: 14.00 x 11.00
Kitchen
- Level: First
- Dimensions: 14.00 x 10.00
Laundry
- Level: Basement
Living room
- Level: First
- Dimensions: 17.00 x 11.00
Heating
- Gas, Forced Air
Cooling
- Central Air
Appliances
- Included: Dryer, Dishwasher, Free-Standing Range, Gas Water Heater, Oven, Refrigerator, Washer
- Laundry: In Basement
Features
- Ceiling Fan(s), Entrance Foyer, Eat-in Kitchen, Separate/Formal Living Room, Living/Dining Room, Natural Woodwork, Bedroom on Main Level
- Flooring: Carpet, Laminate, Varies, Vinyl
- Basement: Full
- Has fireplace: No
Interior area
- Total structure area: 1,302
- Total interior livable area: 1,302 sqft
Property
Parking
- Total spaces: 1.5
- Parking features: Detached, Electricity, Garage
- Garage spaces: 1.5
Features
- Patio & porch: Covered, Deck, Porch
- Exterior features: Concrete Driveway, Deck, Fence
- Fencing: Partial
Lot
- Size: 7,888 Square Feet
- Dimensions: 60 x 131
- Features: Near Public Transit, Rectangular, Rectangular Lot, Residential Lot
Details
- Additional structures: Shed(s), Storage
- Parcel number: 1448891811300005022000
- Special conditions: Standard
Construction
Type & style
- Home type: SingleFamily
- Architectural style: Cape Cod,Historic/Antique,Two Story
- Property subtype: Single Family Residence
Materials
- Composite Siding, Other, Vinyl Siding, Copper Plumbing, PEX Plumbing
- Foundation: Poured
- Roof: Asphalt
Condition
- Resale
- Year built: 1950
Utilities & green energy
- Electric: Circuit Breakers
- Sewer: Connected
- Water: Connected, Public
- Utilities for property: Cable Available, High Speed Internet Available, Sewer Connected, Water Connected
Community & HOA
Location
- Region: Lake View
Financial & listing details
- Price per square foot: $165/sqft
- Tax assessed value: $58,000
- Annual tax amount: $4,132
- Date on market: 5/11/2026
- Cumulative days on market: 70 days
- Listing terms: Cash,Conventional,FHA,VA Loan
Estimated market value
Not available
Estimated sales range
Not available
Not available
Price history
| Date | Event | Price |
|---|---|---|
| 5/13/2026 | Pending sale | $215,000$165/sqft |
Source:  NYSAMLSs #B1680645 Report a problem NYSAMLSs #B1680645 Report a problem | ||
| 5/11/2026 | Listed for sale | $215,000$165/sqft |
Source: NYSAMLSs #B1680645 Report a problem | ||
Public tax history
| Year | Property taxes | Tax assessment |
|---|---|---|
| 2025 | -- | $58,000 |
| 2024 | -- | $58,000 |
| 2023 | -- | $58,000 |
| 2022 | -- | $58,000 |
| 2021 | -- | $58,000 |
| 2020 | -- | $58,000 |
| 2019 | -- | $58,000 |
| 2018 | -- | $58,000 |
| 2017 | $2,107 +40% | $58,000 |
| 2016 | $1,505 | $58,000 |
| 2015 | -- | $58,000 |
| 2014 | -- | $58,000 |
| 2013 | -- | $58,000 |
| 2012 | -- | $58,000 |
| 2011 | -- | $58,000 |
| 2010 | -- | $58,000 |
| 2009 | -- | $58,000 |
| 2008 | -- | $58,000 |
| 2007 | -- | $58,000 |
| 2006 | -- | $58,000 |
| 2005 | -- | $58,000 |
| 2004 | -- | $58,000 |
| 2003 | -- | $58,000 |
| 2002 | -- | $58,000 |
| 2001 | -- | $58,000 |
| 2000 | -- | $58,000 |
Find assessor info on the county website
Monthly payment
Climate risks
Neighborhood: 14085
Nearby schools
GreatSchools rating
- 8/10Pinehurst Elementary SchoolGrades: PK-5Distance: 1.2 mi
- 7/10Frontier Middle SchoolGrades: 6-8Distance: 1.2 mi
- 6/10Frontier Senior High SchoolGrades: 9-12Distance: 5.1 mi
Schools provided by the listing agent
- District: Frontier
Source: NYSAMLSs. This data may not be complete. We recommend contacting the local school district to confirm school assignments for this home.
- $234,2003 bd1 ba1.1k sqft5784 Walden Dr, Lake View, NY 14085Off Market
- $277,0003 bd1 ba1.4k sqft5796 Walden Dr, Lake View, NY 14085Off Market
- $257,4003 bd1 ba1.2k sqft5778 Walden Dr, Lake View, NY 14085Off Market
- $221,5563 bd2 ba1.8k sqft5613 Juno Dr, Lake View, NY 14085Sold
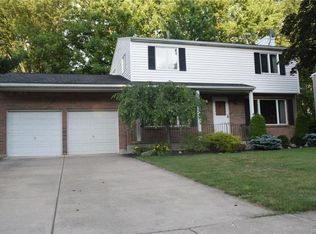
- $---- bd-- ba-- sqft5619 Juno Dr, Lake View, NY 14085Off Market
- $333,4004 bd2 ba1.7k sqft5810 Walden Dr, Lake View, NY 14085Off Market
- $202,3003 bd1 ba800 sqft5772 Walden Dr, Lake View, NY 14085Off Market
- $263,2003 bd2 ba1.2k sqft5791 Walden Dr, Lake View, NY 14085Off Market
A local agent can set up tours, give advice and negotiate with sellers.
Similar homes
- $209,9003 bd2 ba1.4k sqft2688 Ferndale Ave, Hamburg, NY 14075For Sale

 MLS ID #B1690838, Joshua James, Listing by: Keller Williams Realty WNY. NYSAMLSs
 - $175,0003 bd1 ba1.6k sqft7311 Sweetland Rd, Derby, NY 14047For Sale
 MLS ID #B1700859, Rebecca A Jones, Listing by: WNY Metro Roberts Realty. NYSAMLSs
 - $215,0003 bd1 ba1.1k sqft3689 Wabash Ave, Blasdell, NY 14219For Sale
 MLS ID #B1696815, Caren Lee, Listing by: WNY Metro Roberts Realty. NYSAMLSs
 - $229,9004 bd2 ba1.1k sqft169 Maryvale Dr, Cheektowaga, NY 14225For Sale
 MLS ID #B1700887, Joseph L Rosenhahn, Listing by: Howard Hanna WNY Inc.. NYSAMLSs
 - $235,0003 bd1 ba1.1k sqft40 North Dr, Lackawanna, NY 14218For SaleMLS ID #B1688702, Cindy Magner, Listing by: WNY Metro Roberts Realty. NYSAMLSs
- $199,9004 bd1 ba1.3k sqft79 Martin Rd, Lackawanna, NY 14218For SaleMLS ID #B1696112, Patrick Sportelli, Listing by: WNY Metro Roberts Realty. NYSAMLSs
- $299,9003 bd2 ba1.3k sqft4696 Chapman Pkwy, Hamburg, NY 14075For SaleMLS ID #B1699991, Theodore S Smith II, Listing by: WNY Metro Roberts Realty. NYSAMLSs
- $224,9003 bd1 ba1.7k sqft416 Detroit St, Irving, NY 14081For SaleMLS ID #B1693952, Rebecca A Jones, Listing by: WNY Metro Roberts Realty. NYSAMLSs
- $239,9003 bd2 ba1.5k sqft8 Allen St, Angola, NY 14006For SaleMLS ID #B1697511, Kimberly Hulburd, Listing by: WNY Metro Roberts Realty. NYSAMLSs
- $177,0003 bd1 ba1k sqft9754 Southwestern Blvd, Angola, NY 14006For SaleMLS ID #B1696017, Elizabeth Bauch, Listing by: WNY Metro Roberts Realty. NYSAMLSs
- $239,9003 bd1 ba1.3k sqft571 Tuscarora Rd, Angola, NY 14006For SaleMLS ID #B1688920, Tammy Sawynsky, Listing by: Howard Hanna WNY Inc.. NYSAMLSs
- $289,9002 bd1 ba1.5k sqft4815 Crestwood Dr, Hamburg, NY 14075For SaleMLS ID #B1700359, Sonya L Jindra, Listing by: WNY Metro Roberts Realty. NYSAMLSs
- $215,0003 bd1 ba980 sqft548 Marilla St, Buffalo, NY 14220For SaleMLS ID #B1689722, Frank E Sandor, Listing by: MJ Peterson Real Estate Inc.. NYSAMLSs
- $215,0003 bd2 ba1.5k sqft1439 Kenmore Ave, Buffalo, NY 14217For SaleMLS ID #B1684355, Carissa Zamerski, Listing by: 716 Realty Group WNY LLC. NYSAMLSs
- $219,9003 bd2 ba1.3k sqft200 Deumant Ter, Buffalo, NY 14223For SaleMLS ID #B1688690, James Mack, Listing by: Gurney Becker & Bourne. NYSAMLSs
- $228,9003 bd1 ba1k sqft109 Summit Ave, West Seneca, NY 14224For SaleMLS ID #B1682685, David G Schultz, Listing by: Howard Hanna WNY Inc.. NYSAMLSs
- $224,9004 bd2 ba1.2k sqft368 Grover Cleveland Hwy, Buffalo, NY 14226For SaleMLS ID #B1698327, Susan L Mecca, Listing by: WNY Metro Roberts Realty. NYSAMLSs
- $229,0003 bd1 ba1k sqft122 Edison St, Lackawanna, NY 14218For SaleMLS ID #B1687879, Thomas P Oakley Jr, Listing by: WNY Metro Roberts Realty. NYSAMLSs
- $259,9004 bd2 ba1.6k sqft306 Collins Ave, Buffalo, NY 14224For SaleMLS ID #B1700929, Nicole Leistner, Listing by: Howard Hanna WNY Inc.. NYSAMLSs
- $244,9003 bd3 ba1.5k sqft487 Kennedy Ave, Angola, NY 14006For SaleMLS ID #B1692627, Theodore S Smith II, Listing by: WNY Metro Roberts Realty. NYSAMLSs
