Skip main navigation
Off market
  • Price Unknown

    5793 Glen Erin Dr, Mississauga, ON L5M 5J9

    7beds
    5baths
    Single Family Residence
    Built in ----
    -- sqft lot
    $-- Zestimate®
    C$--/sqft
    C$4,388 Estimated rent

    Home value

    Not available

    Estimated sales range

    Not available

    Not available

    Loading
    Loading...

    Owner options

    List your home for rent

    C$4,388/mo

    Rent Zestimate®

    Find your next renter with Zillow Rental Manager. Plus, with online applications, you can quickly screen prospective tenants – for free.

    Learn more

    C$4,388/mo

    Rent Zestimate®

    Refinance and save

    Refinancing to a lower rate could help reduce your monthly payments and save thousands over the life of the loan.

    See today's rates

    Explore your selling options

    Work with a Zillow partner agent

    Leverage their expertise and Zillow's premium Showcase listings to get your home seen by more buyers.

    Get started

    List with your own agent

    Get your home in front of millions of buyers by listing it on Zillow.

    Learn how to do it

    Sell it yourself

    Take full control of how buyers see your home on Zillow by listing For Sale by Owner (FSBO).

    List your home

    What's special

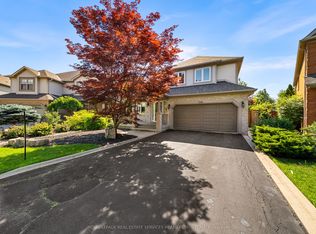
    Spacious Detached 4 Bedroom Family Home Located In The Desirable Erin Mills Neighbourhood. Over 3000 SQFT with 2 separate basement apts in the top rated public & catholic school zone(John Fraser) in Mississauga! Fabulous features of the property includes parking for 8, 2 sets of stairs leading up and to basement, 2nd living room, large master and ensuite, rental income from 2 basement apt (owner & brokerage do not warrant retrofit status), minutes to Streetsville GO, 403, Erin Mills Town Centre

    This property is not currently displayed as for sale or rent on Zillow. This may be different from what's on other websites or public sources.

    Zillow last checked:

    Source: Century 21 Canada,MLS®#: W11956984MLS Logo

    Facts & features

    Interior

    Bedrooms & bathrooms
    • Bedrooms: 7
    • Bathrooms: 5
    Heating
    • Has Heating (Unspecified Type)
    Cooling
    • Has cooling: Yes
    Features
    • Basement: yes

    Property

    Parking
    • Parking features: BUILT-IN

    Construction

    Type & style
    • Home type: SingleFamily
    • Property subtype: Single Family Residence

    Community & HOA

    Community
    • Subdivision: Central Erin Mills
    Location
    • Region: Mississauga

    Financial & listing details

    • Date on market: 2/7/2025
    • Lease term: Contact For Details

    Price history

    DateEventPrice
    2/5/2025Listed for saleC$1,650,000
    Source: TRREB #W11956984 Report a problem

    Public tax history

    Tax history is unavailable.

    Neighborhood: Central Erin Mills

    Nearby schools

    GreatSchools rating

    No schools nearby

    We couldn't find any schools near this home.