COMPLETE & READY NOW FOR IMM OCCUPANCY! Step inside this "Craftsman Style" maintenance-free exterior Split Level designed by Krieger Klatt through the front covered porch w/8' craftsman front door. Inside you'll find an open concept floorplan w/9' ceilings. Foyer w/impressive staircase- wood handrail & iron spindles. Flex RM trim feature wall & glass French door- considered a private, quiet space. Enjoy the open concept Grt Rm w/gas FP. Chefs Kitchen is equipped w/shaker cabs, 42" uppers, LG entertainers island, quartz countertops, backsplash, SS KITCHEN AID APPL SUITE & WIP. Nook seats 8! LG Feature wall in Primary Suite w/ceramic tiled Bath equipped w/double sink vanity, shower w/euro door & LG WIC. Hardwood flooring in open living space. Carpet in Bedrooms. Second Story offers two additional Beds each with private Bath. Trim pkg includes 2 panel flat contemporary interior doors w/black hardware t/o, 5" base 3" case. Builder light Fixture Pkg & recessed lights. 9' Basement wall depth, 3 piece rough in, egress window. Vinyl Marvin windows, Hardie Board construction. Rear Elevation steps out to a 10' x 12' patio for backyard enjoyment. Ideal location in St Hts provides easy commute to work and play! About the development- Legacy Heights, Sterling Heights' newest premier duplex condominium community meticulously crafted by SunByrnes Properties & Construction. Our collection of 20 exquisitely designed condos invites you to immerse yourself in sophistication and comfort, each featuring a first-floor primary suite for unparalleled ease and elegance. In total each unit features 3 Beds, 3.5 Baths. For directions alternate pinned address- 43739 Mound Rd Sterling Heights MI 48314
Pending
$570,000
5793 Heights Blvd, Sterling Heights, MI 48314
3beds
2,325sqft
Condominium
Built in 2025
-- sqft lot
$540,800 Zestimate®
$245/sqft
$250/mo HOA
What's special
Gas fpHardie board constructionCraftsman styleOpen concept floorplanContemporary interior doorsRecessed lightsImpressive staircase
- 470 days
- 5
- 0
Zillow last checked:
Listing updated:
Listed by:
Nicole Ulewicz 586-630-1126,
Vanguard Realty Group LLC 248-650-6206,
Kim Balutanski 248-408-3946,
Vanguard Realty Group LLC
Source: MiRealSource,MLS#: 50179082 Originating MLS: MiRealSource
Originating MLS: MiRealSourceFacts & features
Interior
Bedrooms & bathrooms
- Bedrooms: 3
- Bathrooms: 4
- Full bathrooms: 3
- 1/2 bathrooms: 1
Bedroom 1
- Features: Wood
- Level: Entry
- Area: 208
- Dimensions: 16 x 13
Bedroom 2
- Features: Carpet
- Level: Lower
- Area: 182
- Dimensions: 14 x 13
Bedroom 3
- Level: Second
- Area: 273
- Dimensions: 21 x 13
Bathroom 1
- Features: Ceramic
- Level: Entry
Bathroom 2
- Features: Ceramic
- Level: Second
Bathroom 3
- Features: Ceramic
- Level: Second
Great room
- Level: Entry
- Area: 247
- Dimensions: 13 x 19
Kitchen
- Features: Wood
- Level: Entry
- Area: 91
- Dimensions: 13 x 7
Heating
- Forced Air, Natural Gas
Cooling
- Central Air
Appliances
- Included: Dishwasher, Disposal, Microwave, Range/Oven, Refrigerator, Gas Water Heater
- Laundry: Entry
Features
- High Ceilings, Sump Pump, Walk-In Closet(s)
- Flooring: Hardwood, Wood, Carpet, Vinyl, Ceramic Tile
- Basement: Daylight
- Number of fireplaces: 1
- Fireplace features: Gas
Interior area
- Total structure area: 3,787
- Total interior livable area: 2,325 sqft
- Finished area above ground: 2,325
- Finished area below ground: 0
Video & virtual tour
Property
Parking
- Total spaces: 2
- Parking features: Attached
- Attached garage spaces: 2
Features
- Levels: Multi/Split,One and One Half
- Stories: 1.5
- Patio & porch: Patio
- Exterior features: Lawn Sprinkler, Sidewalks, Street Lights
- Frontage type: Road
- Frontage length: 75
Details
- Parcel number: 101005426005
- Special conditions: Private
Construction
Type & style
- Home type: Condo
- Architectural style: Craftsman
- Property subtype: Condominium
Materials
- Brick, Hard Board
- Foundation: Basement
Condition
- Model For Sale
- New construction: Yes
- Year built: 2025
Utilities & green energy
- Sewer: Public Sanitary
- Water: Public
Community & HOA
Community
- Subdivision: Legacy Heights
HOA
- Has HOA: No
- Services included: Maintenance Grounds, Snow Removal
- HOA fee: $250 monthly
- HOA name: SunByrnes Properties
- HOA phone: 586-997-8500
Location
- Region: Sterling Heights
Financial & listing details
- Price per square foot: $245/sqft
- Date on market: 6/20/2025
- Cumulative days on market: 160 days
- Listing agreement: Exclusive Right To Sell
- Listing terms: Cash,Conventional
Estimated market value
$540,800
$492,000 - $600,000
$3,196/mo
Price history
| Date | Event | Price |
|---|---|---|
| 6/20/2025 | Pending sale | $570,000$245/sqft |
Source:  MiRealSource #50179082 Report a problem MiRealSource #50179082 Report a problem | ||
| 6/20/2025 | Listed for sale | $570,000$245/sqft |
Source: MiRealSource #50179082 Report a problem | ||
Public tax history
Tax history is unavailable.
Monthly payment
Est. payment
Payment breakdown
Explore the cost of this home by adjusting the details. Changes won't be saved.Climate risks
Neighborhood: 48314
Nearby schools
Schools provided by the listing agent
- District: Utica Community Schools
Source: MiRealSource. This data may not be complete. We recommend contacting the local school district to confirm school assignments for this home.
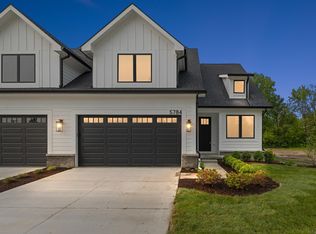
- $605,6003 bd4 ba2.3k sqft5820 Heights Blvd, Sterling Heights, MI 48314Sold
- $199,400-- bd-- ba836 sqft43225 Mound Rd, Sterling Heights, MI 48314Off Market
- $372,100-- bd-- ba2k sqft43233 Mound Rd, Sterling Heights, MI 48314Off Market
- $241,9002 bd1 ba1k sqft43105 Mound Rd, Sterling Heights, MI 48314Off Market
Similar homes
- $575,0003 bd4 ba2.3k sqft5811 Heights Dr Unit 4/building 2, Sterling Heights, MI 48314New Construction

 MLS ID #50187902, Brad Byrnes, SunByrnes Properties, LLC. MiRealSource
 - $580,0003 bd4 ba2.3k sqft5829 Heights Dr #1, Sterling Heights, MI 48314New Construction
 MLS ID #50196032, Brad Byrnes, SunByrnes Properties, LLC. MiRealSource
 - $549,9003 bd4 ba2.3k sqft5865 Heights Dr #1, Sterling Heights, MI 48314New Construction
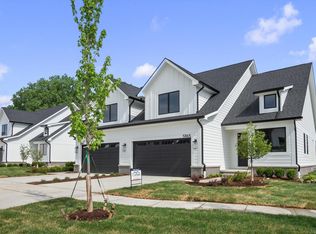 MLS ID #50196039, Brad Byrnes, SunByrnes Properties, LLC. MiRealSource
 - $615,0003 bd4 ba2.3k sqft49345 Golden Park Dr, Shelby Township, MI 48315For Sale
 MLS ID #50223374, Tyler Richards, RE/MAX First. MiRealSource
 - $716,5004 bd3 ba2.8k sqft42419 Magnolia Dr, Sterling Heights, MI 48314New ConstructionMLS ID #50217239, Kevin Kostka, Epique Inc.. MiRealSource
- $559,9994 bd3 ba2.2k sqft45537 Gable Dr, Macomb, MI 48088New ConstructionMLS ID #50222333, Kevin Koss, K4 Signature Realty LLC. MiRealSource
- $499,9004 bd4 ba2.4k sqft4291 Foxpointe Dr #53, West Bloomfield, MI 48323For Sale
 MLS ID #26048480, Jaye Sanders, Nextpointe Real Estate Service. MichRIC
 - $595,0003 bd3 ba2.9k sqft692 Peppermint Dr, Rochester Hills, MI 48307For SaleMLS ID #26043910, Anne Loehr, Redfin Corporation. MichRIC
- $559,9003 bd3 ba1.8k sqft16612 Via Villagio Dr, Macomb, MI 48042New ConstructionMLS ID #50215699, Gregory Gagnon, 1st Choice RPM, LLC. MiRealSource
- $355,0003 bd2 ba2.4k sqft14802 Annapolis Dr, Sterling Heights, MI 48313For Sale
 MLS ID #20261077358, Tracey LaBeau, Great Lakes Real Estate Agency LLC. Realcomp II
 - $690,0003 bd2 ba1.8k sqft5908 Willow Grove Dr, Troy, MI 48085New ConstructionMLS ID #50220743, Nicole Ulewicz, Vanguard Realty Group LLC. MiRealSource
- $799,9004 bd3 ba3k sqft54321 Deadwood Ln, Shelby Township, MI 48316For SaleMLS ID #50221612, Lori Chattinger, Berkshire Hathaway HomeServices Kee Realty NB. MiRealSource
- $720,0003 bd3 ba2.1k sqft5896 Willow Grove Dr, Troy, MI 48085New ConstructionMLS ID #50221206, Nicole Ulewicz, Vanguard Realty Group LLC. MiRealSource
