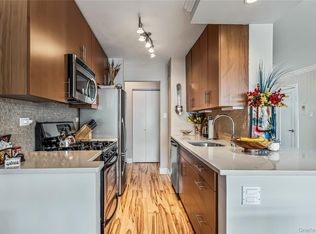
Step into elevated living with this stunning, fully renovated 2-bedroom, 1-bath upper corner unit offering 900 sq. ft. of refined elegance and modern comfort. Bathed in natural light and ready for entertaining, this exceptional apartment is designed to impress from the moment you enter. The chef’s kitchen is a true showpiece, featuring sleek granite countertops, custom-crafted cabinetry, a striking glass tile backsplash, and a powerful vented hood—perfect for serious cooking. Complemented by a full suite of stainless steel appliances (just 2 years old), every detail has been thoughtfully curated. Entertain effortlessly in the open concept formal dining room, while enjoying the convenience of in-unit washer and dryer and an abundance of custom closet space throughout. The approved flooring adds a seamless, polished look across the home. Unwind in your spa-inspired bathroom, designed to evoke a sense of luxury and relaxation with high-end finishes and a tranquil ambiance. Additional features include attic space for extra storage, up to 2 parking spots, and the exclusivity of an upper corner unit—offering both peace and prestige. This is not just a home—it’s a lifestyle upgrade. Close to Queens, Nassau and Manhattan buses. LIRR 5 min drive. Cats are ok. No sub-letting, no co-signers and NO flip tax. Maintenance of $1169 includes all utilities and parking stickers.
Pending
$489,000
58-29 251st Street #1-68, Little Neck, NY 11362
2beds
900sqft
Stock Cooperative, Residential
Built in 1952
-- sqft lot
$-- Zestimate®
$543/sqft
$-- HOA
What's special
Bathed in natural lightIn-unit washer and dryerCustom-crafted cabinetrySleek granite countertopsPowerful vented hoodStriking glass tile backsplash
- 104 days |
- 46 |
- 0 |
Zillow last checked:
Listing updated:
Listed by:
Julia Xelas Realty 646-529-0979,
Julia Xelas SRES
Source: OneKey® MLS as distributed by MLS GRID,MLS#: 987194
Facts & features
Interior
Bedrooms & bathrooms
- Bedrooms: 2
- Bathrooms: 1
- Full bathrooms: 1
Heating
- Natural Gas
Cooling
- Wall/Window Unit(s)
Appliances
- Included: Dryer, Oven, Refrigerator, Stainless Steel Appliance(s), Washer
- Laundry: In Unit
Features
- Ceiling Fan(s), Chefs Kitchen, Formal Dining, Galley Type Kitchen, Granite Counters, Open Floorplan, Open Kitchen, Recessed Lighting
- Flooring: Other
- Attic: Full,Pull Stairs
- Has fireplace: No
- Common walls with other units/homes: 1 Common Wall
Interior area
- Total structure area: 900
- Total interior livable area: 900 sqft
Property
Parking
- Total spaces: 2
- Parking features: Parking Lot
Features
- Levels: One
Details
- Parcel number: 083370001000580290000068
- Special conditions: None
Construction
Type & style
- Home type: Cooperative
- Architectural style: Garden
- Property subtype: Stock Cooperative, Residential
- Attached to another structure: Yes
Materials
- Brick
Condition
- Year built: 1952
Utilities & green energy
- Sewer: Public Sewer
- Water: Public
- Utilities for property: Cable Available, Electricity Connected, Natural Gas Connected, Phone Available, Sewer Connected, Trash Collection Private, Water Connected
Community & HOA
Community
- Features: Playground
HOA
- Has HOA: No
- HOA name: Deepdale Gardens
- HOA phone: 718-428-6011
Location
- Region: Little Neck
Financial & listing details
- Price per square foot: $543/sqft
- Date on market: 4/20/2026
- Cumulative days on market: 84 days
- Listing agreement: Exclusive Right To Sell
- Electric utility on property: Yes
Estimated market value
Not available
Estimated sales range
Not available
Not available
Price history
| Date | Event | Price |
|---|---|---|
| 5/15/2026 | Pending sale | $489,000$543/sqft |
Source:  OneKey® MLS as distributed by MLS GRID #987194 Report a problem OneKey® MLS as distributed by MLS GRID #987194 Report a problem | ||
| 4/20/2026 | Listed for sale | $489,000$543/sqft |
Source: OneKey® MLS as distributed by MLS GRID #987194 Report a problem | ||
Public tax history
Tax history is unavailable.
Monthly payment
Climate risks
Neighborhood: Little Neck
Nearby schools
GreatSchools rating
- 9/10Ps 221 The North Hills SchoolGrades: PK-5Distance: 0.2 mi
- 9/10Jhs 67 Louis PasteurGrades: 6-8Distance: 0.4 mi
- 4/10Benjamin N Cardozo High SchoolGrades: 9-12Distance: 1.6 mi
Schools provided by the listing agent
- Elementary: Ps 221 North Hills School
- Middle: Ms 158 Marie Curie
- High: Benjamin N Cardozo High School
Source: OneKey® MLS as distributed by MLS GRID. This data may not be complete. We recommend contacting the local school district to confirm school assignments for this home.
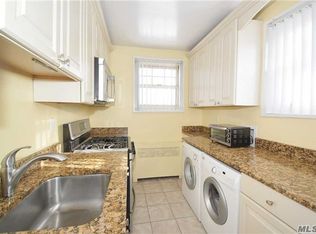
- $416,6002 bd1 ba960 sqft24925 60th Ave, Little Neck, NY 11362Off Market
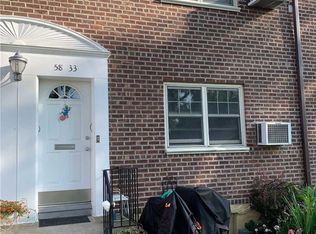
- $345,7002 bd1 ba950 sqft58-33 251st St #71, Little Neck, NY 11362Off Market
- $424,200-- bd-- ba-- sqft58-25 251st St #63, Queens, NY 11362Off Market
- $451,600-- bd-- ba-- sqft58-25 251st St #64, Little Neck, NY 11362Off Market
- $392,5002 bd1 ba-- sqft58-25 251st St #1, Little Neck, NY 11362Off Market
- $377,800-- bd-- ba-- sqft58-23 251st St #5ALOW, Little Neck, NY 11362Off Market
- $396,0002 bd1 ba961 sqft58-23 251st St #62, Queens, NY 11362Off Market
- $422,400-- bd-- ba-- sqft58-21 251st St #59A, Queens, NY 11362Off Market
A local agent can set up tours, give advice and negotiate with sellers.
Similar homes
- $489,0003 bd2 ba1.1k sqft32-22 92 Street #603, East Elmhurst, NY 11369For Sale
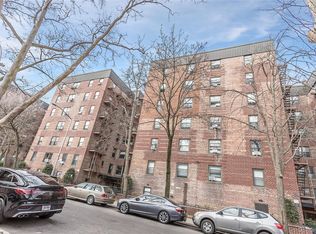
 MLS ID #836897, Johnson John, Listing by: North Star Home Services Inc. OneKey® MLS as distributed by MLS GRID
 - $488,0003 bd3 ba1.3k sqft1390 Broadway #118, Hewlett, NY 11557For Sale
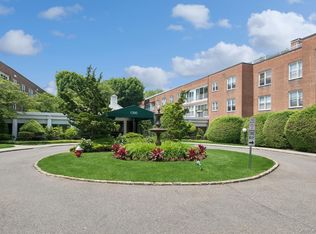 MLS ID #875807, Nanci Sue Rosenthal, Listing by: BERKSHIRE HATHAWAY. OneKey® MLS as distributed by MLS GRID
 - $468,0001 bd1 ba900 sqft18-15 215 Street #14 G, Bayside, NY 11360For Sale
 MLS ID #1023321, Grace Schehr, Listing by: Century 21 Shared Purpose. OneKey® MLS as distributed by MLS GRID
 - $449,0002 bd2 ba1.1k sqft120 Morris Avenue #b5, Rockville Centre, NY 11570For Sale
 MLS ID #1022440, Adam Hershco, Listing by: Signature Premier Properties. OneKey® MLS as distributed by MLS GRID
 - $559,0003 bd2 ba1.2k sqft126 Beacon Lane #68, Bronx, NY 10473For SaleMLS ID #1029314, Mildred M. Valentin, Listing by: Howard Hanna Rand Realty. OneKey® MLS as distributed by MLS GRID
- $378,0001 bd1 ba850 sqft35 Knightsbridge Road #2-B, Great Neck, NY 11021For SaleMLS ID #1021026, Yelena Doljansky, Listing by: Edna Mashaal Realty LLC. OneKey® MLS as distributed by MLS GRID
- $635,0002 bd2 ba1.3k sqft75 S Middle Neck Road #4-G, Great Neck, NY 11021For SaleMLS ID #987202, Patricia Erker GRI CRS CBR SRES SR, Listing by: Douglas Elliman Real Estate. OneKey® MLS as distributed by MLS GRID
- $299,0002 bd1 ba800 sqft7115 252nd Street #194A, Bellerose, NY 11426For SaleMLS ID #1005268, Kerri A. Potestio CBR SFR SRES SRS, Listing by: Daniel Gale Sothebys Intl Rlty. OneKey® MLS as distributed by MLS GRID
- $399,9992 bd1 ba925 sqft136-35 68th Drive #A, Kew Garden Hills, NY 11367For SaleMLS ID #1019708, Ryan Porcasi, Listing by: Fave Realty Inc. OneKey® MLS as distributed by MLS GRID
- $598,0002 bd2 ba975 sqft12-14 Bell Boulevard #109, Bayside, NY 11360For SaleMLS ID #997472, Shari R. Rosenblum, Listing by: Queens Quality Management. OneKey® MLS as distributed by MLS GRID
- $427,0001 bd1 ba637 sqft70-07 Park Drive E #A, Kew Garden Hills, NY 11367For SaleMLS ID #948618, Pingping Lu, Listing by: Block & Lot Services Inc. OneKey® MLS as distributed by MLS GRID
- $339,0002 bd1 ba850 sqft219-27 75th Avenue #2, Bayside, NY 11364For SaleMLS ID #973423, Jessica A. Akde Elmazi MRP CPM CBR, Listing by: Compass Greater NY LLC. OneKey® MLS as distributed by MLS GRID
- $549,0002 bd1 ba845 sqft6236 59th Drive #B2, Maspeth, NY 11378For SaleMLS ID #1006092, Siddhartha Lama E-PRO, Listing by: Prime America Real Estate Inc. OneKey® MLS as distributed by MLS GRID
- $259,0002 bd1 ba780 sqft224-02 Stronghurst Avenue #208, Queens Village, NY 11427For SaleMLS ID #1025979, Jessica A. Akde Elmazi MRP CPM CBR, Listing by: Compass Greater NY LLC. OneKey® MLS as distributed by MLS GRID
- $365,0002 bd1 ba654 sqft226-10 Manor Road #Upper, Queens Village, NY 11427For SaleMLS ID #970416, Jessica A. Akde Elmazi MRP CPM CBR, Listing by: Compass Greater NY LLC. OneKey® MLS as distributed by MLS GRID
- $699,0003 bd2 ba880 sqft17910 Mathewson Court, Jamaica, NY 11434For SaleMLS ID #1032118, Avinash Dilchand, Listing by: Revenue Realty LLC. OneKey® MLS as distributed by MLS GRID
- $349,0002 bd1 ba1.2k sqft224-24 Union Turnpike #4H, Oakland Gardens, NY 11364For SaleMLS ID #967659, Kimberly B. Rex, Listing by: HomeSmart Premier Living Rlty. OneKey® MLS as distributed by MLS GRID
- $399,0002 bd1 ba1.1k sqft3305 90 Street #2D, Jackson Heights, NY 11372For SaleMLS ID #1019641, Sida Zhuoma CBR, Listing by: Sida Realty Group Inc. OneKey® MLS as distributed by MLS GRID
- $259,9991 bd1 ba675 sqft251-38 71st Avenue #80B, Bellerose, NY 11426For SaleMLS ID #1001865, Christopher Dellaccio CBR, Listing by: Century 21 AA Realty. OneKey® MLS as distributed by MLS GRID
- $689,0002 bd2 ba1k sqft608 Carman Avenue #C2, Westbury, NY 11590For SaleMLS ID #994282, Nancy J. Giannone CBR, Listing by: Howard Hanna Coach. OneKey® MLS as distributed by MLS GRID
