This desirable upper-level 2-bedroom cooperative in the sought-after Beech Hills community of Douglaston. This sun-filled residence offers a spacious and functional layout featuring a generously sized living room, separate dining area, and hardwood floors throughout. Large windows fill the home with natural light, creating a bright and welcoming atmosphere.
The updated kitchen is appointed with white cabinetry, stainless steel appliances, ample counter space, and room for everyday meal preparation. Two generously sized bedrooms provide comfortable accommodations with abundant closet space, while the renovated full bathroom offers clean, timeless finishes.
Additional highlights include attic storage, updated lighting, and a well-maintained interior that is move-in ready. Located within School District 26, Beech Hills offers beautifully landscaped grounds and convenient access to neighborhood parks, shopping, restaurants, major highways, express and local bus service, and the Long Island Rail Road for an easy commute. Enjoy all the benefits of this established cooperative community in one of Northeast Queens' most desirable neighborhoods. Buyer to verify maintenance, community policies, and transfer requirements.
Pending
$389,999
58-48 246th Crescent #Upper, Douglaston, NY 11362
2beds
950sqft
Stock Cooperative, Residential
Built in 1950
-- sqft lot
$377,100 Zestimate®
$411/sqft
$-- HOA
What's special
Two generously sized bedroomsBeautifully landscaped groundsStainless steel appliancesHardwood floors throughoutSun-filled residenceSeparate dining areaAmple counter space
- 138 days
- 8
- 0
Zillow last checked:
Listing updated:
Listed by:
Compass Greater NY LLC 718-423-7700,
Jessica A. Akde Elmazi MRP CPM CBR 718-423-7700
Source: OneKey® MLS as distributed by MLS GRID,MLS#: 1000917
Facts & features
Interior
Bedrooms & bathrooms
- Bedrooms: 2
- Bathrooms: 1
- Full bathrooms: 1
Heating
- Steam, Other
Cooling
- None
Appliances
- Included: Oven, Refrigerator
Features
- Other
- Common walls with other units/homes: 1 Common Wall
Interior area
- Total structure area: 950
- Total interior livable area: 950 sqft
Property
Parking
- Parking features: None
Details
- Parcel number: 0827600304440432F5LOW
- Special conditions: None
Construction
Type & style
- Home type: Cooperative
- Architectural style: Garden
- Property subtype: Stock Cooperative, Residential
- Attached to another structure: Yes
Materials
- Brick
Condition
- Year built: 1950
Utilities & green energy
- Sewer: Public Sewer
- Water: Public
- Utilities for property: Cable Connected, Electricity Connected, Natural Gas Connected, Phone Connected, Sewer Connected, Trash Collection Public, Water Connected
Community & HOA
Community
- Subdivision: Beech Hills
HOA
- Has HOA: No
Location
- Region: Queens
Financial & listing details
- Price per square foot: $411/sqft
- Date on market: 5/21/2026
- Cumulative days on market: 135 days
- Listing agreement: Exclusive Right To Sell
- Electric utility on property: Yes
Estimated market value
$377,100
$358,000 - $396,000
$2,753/mo
Price history
| Date | Event | Price |
|---|---|---|
| 7/15/2026 | Pending sale | $389,999$411/sqft |
Source:  OneKey® MLS as distributed by MLS GRID #1000917 Report a problem OneKey® MLS as distributed by MLS GRID #1000917 Report a problem | ||
| 5/20/2026 | Listed for sale | $389,999$411/sqft |
Source: OneKey® MLS as distributed by MLS GRID #1000917 Report a problem | ||
Public tax history
Tax history is unavailable.
Find assessor info on the county website
Monthly payment
Climate risks
Neighborhood: Little Neck
Nearby schools
Schools provided by the listing agent
- Elementary: Ps 221 North Hills School
- Middle: Jhs 67 Louis Pasteur
- High: Benjamin N Cardozo High School
Source: OneKey® MLS as distributed by MLS GRID. This data may not be complete. We recommend contacting the local school district to confirm school assignments for this home.


Similar homes
- $380,0002 bd1 ba875 sqft249-33 64th Avenue #1, Little Neck, NY 11362For Sale
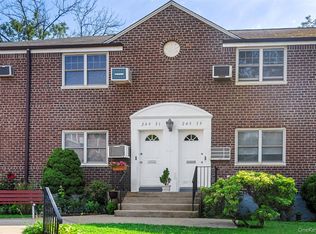
 MLS ID #1031302, Gio J. Mangano, Listing by: LAFFEY REAL ESTATE. OneKey® MLS as distributed by MLS GRID
 - $415,0003 bd1 ba900 sqft252-38 60th Avenue L #591, Little Neck, NY 11362For Sale
 MLS ID #1025525, Jessica A. Akde Elmazi MRP CPM CBR, Listing by: Compass Greater NY LLC. OneKey® MLS as distributed by MLS GRID
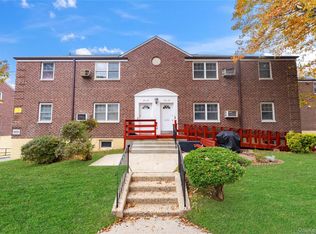
 - $348,0003 bd1 ba960 sqft251-29 61st Avenue #719, Little Neck, NY 11362For Sale
 MLS ID #1037201, Loukia Christodoulakis, Listing by: Douglas Elliman Real Estate. OneKey® MLS as distributed by MLS GRID
 - $445,0003 bd1 ba900 sqft56-21 Douglastion Parkway #Upper, Douglaston, NY 11362For Sale
 MLS ID #1003160, Walter Greene, Listing by: Signature Premier Properties. OneKey® MLS as distributed by MLS GRID
 - $368,0002 bd1 ba900 sqft215-43 48th Ave #3E, Bayside, NY 11361For SaleMLS ID #1035516, Eva Y. Ma, Listing by: Homix Realty Inc. OneKey® MLS as distributed by MLS GRID
- $355,0002 bd1 ba775 sqft227-07 Hillside Avenue #516, Queens Village, NY 11427For SaleMLS ID #1030102, Nitai C. Paul, Listing by: RE/MAX Luxe. OneKey® MLS as distributed by MLS GRID
- $320,0002 bd1 ba800 sqft218-10 67th Avenue #Lower, Bayside, NY 11364For SaleMLS ID #1049364, Jessica A. Akde Elmazi MRP CPM CBR, Listing by: Compass Greater NY LLC. OneKey® MLS as distributed by MLS GRID
- $389,9002 bd1 ba937 sqft4 Rose Street Building 2, Unit C1, Oceanside, NY 11572For SaleMLS ID #1051094, Aaron J. Bates, Listing by: Real Broker NY LLC. OneKey® MLS as distributed by MLS GRID
- $380,0002 bd1 ba789 sqft17-04 160th Street #LOWER, Whitestone, NY 11357For SaleMLS ID #1035055, George Herrera, Listing by: Keller Williams Landmark II. OneKey® MLS as distributed by MLS GRID
- $340,0002 bd1 ba729 sqft223-52 65th Avenue #52B, Oakland Gardens, NY 11364For SaleMLS ID #997546, Maureen M. Pritchard, Listing by: Olive Walker Realty, Inc.. OneKey® MLS as distributed by MLS GRID
- $365,0002 bd1 ba654 sqft226-10 Manor Road #Upper, Queens Village, NY 11427For SaleMLS ID #970416, Jessica A. Akde Elmazi MRP CPM CBR, Listing by: Compass Greater NY LLC. OneKey® MLS as distributed by MLS GRID
- $479,9992 bd1 ba850 sqft247-48 77th Crescent #Lower, Bellerose, NY 11426For SaleMLS ID #1050606, Jessica A. Akde Elmazi MRP CPM CBR, Listing by: Compass Greater NY LLC. OneKey® MLS as distributed by MLS GRID
- $399,0003 bd1 ba1.1k sqft26-25 Union Street #1H, Flushing, NY 11354For SaleMLS ID #1035047, Dayu Li, Listing by: Chous Realty Group Inc. OneKey® MLS as distributed by MLS GRID
- $375,0002 bd1 ba800 sqft111-05 66th Avenue #2A, Forest Hills, NY 11375For SaleMLS ID #1034093, Kenny Eng E-PRO PSA, Listing by: Keller Williams Legendary. OneKey® MLS as distributed by MLS GRID
- $399,0002 bd1 ba1.1k sqft3305 90 Street #2D, Jackson Heights, NY 11372For SaleMLS ID #1019641, Sida Zhuoma CBR, Listing by: Sida Realty Group Inc. OneKey® MLS as distributed by MLS GRID
- $439,0001 bd1 ba635 sqft70-79 Park Drive E #B, Kew Garden Hills, NY 11367For SaleMLS ID #1055413, James Y. Chung, Listing by: Douglas Elliman Real Estate. OneKey® MLS as distributed by MLS GRID
- $299,0002 bd1 ba800 sqft7115 252nd Street #194A, Bellerose, NY 11426For SaleMLS ID #1005268, Kerri A. Potestio CBR SFR SRES SRS, Listing by: Daniel Gale Sothebys Intl Rlty. OneKey® MLS as distributed by MLS GRID
- $499,0003 bd1 ba956 sqft68-01 Bell Boulevard #Upper, Bayside, NY 11364For SaleMLS ID #1045542, Lydia Li, Listing by: E Realty International Corp. OneKey® MLS as distributed by MLS GRID
- $319,9991 bd1 ba725 sqft226-09 Union Turnpike #B, Oakland Gardens, NY 11364For SaleMLS ID #1039754, Ajaz A. Asgarally, Listing by: Elite Realty of USA Inc. OneKey® MLS as distributed by MLS GRID
