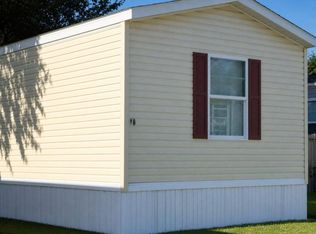
**LIKE NEW & CLEAN AS A WHISTLE!** Welcome to this BEAUTIFULLY MAINTAINED 2018 MOBILE HOME in desirable TRI-STAR ESTATES! This immaculate 2 BEDROOM, 2 FULL BATH home has been lovingly cared for and offers a fantastic open floor plan, spacious bedrooms, tasteful upgrades and wonderful outdoor living spaces! A pet-free and smoke-free home with pride of ownership shining throughout! From the moment you arrive, you'll appreciate the FRESH LANDSCAPING featuring decorative brick and stone accents, a NEW FRONT DECK (2025), a spacious 2-VEHICLE ASPHALT DRIVEWAY and an 8x10 STORAGE SHED! Around back, enjoy your very own CONCRETE PATIO WITH BRICK PAVERS, perfect for relaxing or entertaining! Love gardening? The backyard features organic soil beneath the mulch, ready for your future garden! Step inside to a BRIGHT & INVITING OPEN-CONCEPT LIVING ROOM featuring NEW CARPET (2023) and a seamless flow into the spacious kitchen! You'll LOVE the rich MOCHA CABINETRY, abundant counter space, attractive vinyl flooring, recessed lighting, sleek BLACK APPLIANCES and a convenient BUFFET AREA WITH ADDITIONAL UPPER CABINETS for extra storage! The thoughtfully designed SPLIT-BEDROOM FLOOR PLAN offers wonderful privacy! The spacious PRIMARY SUITE features a WALK-IN CLOSET and private full bathroom complete with DOUBLE SINKS and an UPGRADED WALK-IN SHOWER featuring built-in seating, glass doors and an upgraded shower-head! On the opposite end of the home, you'll find a generously sized SECOND BEDROOM with its own WALK-IN CLOSET and a nearby FULL BATHROOM with upgraded fixtures! A SEPARATE LAUNDRY ROOM offers additional convenience along with a secondary exterior exit. Washer and dryer are not included. **MAJOR MECHANICALS DATE TO 2018**, including the ROOF, FURNACE, CENTRAL A/C and HOT WATER HEATER! Additional improvements include ICE & WATER SHIELD added in 2022 and roof repairs completed in 2026 WITH WARRANTY! Enjoy all that **TRI-STAR ESTATES** has to offer, including a COMMUNITY CLUBHOUSE, IN-GROUND SWIMMING POOL, PARK and additional neighborhood amenities! **MOVE-IN READY, IMMACULATELY MAINTAINED & FULL OF CHARM!** Whether you're looking to simplify your lifestyle or enjoy comfortable, low-maintenance living, this beautiful home is ready to welcome its next owner! **DON'T MISS THIS ONE!**
Pending
$39,900
58 Apple, Bourbonnais, IL 60914
2beds
--sqft
Manufactured Home, Single Family Residence
Built in 2018
-- sqft lot
$-- Zestimate®
$--/sqft
$-- HOA
What's special
Recessed lightingRich mocha cabinetryAbundant counter spaceAttractive vinyl flooringSleek black appliancesSpacious primary suite
- 8 days
- 71
- 10
Zillow last checked:
Listing updated:
Listed by:
Amelia Bodie-Bultsma, CSC 815-823-5996,
Village Realty, Inc,
Ashley Christenson 815-530-2813,
Village Realty Inc
Source: MRED as distributed by MLS GRID,MLS#: 12807022
Facts & features
Interior
Bedrooms & bathrooms
- Bedrooms: 2
- Bathrooms: 2
- Full bathrooms: 2
Rooms
- Room types: No additional rooms
Primary bedroom
- Features: Flooring (Carpet), Window Treatments (Blinds), Bathroom (Full, Double Sink, Shower Only)
- Level: Main
- Area: 182 Square Feet
- Dimensions: 13X14
Bedroom 2
- Features: Flooring (Carpet), Window Treatments (Blinds)
- Level: Main
- Area: 168 Square Feet
- Dimensions: 12X14
Kitchen
- Features: Kitchen (Eating Area-Table Space, SolidSurfaceCounter, Updated Kitchen), Flooring (Vinyl), Window Treatments (Blinds)
- Level: Main
- Area: 168 Square Feet
- Dimensions: 14X12
Laundry
- Features: Flooring (Vinyl)
- Level: Main
- Area: 40 Square Feet
- Dimensions: 5x8
Living room
- Features: Flooring (Carpet), Window Treatments (Blinds)
- Level: Main
- Area: 252 Square Feet
- Dimensions: 14X18
Heating
- Forced Air
Cooling
- Central Air
Appliances
- Included: Range, Dishwasher, Refrigerator
- Laundry: Main Level
Features
- Walk-In Closet(s), Open Floorplan
- Flooring: Carpet
- Windows: Screens
Property
Parking
- Total spaces: 2
- Parking features: Asphalt, Yes, Other
Accessibility
- Accessibility features: No Disability Access
Features
- Patio & porch: Patio
- Park: Tri Star Estates
Lot
- Features: Common Grounds, Landscaped
Details
- Additional structures: Shed(s)
- Parcel number: 999999999999
- Special conditions: None
- Other equipment: Ceiling Fan(s)
Construction
Type & style
- Home type: MobileManufactured
- Property subtype: Manufactured Home, Single Family Residence
Materials
- Vinyl Siding
- Roof: Asphalt
Condition
- New construction: No
- Year built: 2018
Utilities & green energy
- Sewer: Public Sewer
- Water: Public
Community & HOA
Community
- Features: Clubhouse, Park, Pool, Curbs, Street Paved
- Security: Carbon Monoxide Detector(s)
- Subdivision: Tri Star Estates
Location
- Region: Bourbonnais
Financial & listing details
- Date on market: 11/12/2026
- Inclusions: Mobile Home, Storage Shed
- Ownership: Leasehold
- Body type: Single Wide
Estimated market value
Not available
Estimated sales range
Not available
Not available
Price history
| Date | Event | Price |
|---|---|---|
| 11/14/2026 | Pending sale | $39,900 |
Source: MRED as distributed by MLS GRID #12807022 Report a problem | ||
| 11/12/2026 | Listed for sale | $39,900-14.9% |
Source: MRED as distributed by MLS GRID #12807022 Report a problem | ||
| 5/31/2017 | Sold | $46,900 |
Source: Agent Provided Report a problem | ||
Public tax history
Tax history is unavailable.
Monthly payment
Climate risks
Neighborhood: 60914
Nearby schools
Schools provided by the listing agent
- District: 53
Source: MRED as distributed by MLS GRID. This data may not be complete. We recommend contacting the local school district to confirm school assignments for this home.

Similar homes
- $35,5003 bd2 ba-- sqft85 Berry Ln, Bourbonnais, IL 60914Active
 MLS ID #12787734, Linda Weigt, ABR, LaMore Realty. MRED as distributed by MLS GRID
- $28,8882 bd1 ba-- sqft10 Apache Ct, Bourbonnais, IL 60914Active
 MLS ID #12805275, Debra Cornelious, Infiniti Properties, Inc.. MRED as distributed by MLS GRID
- $32,0001 bd1 ba-- sqft1355 N Arthur Burch Dr Lot L3, Bourbonnais, IL 60914Active
 MLS ID #12800901, Kim Wirtz, ABR,CRS,e-PRO, Wirtz Real Estate Group Inc.. MRED as distributed by MLS GRID
- $26,9002 bd1 ba672 sqft1355 N Arthur Burch Dr Lot F08, Bourbonnais, IL 60914For Sale
 MLS ID #11991466, April Stratton, Oak Creek Estates. My State MLS
