Dont miss this 3 bedroom colonial located on a cul-de-sac in a lovely settled neighborhood. This spacious home offers a beautiful large updated kitchen with granite counters and tiled flooring. featuring open floor plan. Hardwood flooring in dining room as well as sunny living room featuring fireplace insert that was added with full liner in 2006. Family room in the finished basement with electric baseboard heat as well as separate storage room and laundry room. Roof replaced in 2017, 4 zone irrigation system and beautiful 1+ acre of land! Great commuter location and easy access to the commuter rail!
For sale
$624,900
58 Bridlecross Rd, Leominster, MA 01453
3beds
1,800sqft
Single Family Residence
Built in 1993
1.19 Acres Lot
$593,900 Zestimate®
$347/sqft
$-- HOA
What's special
Fireplace insertLaundry roomLocated on a cul-de-sacOpen floor planSeparate storage roomGranite countersTiled flooring
- 7 hours
- 43
- 0
Zillow last checked:
Listing updated:
Listed by:
Pamela Bakaysa Conway 978-870-3059,
Coldwell Banker Realty - Leominster 978-840-4014
Source: MLS PIN,MLS#: 73597045
Facts & features
Interior
Bedrooms & bathrooms
- Bedrooms: 3
- Bathrooms: 3
- Full bathrooms: 2
- 1/2 bathrooms: 1
Primary bedroom
- Features: Cathedral Ceiling(s), Ceiling Fan(s), Walk-In Closet(s), Flooring - Wall to Wall Carpet
- Level: Second
Bedroom 2
- Features: Closet, Flooring - Wall to Wall Carpet
- Level: Second
Bedroom 3
- Features: Closet, Flooring - Wall to Wall Carpet
- Level: Second
Primary bathroom
- Features: Yes
Bathroom 1
- Features: Bathroom - Half, Flooring - Stone/Ceramic Tile
- Level: First
Bathroom 2
- Features: Bathroom - With Tub & Shower, Closet - Linen, Flooring - Vinyl
- Level: Second
Bathroom 3
- Features: Bathroom - With Tub & Shower, Closet - Linen, Flooring - Vinyl
- Level: Second
Dining room
- Features: Flooring - Hardwood
- Level: First
Family room
- Features: Flooring - Wall to Wall Carpet, Exterior Access
- Level: Basement
Kitchen
- Features: Ceiling Fan(s), Flooring - Stone/Ceramic Tile, Pantry, Countertops - Stone/Granite/Solid, Open Floorplan
- Level: First
Living room
- Features: Wood / Coal / Pellet Stove, Flooring - Hardwood, French Doors, Exterior Access, Open Floorplan
- Level: First
Heating
- Baseboard, Electric Baseboard, Oil
Cooling
- None
Appliances
- Included: Water Heater, Range, Dishwasher, Microwave, Refrigerator, Washer, Dryer
- Laundry: In Basement, Electric Dryer Hookup, Washer Hookup
Features
- Sun Room
- Flooring: Wood, Tile, Vinyl, Carpet
- Doors: Insulated Doors, French Doors
- Windows: Insulated Windows, Screens
- Basement: Full,Finished,Walk-Out Access
- Number of fireplaces: 1
Interior area
- Total structure area: 1,800
- Total interior livable area: 1,800 sqft
- Finished area above ground: 1,800
Property
Parking
- Total spaces: 8
- Parking features: Attached, Garage Door Opener, Paved Drive, Off Street, Paved
- Attached garage spaces: 2
- Uncovered spaces: 6
Accessibility
- Accessibility features: No
Features
- Patio & porch: Deck
- Exterior features: Deck, Sprinkler System, Screens
Lot
- Size: 1.19 Acres
- Features: Cul-De-Sac, Level
Details
- Foundation area: 864
- Parcel number: 1585201
- Zoning: residentia
Construction
Type & style
- Home type: SingleFamily
- Architectural style: Colonial
- Property subtype: Single Family Residence
Materials
- Frame
- Foundation: Concrete Perimeter
- Roof: Shingle
Condition
- Year built: 1993
Utilities & green energy
- Electric: Circuit Breakers, 100 Amp Service
- Sewer: Public Sewer
- Water: Public
- Utilities for property: for Electric Range, for Electric Oven, for Electric Dryer, Washer Hookup
Community & HOA
Community
- Features: Public Transportation, Shopping, Park, Walk/Jog Trails, Golf, Medical Facility, Laundromat, Bike Path, Conservation Area, Highway Access, House of Worship, Private School, Public School, T-Station
HOA
- Has HOA: No
Location
- Region: Leominster
Financial & listing details
- Price per square foot: $347/sqft
- Tax assessed value: $531,200
- Annual tax amount: $7,258
- Date on market: 11/19/2026
- Road surface type: Paved
Estimated market value
$593,900
$564,000 - $624,000
$3,454/mo
Price history
| Date | Event | Price |
|---|---|---|
| 11/19/2026 | Listed for sale | $624,900+71.2%$347/sqft |
Source: MLS PIN #73597045 Report a problem | ||
| 11/16/2018 | Sold | $365,000-1.3%$203/sqft |
Source: Public Record Report a problem | ||
| 10/12/2018 | Pending sale | $369,900$206/sqft |
Source: Coldwell Banker Residential Brokerage - Leominster #72401946 Report a problem | ||
| 9/27/2018 | Listed for sale | $369,900+12.9%$206/sqft |
Source: Coldwell Banker Residential Brokerage - Leominster #72401946 Report a problem | ||
| 8/30/2002 | Sold | $327,500+129.8%$182/sqft |
Source: Public Record Report a problem | ||
| 6/11/1993 | Sold | $142,500$79/sqft |
Source: Public Record Report a problem | ||
Public tax history
| Year | Property taxes | Tax assessment |
|---|---|---|
| 2025 | $6,956 +1.4% | $495,800 +4.8% |
| 2024 | $6,862 +5.7% | $472,900 +13.2% |
| 2023 | $6,491 +3.9% | $417,700 +10.7% |
| 2022 | $6,246 +3.7% | $377,200 +13.5% |
| 2021 | $6,025 +3.6% | $332,300 +2.8% |
| 2020 | $5,815 +8.1% | $323,400 +11.4% |
| 2019 | $5,380 +0.9% | $290,200 +5.2% |
| 2018 | $5,333 +2.4% | $275,900 +4.5% |
| 2017 | $5,209 +1.7% | $264,000 +1% |
| 2016 | $5,120 +9.1% | $261,500 +8.3% |
| 2015 | $4,693 +2.4% | $241,400 -0.5% |
| 2014 | $4,583 +5.4% | $242,600 +0.2% |
| 2013 | $4,348 +2.1% | $242,100 -4.9% |
| 2012 | $4,259 +5.3% | $254,700 -2.9% |
| 2011 | $4,044 +6.1% | $262,400 -4.9% |
| 2010 | $3,813 +1.7% | $275,900 -11.5% |
| 2009 | $3,751 -1.6% | $311,800 -8% |
| 2008 | $3,812 +2.7% | $338,800 -0.7% |
| 2007 | $3,712 +4.3% | $341,200 +3.4% |
| 2006 | $3,560 -0.4% | $329,900 +8.6% |
| 2005 | $3,573 +0.2% | $303,800 +7.8% |
| 2004 | $3,566 +16.2% | $281,700 +19.4% |
| 2003 | $3,068 +5.7% | $236,000 +14.5% |
| 2002 | $2,902 +24.5% | $206,100 +53.6% |
| 1995 | $2,330 | $134,200 |
Find assessor info on the county website
Monthly payment
Est. payment
Payment breakdown
Explore the cost of this home by adjusting the details. Changes won't be saved.Climate risks
Neighborhood: 01453

Similar homes
- $505,0003 bd2 ba1.1k sqft6 Ruth St, Leominster, MA 01453For Sale
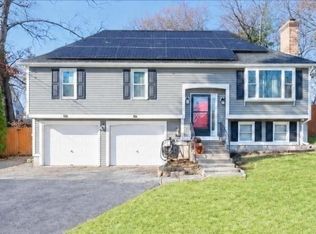 MLS ID #73603196, Judith Dow, Coldwell Banker Realty - Worcester. MLS PIN
- $599,9003 bd3 ba2k sqft779 Willard St, Leominster, MA 01453For Sale
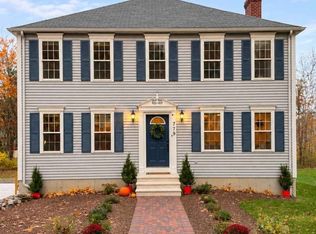 MLS ID #73598491, Lisa Berry, Simply Sell Realty. MLS PIN
- $650,0003 bd3 ba2.5k sqft170 Lowe St, Leominster, MA 01453For Sale
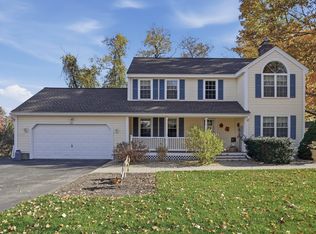 MLS ID #73597083, Karen Shattuck, Lamacchia Realty, Inc.. MLS PIN
- $550,0003 bd2 ba1.6k sqft64 Jordans Way, Leominster, MA 01453For Sale
 MLS ID #73568590, Linda Bourgeois, Coldwell Banker Realty - Westford. MLS PIN
