Modern Living Meets Southern Maryland Charm. Get ready to discover 58 Caswell Drive, a beautifully maintained 2023-built home designed for today’s lifestyle. Featuring 3 bedrooms and 2.5 bathrooms, this newer construction home offers the comfort, style, and convenience buyers have been waiting for. Step inside and experience a bright, open layout created for everyday living, relaxing, and entertaining. With modern finishes, thoughtfully designed spaces, and the benefits of newer construction, this home delivers the flexibility and functionality today's homeowners value. Beyond the front door, enjoy everything Indian Head has to offer — from the scenic Indian Head Rail Trail and nearby Potomac River recreation to local dining, shopping, and convenient commuter access throughout Southern Maryland, Washington D.C., and Northern Virginia. Located in a community experiencing continued growth and investment, 58 Caswell Drive offers an exciting opportunity to own a newer home in one of Charles County’s historic communities. Modern comfort. Convenient location. A place ready for your next chapter. SELLER CLOSING-COST ASSISTANCE AVAILABLE! Take advantage of an opportunity to make your home purchase more affordable. The seller is willing to provide up to $3,500 in seller-paid closing-cost assistance for a qualified buyer, subject to an acceptable offer and financing requirements. Use the assistance toward eligible closing costs, prepaid expenses, or other lender-approved costs. This move-in-ready home offers an excellent opportunity for buyers looking to reduce their upfront out-of-pocket expenses. Schedule your private showing today and make this beautiful home yours!
For sale
Price cut: $3.9K (8/14)
$383,625
58 Caswell Dr, Indian Head, MD 20640
3beds
1,720sqft
Townhouse
Built in 2023
1,742 Square Feet Lot
$-- Zestimate®
$223/sqft
$75/mo HOA
What's special
Modern finishesThoughtfully designed spacesBright open layoutFlexibility and functionality
- 32 days |
- 161 |
- 18 |
Zillow last checked:
Listing updated:
Listed by:
Keith Corpening 866-825-7169,
EXP Realty, LLC 8668257169
Source: Bright MLS,MLS#: MDCH2056938
Facts & features
Interior
Bedrooms & bathrooms
- Bedrooms: 3
- Bathrooms: 3
- Full bathrooms: 2
- 1/2 bathrooms: 1
Heating
- Central, Electric
Cooling
- Central Air, Renewable
Appliances
- Included: Microwave, Cooktop, Dishwasher, Disposal, Dryer, Washer, Tankless Water Heater
- Laundry: Dryer In Unit, Washer In Unit
Features
- Attic, Soaking Tub, Bathroom - Walk-In Shower, Open Floorplan, Pantry, Walk-In Closet(s)
- Flooring: Carpet, Luxury Vinyl
- Has basement: No
- Has fireplace: No
Interior area
- Total structure area: 1,720
- Total interior livable area: 1,720 sqft
- Finished area above ground: 1,720
Property
Parking
- Total spaces: 2
- Parking features: Garage Door Opener, Garage Faces Rear, Attached, Driveway
- Attached garage spaces: 1
- Uncovered spaces: 1
Accessibility
- Accessibility features: None
Features
- Levels: Three
- Stories: 3
- Pool features: None
Lot
- Size: 1,742 Square Feet
Details
- Additional structures: Above Grade
- Parcel number: 0907358777
- Zoning: TCMX
- Special conditions: Standard
Construction
Type & style
- Home type: Townhouse
- Architectural style: Colonial
- Property subtype: Townhouse
Materials
- Aluminum Siding
- Foundation: Permanent
- Roof: Composition
Condition
- Excellent
- New construction: No
- Year built: 2023
Utilities & green energy
- Sewer: Public Sewer
- Water: Public
Community & HOA
Community
- Subdivision: Anchor Point
HOA
- Has HOA: Yes
- Services included: Common Area Maintenance
- HOA fee: $75 monthly
- HOA name: MEREDITH MANAGEMENT
Location
- Region: Indian Head
- Municipality: INDIAN HEAD
Financial & listing details
- Price per square foot: $223/sqft
- Tax assessed value: $359,067
- Annual tax amount: $5,853
- Date on market: 7/17/2026
- Listing agreement: Exclusive Right To Sell
- Listing terms: Cash,Conventional,FHA,VA Loan
- Inclusions: Washer And Dryer
- Ownership: Fee Simple
Estimated market value
Not available
Estimated sales range
Not available
Not available
Price history
| Date | Event | Price |
|---|---|---|
| 8/14/2026 | Price change | $383,625-1%$223/sqft |
Source:  Bright MLS #MDCH2056938 Report a problem Bright MLS #MDCH2056938 Report a problem | ||
| 7/17/2026 | Listed for sale | $387,500+9.4%$225/sqft |
Source: Bright MLS #MDCH2056938 Report a problem | ||
| 6/29/2023 | Sold | $354,355$206/sqft |
Source: Public Record Report a problem | ||
Public tax history
| Year | Property taxes | Tax assessment |
|---|---|---|
| 2025 | $8,162 +6.1% | $352,400 +7.9% |
| 2024 | $7,695 +50.2% | $326,700 -3.4% |
| 2023 | $5,122 +322.9% | $338,300 +322.9% |
| 2022 | $1,211 +4.3% | $80,000 +4.3% |
| 2021 | $1,161 | $76,667 |
Find assessor info on the county website
Monthly payment
Est. payment
Payment breakdown
Explore the cost of this home by adjusting the details. Changes won't be saved.Climate risks
Neighborhood: 20640
Nearby schools
GreatSchools rating
- 3/10Indian Head Elementary SchoolGrades: PK-5Distance: 0.2 mi
- 3/10Glymont Middle SchoolGrades: 6-8Distance: 1.6 mi
- 3/10Henry E. Lackey High SchoolGrades: 9-12Distance: 2.4 mi
Schools provided by the listing agent
- Elementary: Indian Head
- Middle: General Smallwood
- High: Lackey
- District: Charles County Public Schools
Source: Bright MLS. This data may not be complete. We recommend contacting the local school district to confirm school assignments for this home.
- $365,200-- bd2 ba1.7k sqft56 Caswell Dr, Indian Head, MD 20640Off Market
- $381,3003 bd3 ba1.5k sqft60 Caswell Dr, Indian Head, MD 20640Off Market
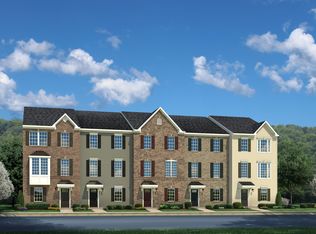
- $371,800-- bd2 ba1.7k sqft54 Caswell Dr, Indian Head, MD 20640Off Market
- $2,8003 bd3 ba1.7k sqft52 Caswell Dr, Indian Head, MD 20640For Rent

- $381,800-- bd2 ba1.7k sqft64 Caswell Dr, Indian Head, MD 20640Off Market
- $366,200-- bd2 ba1.7k sqft50 Caswell Dr, Indian Head, MD 20640Off Market
- $370,000-- bd2 ba1.7k sqft66 Caswell Dr, Indian Head, MD 20640Off Market
- $374,5003 bd3 ba1.7k sqft145 Seldovia Dr, Indian Head, MD 20640Sold
A local agent can set up tours, give advice and negotiate with sellers.
Similar homes
- $374,9003 bd3 ba1.7k sqft202 Chickaloon Pl, Indian Head, MD 20640For Sale
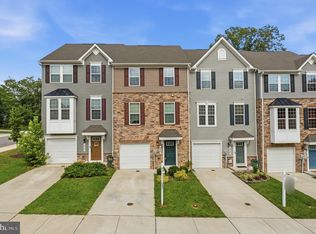
 MLS ID #MDCH2057492, Kelia Speight, The Home Team Realty Group, LLC. Bright MLS
 - $384,5003 bd3 ba1.7k sqft99 Caswell Dr, Indian Head, MD 20640For Sale
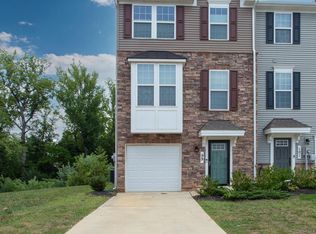 MLS ID #MDCH2057458, Debbie Friedrich, Berkshire Hathaway HomeServices PenFed Realty. Bright MLS
 - $390,0003 bd4 ba1.7k sqft204 Chickaloon Pl, Indian Head, MD 20640For Sale
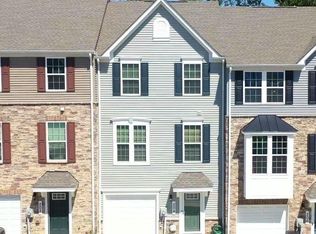 MLS ID #MDCH2055326, Tyrone Toney, Real Broker, LLC. Bright MLS
 - $390,0003 bd4 ba1.7k sqft105 Caswell Dr, Indian Head, MD 20640For Sale
 MLS ID #MDCH2055966, Vanessa Brown, Real Broker, LLC. Bright MLS
 - $329,9003 bd3 ba1.8k sqft109 Jenkins Dr, Indian Head, MD 20640PendingMLS ID #MDCH2058314, KADIE Gertz, RE/MAX One. Bright MLS
- $399,9003 bd3 ba1.5k sqft105 Jenkins Dr, Indian Head, MD 20640For SaleMLS ID #MDCH2057114, BILL HICKS, Colonial Realty. Bright MLS
- $299,8993 bd2 ba1k sqft16 Chinaberry Ln, Indian Head, MD 20640For SaleMLS ID #MDCH2058288, BILL HICKS, Colonial Realty. Bright MLS
- $--3 bd2 ba1.3k sqft136 Charles Pl, Indian Head, MD 20640AuctionAuction.com 1
- $390,000-- bd1 ba2.4k sqft10 Lookout Dr, Indian Head, MD 20640For SaleMLS ID #MDCH2058020, Verria Hairston, Open Door Brokerage, LLC. Bright MLS
- $309,9004 bd3 ba1.5k sqft35 Dove Tree Ct, Indian Head, MD 20640For SaleMLS ID #MDCH2056648, Laura Forbes, CENTURY 21 New Millennium. Bright MLS
- $374,9993 bd2 ba2.4k sqft5340 Nelson Point Rd, Indian Head, MD 20640For SaleMLS ID #MDCH2058188, Sharyn Ahmad, RE/MAX Realty Group. Bright MLS
- $399,0004 bd3 ba2.2k sqft4425 Strauss Ave, Indian Head, MD 20640For SaleMLS ID #MDCH2056474, Ressie Wallace Wilson, RE/MAX Allegiance. Bright MLS
- $415,0004 bd2 ba1.8k sqft5 Maple St, Indian Head, MD 20640For SaleMLS ID #MDCH2056828, DERRICK BRIDGEFORTH, Samson Properties. Bright MLS
- $375,0004 bd3 ba1.4k sqft105 Bland Dr, Indian Head, MD 20640For SaleMLS ID #MDCH2048682, Doc Ray Sharif, Bennett Realty Solutions. Bright MLS
- $317,0004 bd3 ba1.3k sqft29 Dale Dr, Indian Head, MD 20640For SaleMLS ID #MDCH2055232, Rickey Lee, Samson Properties. Bright MLS
- $429,9003 bd3 ba1.7k sqft29 Stuart Pl, Indian Head, MD 20640For SaleMLS ID #MDCH2057478, Din Khaled, Houwzer, LLC. Bright MLS
- $425,0004 bd3 ba2.4k sqft5281 Red Hill Dr, Indian Head, MD 20640For SaleMLS ID #MDCH2056346, Sarah Reynolds, Keller Williams Realty. Bright MLS
- $--3 bd2 ba1.4k sqft6290 Bowman Pl, Indian Head, MD 20640AuctionServiceLink Auction
- $324,9003 bd2 ba1.1k sqft2 Pueblo Cir, Indian Head, MD 20640For SaleMLS ID #MDCH2057316, Rita Gundotra, Long & Foster Real Estate, Inc.. Bright MLS
- $310,0003 bd2 ba1.1k sqft4 Jenkins Dr, Indian Head, MD 20640For SaleMLS ID #MDCH2053774, Arial Pegues, RLAH @properties. Bright MLS
