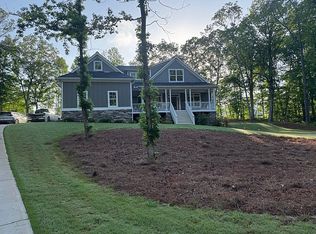
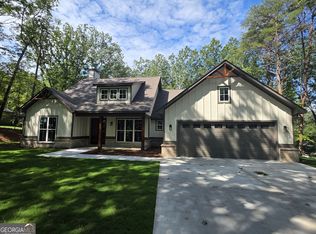
STOP SCROLLING-THIS IS WHERE YOU'LL CALL HOME! You said you wanted beautiful, quiet, charming, and nestled among the trees-and this home checks the boxes! Step inside to beautiful hardwood floors and a welcoming floor plan designed for comfortable everyday living. The kitchen opens to the den, so you can prepare meals while still being part of the conversation. And yes-you asked for a **PRIMARY SUITE ON THE MAIN, and you've got it! Need room to grow? The basement is an open canvas with incredible potential. Imagine adding two or even three bedrooms, a playroom, home theater, gym, office, or entertainment space-the possibilities are yours to create. Outside, enjoy a private fenced backyard with plenty of room to dream about an in-ground or above-ground pool. Sip your morning coffee from the front porch in your favorite rocking chair, relax on the side porch, and enjoy the peaceful wooded setting. Tucked inside a small community in a desirable area with convenient access to local schools and amenities, this home gives you the space, privacy, and charm you've been searching for. And let's not forget-YES, THERE'S A GARAGE! What are you waiting for? Schedule your private tour and put in your offer today! Owner financing may be available.
Active
$600,075
58 Hoopers Dr, Jasper, GA 30143
4beds
2,544sqft
Single Family Residence
Built in 2018
1.05 Acres Lot
$585,400 Zestimate®
$236/sqft
$13/mo HOA
What's special
Private fenced backyardSide porchPeaceful wooded settingBeautiful hardwood floors
- 21 days
- 528
- 42
Zillow last checked:
Listing updated:
Listed by:
Tiffany Simone Lee 470-295-3858,
Property Experts
Source: GAMLS,MLS#: 10835222
Facts & features
Interior
Bedrooms & bathrooms
- Bedrooms: 4
- Bathrooms: 3
- Full bathrooms: 2
- 1/2 bathrooms: 1
- Main level bathrooms: 1
- Main level bedrooms: 1
Rooms
- Room types: Den, Foyer, Great Room, Laundry
Dining room
- Features: Separate Room
Kitchen
- Features: Breakfast Room, Kitchen Island, Solid Surface Counters, Walk-in Pantry
Heating
- Electric, Forced Air
Cooling
- Central Air, Electric
Appliances
- Included: Dishwasher, Electric Water Heater, Microwave, Oven/Range (Combo)
- Laundry: Mud Room
Features
- Double Vanity, High Ceilings, Master On Main Level, Separate Shower, Soaking Tub, Tray Ceiling(s), Walk-In Closet(s)
- Flooring: Carpet, Hardwood
- Basement: Daylight,Exterior Entry,Full,Unfinished
- Attic: Expandable,Pull Down Stairs
- Number of fireplaces: 1
- Fireplace features: Factory Built
Interior area
- Total structure area: 2,544
- Total interior livable area: 2,544 sqft
- Finished area above ground: 2,544
- Finished area below ground: 0
Property
Parking
- Parking features: Attached, Garage Door Opener, Side/Rear Entrance
- Has attached garage: Yes
Features
- Levels: Three Or More
- Stories: 3
- Patio & porch: Porch
Lot
- Size: 1.05 Acres
- Features: Level
Details
- Parcel number: 062 012 002
- Special conditions: In Foreclosure
Construction
Type & style
- Home type: SingleFamily
- Architectural style: Brick/Frame,Craftsman
- Property subtype: Single Family Residence
Materials
- Brick
- Roof: Composition
Condition
- Resale
- New construction: No
- Year built: 2018
Utilities & green energy
- Sewer: Septic Tank
- Water: Public
- Utilities for property: Other
Community & HOA
Community
- Features: None
- Security: Carbon Monoxide Detector(s)
- Subdivision: Dogwood Trace
HOA
- Has HOA: Yes
- Services included: None
- HOA fee: $150 annually
Location
- Region: Jasper
Financial & listing details
- Price per square foot: $236/sqft
- Tax assessed value: $598,822
- Annual tax amount: $94
- Date on market: 8/27/2026
- Cumulative days on market: 21 days
- Listing agreement: Exclusive Right To Sell
Estimated market value
$585,400
$556,000 - $615,000
$2,728/mo
Price history
| Date | Event | Price |
|---|---|---|
| 1/29/2019 | Sold | $402,900+0.8%$158/sqft |
Source:  FMLS GA #6046782 Report a problem FMLS GA #6046782 Report a problem | ||
| 1/1/2019 | Pending sale | $399,900$157/sqft |
Source: RE/MAX Town and Country #6046782 Report a problem | ||
| 11/15/2018 | Price change | $399,900-2.4%$157/sqft |
Source: RE/MAX Town and Country #6046782 Report a problem | ||
| 7/23/2018 | Listed for sale | $409,900+2544.5%$161/sqft |
Source: RE/MAX TOWN AND COUNTRY #6046782 Report a problem | ||
| 5/25/2018 | Sold | $15,500-8.8%$6/sqft |
Source: FMLS GA #5847107 Report a problem | ||
| 4/12/2018 | Pending sale | $17,000$7/sqft |
Source: ERA Sunrise Realty #5847107 Report a problem | ||
| 3/15/2018 | Listed for sale | $17,000-90.6%$7/sqft |
Source: ERA Sunrise Realty #5847107 Report a problem | ||
| 2/20/2015 | Sold | $180,000-24%$71/sqft |
Source: Public Record Report a problem | ||
| 2/28/2014 | Sold | $236,904+2619.9%$93/sqft |
Source: Public Record Report a problem | ||
| 11/6/2012 | Sold | $8,710$3/sqft |
Source: Public Record Report a problem | ||
Public tax history
| Year | Property taxes | Tax assessment |
|---|---|---|
| 2025 | $982 -14.6% | $239,529 +36.1% |
| 2024 | $1,150 -12% | $176,024 |
| 2023 | $1,307 -14.5% | $176,024 |
| 2022 | $1,528 +20.2% | $176,024 +10.5% |
| 2021 | $1,271 -19.6% | $159,230 |
| 2020 | $1,581 -57.2% | $159,230 |
| 2019 | $3,690 +2511.3% | $159,230 +2553.8% |
| 2018 | $141 | $6,000 |
| 2017 | $141 | $6,000 |
| 2016 | $141 -1.6% | $6,000 |
| 2015 | $144 +2.4% | $6,000 |
| 2014 | $140 -0.2% | $6,000 |
| 2013 | $141 | $6,000 |
| 2012 | -- | -- |
| 2011 | -- | -- |
| 2010 | -- | -- |
| 2009 | $223 -40% | $9,900 -45% |
| 2008 | $371 | $18,000 |
Find assessor info on the county website
Monthly payment
Est. payment
Payment breakdown
Explore the cost of this home by adjusting the details. Changes won't be saved.Climate risks
Neighborhood: 30143
Nearby schools
Schools provided by the listing agent
- Elementary: Harmony
- Middle: Jasper
- High: Pickens
Source: GAMLS. This data may not be complete. We recommend contacting the local school district to confirm school assignments for this home.
Similar homes
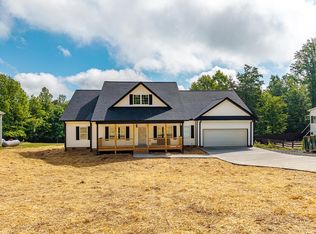
- $579,9004 bd3 ba2.5k sqft269 Firetower Rd, Jasper, GA 30143New Construction
 MLS ID #430164, Valorie Price, Keller Williams Elevate. NGBOR
 - $563,0004 bd3 ba2.2k sqft1336 Fate Conn Rd, Canton, GA 30114Active

 MLS ID #10835539, Tanya Pickens, Opendoor Brokerage. GAMLS
 - $514,9003 bd3 ba2k sqft86 Turkey Trl, Jasper, GA 30143Active
 MLS ID #10774350, Todd Williams, BHHS Georgia Properties. GAMLS
 - $525,0003 bd2 ba1.8k sqft176 Windsor Way, Jasper, GA 30143New Construction

 MLS ID #7786702, Zack Bobo, ERA Sunrise Realty. FMLS GA
 - $575,0003 bd3 ba3.1k sqft628 Cherokee Trl, Jasper, GA 30143For SaleMLS ID #7738188, SANDRA LIPKOWITZ, Linda Travis & Associates Realtors, Inc.. FMLS GA
- $529,9004 bd2 ba3k sqft435 Lower Burris Rd, Canton, GA 30114ActiveMLS ID #10796570, Angela K Mastrogiovanni, BHHS Georgia Properties. GAMLS
- $595,0002 bd2 ba1.4k sqft1652 Sweetwater Juno Rd, Dawsonville, GA 30534ActiveMLS ID #10844735, Monica G Olivastri, Georgia Places, Inc.. GAMLS
- $733,0004 bd2 ba2.6k sqft2294 Jerusalem Church Rd, Jasper, GA 30143ActiveMLS ID #10803326, Julie Timmons, HomeSmart. GAMLS
- $529,8004 bd3 ba2.3k sqft939 Whistler Ln, Canton, GA 30114ActiveMLS ID #10741842, Mary Lou Steele, Coldwell Banker Realty. GAMLS
- $740,0004 bd4 ba2.5k sqft532 Black Horse Cir, Canton, GA 30114ActiveMLS ID #10804782, Leslie Bowman, Atlanta Communities. GAMLS
- $474,9004 bd3 ba2.3k sqft115 Nelson Ridge Dr, Ball Ground, GA 30107ActiveMLS ID #10802687, Patricia K Carlisle, Crowne Realty Group. GAMLS
- $556,0003 bd3 ba3k sqft174 Lovelace Ln, Ball Ground, GA 30107ActiveMLS ID #10832620, Mark Spain, Mark Spain Real Estate. GAMLS
- $620,0003 bd2 ba1.7k sqft403 N Stringer Rd, Canton, GA 30115ActiveMLS ID #10836607, Lauren S Loper, eXp Realty. GAMLS
- $419,9004 bd3 ba2.8k sqft1024 Laurel Lake Dr, Ball Ground, GA 30107ActiveMLS ID #10815468, Céline Higgins Evans, Simply List. GAMLS
- $645,0004 bd4 ba3.4k sqft2059 Woodside Park Dr, Woodstock, GA 30188ActiveMLS ID #10844965, Justin Morgan, eXp Realty. GAMLS
- $560,0004 bd4 ba2.9k sqft2069 Harmony Dr, Canton, GA 30115ActiveMLS ID #10759647, Greg Kurzner, Resideum Real Estate. GAMLS
- $394,0003 bd3 ba1.5k sqft164 Mossburg Trl, Jasper, GA 30143ActiveMLS ID #10688729, Cassie Rasco, BHHS Georgia Properties. GAMLS
- $524,9004 bd3 ba2.2k sqft191 Wrights Mill Way, Canton, GA 30115ActiveMLS ID #10835555, Konstantin Rykman, Rykman Realty. GAMLS
- $582,5006 bd4 ba3.4k sqft646 Forest Pine Dr, Ball Ground, GA 30107ActiveMLS ID #10810794, LauraLee Collum, Agents Realty LLC. GAMLS
