This classic Hilton charmer is move-in ready and full of timeless character. Recent improvements make this home an exceptional opportunity to add your personal style, with major updates already completed, including wood repairs, fresh paint, cleaning, and rehabilitation. Additional upgrades include a professionally cleaned crawl space with a new moisture barrier and a brand-new privacy fence, providing added peace of mind. Inside, you'll find beautiful original hardwood floors throughout, solid wood doors with rich stained finishes, antique hardware, and historic cut-glass doorknobs that showcase the home's enduring craftsmanship. Built circa 1918, the home features a classic floor plan that reflects the charm of its era. Enjoy the convenience of being just a short stroll from the village's popular restaurants, shops, and local businesses—no car required. The Historic Hilton neighborhood is beloved for its strong sense of community, walkable streets, and small-town charm that evokes a simpler time. Families will also appreciate the highly regarded Hilton Elementary School, which has earned an 8/10 rating on the GreatSchools website. Affordably priced and filled with character, this is a wonderful opportunity to own a piece of Hilton history and make it your own.
Under contract
$259,900
58 Hopkins St, Newport News, VA 23601
3beds
1,648sqft
:
Get pre-qualified$1,692/mo
Single Family Residence
Built in 1918
8,712 Square Feet Lot
$261,300 Zestimate®
$158/sqft
$-- HOA
What's special
Brand-new privacy fenceHistoric cut-glass doorknobsAntique hardwareClassic floor plan
- 23 days |
- 2,172 |
- 250 |
Likely to sell faster than
Zillow last checked:
Listing updated:
Listed by:
Michael Gleason,
Abbitt Realty Company LLC 757-253-7600
Source: REIN Inc.,MLS#: 10641901
Facts & features
Interior
Bedrooms & bathrooms
- Bedrooms: 3
- Bathrooms: 2
- Full bathrooms: 2
Rooms
- Room types: Breakfast Area, Rec Room, Utility Room
Primary bedroom
- Level: Second
Bedroom
- Level: Second
Full bathroom
- Level: First
Dining room
- Level: First
Great room
- Level: First
Kitchen
- Level: First
Living room
- Level: First
Utility room
- Level: First
Heating
- Baseboard, Electric
Cooling
- Wall/Window Unit(s)
Appliances
- Included: Dryer, Electric Range, Refrigerator, Washer, Electric Water Heater
Features
- Ceiling Fan(s), Entrance Foyer
- Flooring: Ceramic Tile, Laminate/LVP, Vinyl, Wood
- Basement: Crawl Space
- Attic: Scuttle
- Number of fireplaces: 1
- Fireplace features: Wood Burning
Interior area
- Total interior livable area: 1,648 sqft
Video & virtual tour
Property
Parking
- Parking features: On Street
- Has uncovered spaces: Yes
Features
- Stories: 2
- Patio & porch: Porch
- Pool features: None
- Fencing: Back Yard,Privacy,Wood,Fenced
- Waterfront features: Not Waterfront
- Frontage length: 65
Lot
- Size: 8,712 Square Feet
- Dimensions: 132.5 x 65
Details
- Parcel number: 266000609
- Zoning: R4
Construction
Type & style
- Home type: SingleFamily
- Architectural style: Colonial,Traditional
- Property subtype: Single Family Residence
Materials
- Clapboard
- Roof: Asphalt Shingle
Condition
- New construction: No
- Year built: 1918
Utilities & green energy
- Sewer: City/County
- Water: City/County
- Utilities for property: Cable Hookup
Community & HOA
Community
- Subdivision: Hilton Village
HOA
- Has HOA: No
Location
- Region: Newport News
Financial & listing details
- Price per square foot: $158/sqft
- Tax assessed value: $281,900
- Annual tax amount: $3,473
- Date on market: 7/2/2026
Estimated market value
$261,300
$248,000 - $274,000
$2,204/mo
Price history
Price history is unavailable.
Public tax history
| Year | Property taxes | Tax assessment |
|---|---|---|
| 2026 | $3,473 +7.6% | $281,900 +3% |
| 2025 | $3,228 +6% | $273,600 +6% |
| 2024 | $3,047 +13.5% | $258,200 +15.4% |
| 2022 | $2,685 +7.2% | $223,800 +7.6% |
| 2021 | $2,505 | $208,000 +7.4% |
| 2020 | $2,505 +7.5% | $193,700 +4.5% |
| 2018 | $2,330 | $185,300 +3.2% |
| 2017 | $2,330 +3.1% | $179,600 +3.1% |
| 2016 | $2,260 +0.3% | $174,200 |
| 2015 | $2,254 | $174,200 |
| 2014 | $2,254 +3% | $174,200 |
| 2013 | $2,188 | $174,200 -12.4% |
| 2012 | $2,188 -7.7% | $198,900 -7.7% |
| 2011 | $2,369 -1.5% | $215,400 -1.5% |
| 2010 | $2,406 -7% | $218,700 -7% |
| 2009 | $2,587 | $235,200 |
| 2008 | $2,587 +5.1% | $235,200 +5.1% |
| 2007 | $2,461 +5.3% | $223,700 +14.8% |
| 2006 | $2,338 +29.5% | $194,800 +33.8% |
| 2005 | $1,805 +16.8% | $145,600 +19.6% |
| 2004 | $1,546 +7.4% | $121,700 +7.4% |
| 2003 | $1,439 +1.8% | $113,300 +1.8% |
| 2002 | $1,414 +7.4% | $111,300 +4.9% |
| 2001 | $1,316 +3.1% | $106,100 +3.1% |
| 2000 | $1,276 | $102,900 |
Find assessor info on the county website
Monthly payment
Est. payment
Payment breakdown
Explore the cost of this home by adjusting the details. Changes won't be saved.Climate risks
Neighborhood: Hilton Village
Nearby schools
GreatSchools rating
- 8/10Hilton Elementary SchoolGrades: PK-5Distance: 0.2 mi
- 3/10Homer L. Hines Middle SchoolGrades: 6-8Distance: 1.1 mi
- 5/10Warwick High SchoolGrades: 9-12Distance: 1.9 mi
Schools provided by the listing agent
- Elementary: Hilton Elementary
- Middle: Homer L. Hines Middle
- High: Warwick
Source: REIN Inc.. This data may not be complete. We recommend contacting the local school district to confirm school assignments for this home.
- $287,2004 bd2 ba1.4k sqft60 Hopkins St, Newport News, VA 23601Off Market
- $285,7004 bd2 ba1.8k sqft62 Hopkins St, Newport News, VA 23601Off Market
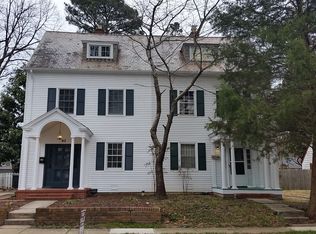
- $309,0004 bd2 ba1.8k sqft64 Hopkins St, Newport News, VA 23601Off Market

- $305,2003 bd2 ba1.5k sqft56 Hopkins St, Newport News, VA 23601Off Market
- $308,8004 bd1 ba1.9k sqft61 Hopkins St, Newport News, VA 23601Off Market
- $282,0004 bd2 ba1.7k sqft66 Hopkins St, Newport News, VA 23601Off Market
- $210,4002 bd1 ba1k sqft63 Hopkins St, Newport News, VA 23601Off Market
- $281,3004 bd2 ba1.7k sqft54 Hopkins St, Newport News, VA 23601Off Market
A local agent can set up tours, give advice and negotiate with sellers.
Similar homes
- $265,0003 bd2 ba1.6k sqft316 Piez Ave, Newport News, VA 23601For Sale
 MLS ID #10642032, Chase Womack. REIN Inc.
 - $269,9993 bd2 ba1.2k sqft614 Main St, Newport News, VA 23605For Sale
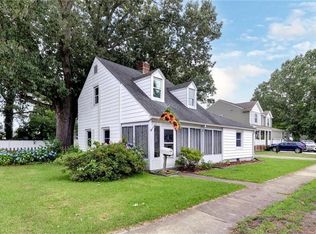 MLS ID #10641762, Frank McLawhorn. REIN Inc.
 - $279,0003 bd2 ba1.3k sqft203 Hurley Ave, Newport News, VA 23601For Sale
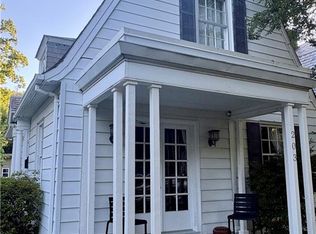 MLS ID #10637127, Dana Robbins. REIN Inc.
 - $245,0003 bd1 ba1.1k sqft218 Palen Ave, Newport News, VA 23601For Sale
 MLS ID #10640847, Ashley Cross. REIN Inc.
 - $250,0003 bd2 ba1k sqft624 Briarfield Rd, Newport News, VA 23605For SaleMLS ID #10643114, Phillip Jones. REIN Inc.
- $319,0003 bd1 ba1.4k sqft268 James River Dr, Newport News, VA 23601For SaleMLS ID #10643239, Bo Parrish. REIN Inc.
- $274,9003 bd1 ba984 sqft44 Normandy Ln, Newport News, VA 23606For SaleMLS ID #10645897, Kyle Hause. REIN Inc.
- $275,0003 bd1 ba1.2k sqft667 Kelso Dr, Newport News, VA 23601For SaleMLS ID #10627913, George Koutris. REIN Inc.
- $245,0003 bd1 ba1k sqft22 Morrison Ave, Newport News, VA 23601For SaleMLS ID #10630278, Brandi Walker. REIN Inc.
- $269,0003 bd1 ba1.2k sqft701 Forrest Dr, Newport News, VA 23601For SaleMLS ID #10637128, Barbie Summers. REIN Inc.
- $320,0003 bd2 ba1.3k sqft635 Harpersville Rd, Newport News, VA 23601For SaleMLS ID #10637968, Mike Robbins. REIN Inc.
- $279,9003 bd1 ba1k sqft207 Robinson Dr, Newport News, VA 23601For SaleMLS ID #10640006, Adam Jeter. REIN Inc.
- $289,9003 bd1 ba1.3k sqft50 Middlesex Rd, Newport News, VA 23606For SaleMLS ID #10640297, Anna Boyer. REIN Inc.
- $300,0003 bd2 ba1.2k sqft25 Murray Ave, Hampton, VA 23666For SaleMLS ID #10645504, Shelly Taylor. REIN Inc.
- $280,0003 bd2 ba1.1k sqft176 Hawthorne Dr, Newport News, VA 23602For SaleMLS ID #10644153, Meredith Branch. REIN Inc.
- $315,0003 bd2 ba1.4k sqft34 Roberta Dr, Hampton, VA 23666For SaleMLS ID #10642022, Alexandra Schultz. REIN Inc.
- $325,0003 bd2 ba1.5k sqft91 Alleghany Rd, Hampton, VA 23661For SaleMLS ID #10645141, Janis McPheter. REIN Inc.
- $254,9004 bd2 ba1.2k sqft615 Bell St, Hampton, VA 23661For SaleMLS ID #10635226, Kyle Hause. REIN Inc.
- $299,0003 bd2 ba1.9k sqft37 Claremont Ave, Hampton, VA 23661For SaleMLS ID #10643433, Janis McPheter. REIN Inc.
- $244,9003 bd1 ba1k sqft112 Valirey Dr, Hampton, VA 23669For SaleMLS ID #10644146, Kyle Hause. REIN Inc.
