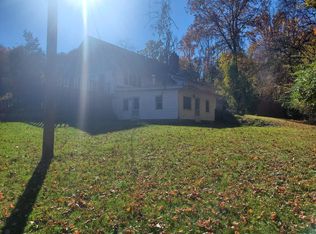
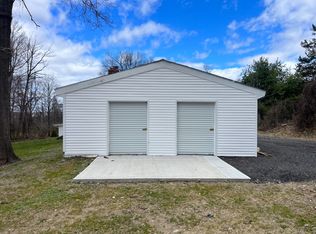
CALLING ALL INVESTORS! OR . . . live in one unit basically free while collecting rent! . . . . . . Recently renovated from head to toe 2,402 square foot duplex with additional loft space with separate entrance for storage or other uses (office, etc., and not included in aforementioned square footage), as well as newer outbuilding with two oversized storage units, and a garden shed -- all on 4.2 private acres (gorgeous setting at the top of Iron Mountain Road) . . . All units vacant and ready to be rented -- what a rent roll this property will command! . . . MAIN FLOOR unit is spacious with 3 bedrooms & 2 bathrooms, along with an office/den, living room with wood-burning fireplace, open kitchen with island, and separate dining area. New laminate flooring and carpeting throughout. One bedroom has a private deck. Beautifully & tastefully updated throughout with light tones (fresh paint) & lots of natural light . . . LOWER LEVEL unit extends from main house (so no one upstairs) and includes 2 bedrooms, 1 full bath, and an office/den. Private back deck off living room, too. Fresh paint and new laminate floors. Could also be an in-law suite for an extended family compound . . . Full unfinished basement under main floor unit (with access from inside, as well as via bilcos) . . . Lots of driveway parking, lots of yard space, the property extends deep into the woods and is L-shaped behind the neighbor's lot with frontage along Dacia Plateau, if any of this part of the property were to be further developed . . . . . . Totally turnkey, needs nothing, move-in ready, or ready to rent out! . . . . . . Current owners have a two-sheet engineering plan set prepared for submission for two proposed accessory shop buildings, each up to 1,200 square feet with bathroom facilities. The plans include a proposed septic system, site layout, and soil and percolation test results. They are available for prospective buyers to review. Please note these plans have not been submitted to or approved by the town . . . . . . GREAT commuter spot close to highway, train, bus -- yet just a few minute drive into downtown Warwick and all it has to offer with restaurants, shops, pubs, entertainment, Farmer's Market, Applefest, Outdoor Summer Concert Series, and more . . . Also just minutes to world-class skiing, hiking (Appalachian Trail and others), boating (Greenwood Lake), kayaking (Wickham Lake), parks (Wawayanda State Park sits right behind this property), walking/biking trails, wineries, breweries, cideries, agribusinesses, and so much more . . . Welcome to Warwick!
For sale
$674,000
58 Iron Mountain Road, Warwick, NY 10990
5beds
2,402sqft
Duplex, Multi Family
Built in 1949
-- sqft lot
$-- Zestimate®
$281/sqft
$-- HOA
What's special
Lots of yard spaceLots of driveway parkingGarden shedSeparate dining areaOpen kitchen with island
- 1 day
- 528
- 41
Zillow last checked:
Listing updated:
Listed by:
Keller Williams Realty 845-928-8000,
Dean Diltz 845-325-0214
Source: OneKey® MLS as distributed by MLS GRID,MLS#: 1055411
Facts & features
Interior
Bedrooms & bathrooms
- Bedrooms: 5
- Bathrooms: 3
- Full bathrooms: 3
Heating
- Electric, Oil, Propane
Cooling
- Ductless
Appliances
- Laundry: Washer/Dryer Hookup, Electric Dryer Hookup, Washer Hookup
Features
- First Floor Bedroom, First Floor Full Bath, Ceiling Fan(s), Eat-in Kitchen, Entrance Foyer, In-Law Floorplan, Open Floorplan, Open Kitchen, Storage
- Flooring: Carpet, Laminate
- Basement: Bilco Door(s),Full,Storage Space,Unfinished
- Attic: Full,See Remarks,Stairs,Storage,Walkup
- Number of fireplaces: 1
- Fireplace features: Wood Burning
Interior area
- Total structure area: 2,402
- Total interior livable area: 2,402 sqft
Property
Parking
- Parking features: Driveway
- Has uncovered spaces: Yes
Features
- Has view: Yes
- View description: Mountain(s), Trees/Woods
Lot
- Size: 4.2 Acres
- Features: Back Yard, Front Yard, Landscaped, Near Golf Course, Near Public Transit, Near School, Near Shops, Private, Secluded, Sloped
- Residential vegetation: Partially Wooded
Details
- Additional structures: Shed(s)
- Parcel number: 3354890490000002047.0000000
- Special conditions: None
Construction
Type & style
- Home type: MultiFamily
- Property subtype: Duplex, Multi Family
Materials
- Frame
Condition
- Year built: 1949
Utilities & green energy
- Sewer: Septic Tank
- Water: Well
- Utilities for property: Cable Available, Electricity Connected, Phone Available, Propane, Trash Collection Private, Water Connected
Community & HOA
Location
- Region: Warwick
Financial & listing details
- Price per square foot: $281/sqft
- Tax assessed value: $46,500
- Annual tax amount: $11,025
- Date on market: 9/29/2026
- Cumulative days on market: 2 days
- Listing agreement: Exclusive Right To Sell
- Electric utility on property: Yes
Estimated market value
Not available
Estimated sales range
Not available
Not available
Price history
| Date | Event | Price |
|---|---|---|
| 9/29/2026 | Listed for sale | $674,000+117.4%$281/sqft |
Source:  OneKey® MLS as distributed by MLS GRID #1055411 Report a problem OneKey® MLS as distributed by MLS GRID #1055411 Report a problem | ||
| 3/3/2024 | Listing removed | -- |
Source: Zillow Rentals Report a problem | ||
| 2/5/2024 | Price change | $2,300-4.2%$1/sqft |
Source: Zillow Rentals Report a problem | ||
| 1/18/2024 | Listed for rent | $2,400$1/sqft |
Source: Zillow Rentals Report a problem | ||
| 2/9/2023 | Listing removed | -- |
Source: Zillow Rentals Report a problem | ||
| 12/20/2022 | Listed for rent | $2,400$1/sqft |
Source: Zillow Rentals Report a problem | ||
| 5/3/2022 | Sold | $310,000$129/sqft |
Source: Public Record Report a problem | ||
Public tax history
| Year | Property taxes | Tax assessment |
|---|---|---|
| 2025 | -- | $46,500 |
| 2024 | -- | $46,500 |
| 2023 | -- | $46,500 |
| 2022 | -- | $46,500 |
| 2021 | -- | $46,500 |
| 2020 | -- | $46,500 |
| 2019 | -- | $46,500 |
| 2018 | -- | $46,500 |
| 2017 | $7,898 | $46,500 |
| 2016 | -- | $46,500 |
| 2015 | -- | $46,500 |
| 2014 | -- | $46,500 |
| 2013 | -- | $46,500 |
| 2012 | -- | $46,500 |
| 2011 | -- | $46,500 |
| 2010 | -- | $46,500 |
| 2009 | -- | $46,500 |
| 2007 | -- | $46,500 |
| 2006 | -- | $46,500 |
| 2005 | -- | $46,500 |
| 2004 | -- | $46,500 |
| 2002 | -- | $46,500 |
| 2001 | -- | $46,500 |
| 2000 | -- | $46,500 |
Find assessor info on the county website
Monthly payment
Climate risks
Neighborhood: 10990
Nearby schools
Schools provided by the listing agent
- Elementary: Sanfordville Elementary School
- Middle: Warwick Valley Middle School
- High: Warwick Valley High School
Source: OneKey® MLS as distributed by MLS GRID. This data may not be complete. We recommend contacting the local school district to confirm school assignments for this home.
Similar homes
- $544,0003 bd2 ba2k sqft160 County Route 1, Warwick, NY 10990For Sale
 MLS ID #1056726, Dean Diltz, Listing by: Keller Williams Realty. OneKey® MLS as distributed by MLS GRID
 - $775,0003 bd3 ba1.9k sqft122 Dekay Road, Warwick, NY 10990For Sale
 MLS ID #1050527, Samantha Klein, Listing by: Keller Williams Realty. OneKey® MLS as distributed by MLS GRID
 - $749,9005 bd3 ba2.5k sqft28 Galloway Road, Warwick, NY 10990For Sale
 MLS ID #1048435, Frank Muccari, Listing by: Cronin & Company Real Estate. OneKey® MLS as distributed by MLS GRID
 - $699,0004 bd2 ba2.3k sqft66 West Street, Warwick, NY 10990For Sale
 MLS ID #1052933, Carmela Lopez Borrazas, Listing by: Serhant LLC. OneKey® MLS as distributed by MLS GRID
 - $799,9003 bd3 ba2.8k sqft42 Somerset Lane, Warwick, NY 10990For SaleMLS ID #1002872, Luisa Figlia, Listing by: Howard Hanna Rand Realty. OneKey® MLS as distributed by MLS GRID
- $629,9003 bd2 ba1.4k sqft7 Abbey Road, Warwick, NY 10990For SaleMLS ID #1048848, Christine R Staritz, Listing by: Howard Hanna Rand Realty. OneKey® MLS as distributed by MLS GRID
- $549,0004 bd2 ba2.4k sqft139 Pine Island Turnpike, Warwick, NY 10990For SaleMLS ID #1031433, Carol M Buchanan, Listing by: BHG Real Estate Green Team. OneKey® MLS as distributed by MLS GRID
- $575,0003 bd3 ba2.2k sqft34 Waterbury Road, Warwick, NY 10990For SaleMLS ID #1044401, Susan Lynch, Listing by: BHG Real Estate Green Team. OneKey® MLS as distributed by MLS GRID
- $599,9003 bd3 ba2k sqft17 High Hill Avenue, Warwick, NY 10990For SaleMLS ID #1054146, Kimberly Starks, Listing by: Howard Hanna Rand Realty. OneKey® MLS as distributed by MLS GRID
- $794,9993 bd4 ba2.9k sqft42 Colonial Avenue, Warwick, NY 10990For SaleMLS ID #1042388, Richard Baxter, Listing by: Keller Williams Realty. OneKey® MLS as distributed by MLS GRID
- $399,0004 bd3 ba2.6k sqft129 Blooms Corners Road, Warwick, NY 10990For SaleMLS ID #1043255, Julie Pip Klein, Listing by: BHG Real Estate Green Team. OneKey® MLS as distributed by MLS GRID
- $599,0004 bd2 ba2.9k sqft196 Newport Bridge Road, Warwick, NY 10990For SaleMLS ID #1034561, Erin E. Lee, Listing by: Keller Williams Realty Group. OneKey® MLS as distributed by MLS GRID
- $565,0003 bd1 ba1.7k sqft51 Mountainside Road, Warwick, NY 10990For SaleMLS ID #1032541, Rosy T Wansor, Listing by: Wansor Realty. OneKey® MLS as distributed by MLS GRID
- $579,0003 bd2 ba1.4k sqft103 Old Ridge Road, Warwick, NY 10990For SaleMLS ID #1023112, Marie Savage, Listing by: Curasi Realty, Inc.. OneKey® MLS as distributed by MLS GRID
- $879,9004 bd4 ba2.8k sqft45 Chardavoyne Road, Warwick, NY 10990For SaleMLS ID #1045554, Rebecca A. Bank, Listing by: Keller Williams Realty. OneKey® MLS as distributed by MLS GRID
- $549,9003 bd2 ba2k sqft22 Galloway Road, Warwick, NY 10990For SaleMLS ID #1048967, Geoffrey M Green, Listing by: BHG Real Estate Green Team. OneKey® MLS as distributed by MLS GRID
- $600,0003 bd2 ba1.8k sqft30 Pumpkin Hill Road, Warwick, NY 10990For SaleMLS ID #1047745, Rebecca M. Day, Listing by: Prominent Properties Sotheby's. OneKey® MLS as distributed by MLS GRID
- $599,5004 bd2 ba1.3k sqft1462 New York Route 17A, Warwick, NY 10990For SaleMLS ID #1034514, Nikki A Grzegorzewski, Listing by: Keller Williams Realty. OneKey® MLS as distributed by MLS GRID
- $699,9004 bd2 ba3.2k sqft39 Maple Avenue, Florida, NY 10921For SaleMLS ID #1053550, Ishwar Rameshar, Listing by: YourHomeSold Guaranteed Realty. OneKey® MLS as distributed by MLS GRID
