This mid-century modern residence, custom built in 1960, blends architectural design with contemporary comfort. Privately set on nearly one acre (.92 acres) within a neighborhood setting, this striking home delivers both seclusion and convenience. Spanning approximately 2646 sq. ft. across three thoughtfully designed levels, the home features, 3 bedrooms and 2 baths enhanced by soaring ceilings, wood flooring and large windows that invite natural light throughout. Distinctive architectural elements including spiral staircases add visual interest. The main level features an updated eat in kitchen with custom wood cabinets, granite counters and stainless steel appliances. The living room is anchored by a wood burning fireplace creating a warm and sophisticated atmosphere. Two bedrooms are located on this level, one with an en-suite bath and direct outdoor access. There is a full bath in the hallway Upstairs: there is a dramatic retreat consisting of a large bedroom, and flexible home office loft space. The full lower level (approximately)756 sq. ft. included in total square feet offers excellent useable space. This area includes a pellet stove, laundry area, mechanicals, 2 car garage, abundant storage and walk- out access to a private patio. Outdoor living is impressive, highlighted by a large wrap around deck overlooking the expansive property. Additionally there are three heating zones - approximately 20 years old. Oil tank is in the two car garage. Septic system serviced 2/11/26; furnace is approximately 15 years old, serviced one year or so ago. Heat costs $400 per month; electric, $171 per month.. Roof -8 years. All costs and dates are approximate. Private garbage collecting; $90.39 per month. If applicable, star savings is $961.67 Note: dishwasher is not working and seller cannot take care of it or address any repairs . Fireplace has not been used in decades.; as it is. This home is part of an estate and is sold, strictly "As is, Where is." Seller prefers an all cash transaction. Seller is unable to address any repairs, concerns, etc. House is priced considering any and all repairs needed or wanted by buyers. This is a distinctive home with so much potential for those who appreciate architectural character, privacy and space.
For sale
Price cut: $40K (7/18)
$419,000
58 Kentview Drive, Carmel, NY 10512
3beds
2,646sqft
Single Family Residence, Residential
Built in 1960
0.92 Acres Lot
$-- Zestimate®
$158/sqft
$-- HOA
What's special
Pellet stovePrivate patioLaundry areaSoaring ceilingsStainless steel appliancesThree heating zonesWood flooring
- 17 days |
- 4,035 |
- 310 |
Zillow last checked:
Listing updated:
Listed by:
Dolores Leonard Real Estate 914-788-1995,
Dolores P. Leonard 914-772-2876
Source: OneKey® MLS as distributed by MLS GRID,MLS#: 987438
Facts & features
Interior
Bedrooms & bathrooms
- Bedrooms: 3
- Bathrooms: 2
- Full bathrooms: 2
Other
- Description: Entry area to living room, wood burning fireplace with marble surround, floor to ceiling wall of windows, recessed lighting, dining area with SGD to deck, eat in kitchen with granite counters, ss appliances, full hall bath , bedroom with bath and out door access, second bedroom
- Level: First
Other
- Description: Spiral staircase to loft area home office and large master bedroom .
- Level: Second
Other
- Description: Spiral staircase down to full, basement. There is a door out to the lower deck and yard, family room, pellet stove, mechanicals, laundry room, 2 car garage with oil tank
- Level: Basement
Heating
- Hot Water, Oil
Cooling
- None
Appliances
- Included: Electric Range, Electric Water Heater, Range, Refrigerator, Stainless Steel Appliance(s), Washer
- Laundry: Washer/Dryer Hookup
Features
- First Floor Bedroom, First Floor Full Bath, Beamed Ceilings, Eat-in Kitchen, Granite Counters, Open Floorplan, Primary Bathroom, Recessed Lighting, Storage
- Flooring: Tile, Wood
- Windows: Oversized Windows, Wall of Windows
- Basement: Finished,Full,See Remarks,Storage Space,Walk-Out Access
- Attic: None
- Number of fireplaces: 1
- Fireplace features: Basement, Living Room, Pellet Stove, Wood Burning
Interior area
- Total structure area: 2,646
- Total interior livable area: 2,646 sqft
Property
Parking
- Total spaces: 6
- Parking features: Driveway, Garage
- Garage spaces: 2
- Has uncovered spaces: Yes
Features
- Levels: Tri-Level
- Patio & porch: Deck, Wrap Around
- Has view: Yes
- View description: Neighborhood, Trees/Woods
Lot
- Size: 0.92 Acres
- Dimensions: 100 x 400
- Features: Back Yard, Cleared, Landscaped, Sloped, Views, Wooded
Details
- Parcel number: 37220001101700010450000000
- Special conditions: None
- Other equipment: Fuel Tank(s)
Construction
Type & style
- Home type: SingleFamily
- Architectural style: Contemporary,Mid-Century Modern
- Property subtype: Single Family Residence, Residential
Materials
- Vinyl Siding
Condition
- Actual
- Year built: 1960
Utilities & green energy
- Sewer: Septic Tank
- Water: Well
- Utilities for property: Cable Available, Electricity Available, Electricity Connected, Trash Collection Private, Water Connected
Community & HOA
Community
- Subdivision: Carmel Park Sec A
HOA
- Has HOA: No
Location
- Region: Carmel
Financial & listing details
- Price per square foot: $158/sqft
- Tax assessed value: $480,000
- Annual tax amount: $13,065
- Date on market: 7/12/2026
- Cumulative days on market: 18 days
- Listing agreement: Exclusive Right To Sell
- Inclusions: as presented, range, refrigerator, dishwasher, washer and dryer
- Electric utility on property: Yes
Estimated market value
Not available
Estimated sales range
Not available
Not available
Price history
| Date | Event | Price |
|---|---|---|
| 7/18/2026 | Price change | $419,000-8.7%$158/sqft |
Source:  OneKey® MLS as distributed by MLS GRID #987438 Report a problem OneKey® MLS as distributed by MLS GRID #987438 Report a problem | ||
| 7/13/2026 | Listed for sale | $459,000+4490%$173/sqft |
Source: OneKey® MLS as distributed by MLS GRID #987438 Report a problem | ||
| 5/25/1999 | Sold | $10,000$4/sqft |
Source: Public Record Report a problem | ||
Public tax history
| Year | Property taxes | Tax assessment |
|---|---|---|
| 2025 | -- | $480,000 +60.2% |
| 2024 | -- | $299,600 |
| 2023 | -- | $299,600 |
| 2022 | -- | $299,600 |
| 2021 | -- | $299,600 |
| 2020 | -- | $299,600 |
| 2019 | -- | $299,600 |
| 2018 | -- | $299,600 +9% |
| 2017 | $9,463 | $274,900 |
| 2016 | -- | $274,900 |
| 2015 | -- | $274,900 -2% |
| 2014 | -- | $280,500 -6% |
| 2013 | -- | $298,400 -3% |
| 2012 | -- | $307,600 -6% |
| 2011 | -- | $327,200 -4% |
| 2010 | -- | $340,800 -9% |
| 2009 | -- | $374,500 -9% |
| 2008 | -- | $411,500 |
| 2007 | -- | $411,500 +18.7% |
| 2006 | -- | $346,800 +6% |
| 2005 | -- | $327,200 +9.2% |
| 2004 | -- | $299,634 +26.1% |
| 2003 | -- | $237,653 +8.1% |
| 2002 | -- | $219,744 +22.1% |
| 2001 | -- | $180,000 +1.6% |
| 2000 | -- | $177,100 |
Find assessor info on the county website
Monthly payment
Climate risks
Neighborhood: Kent Lakes
Nearby schools
GreatSchools rating
- 8/10Kent Elementary SchoolGrades: K-4Distance: 2.7 mi
- 3/10George Fischer Middle SchoolGrades: 5-8Distance: 5.5 mi
- 7/10Carmel High SchoolGrades: 9-12Distance: 5.4 mi
Schools provided by the listing agent
- Elementary: Kent Elementary
- Middle: George Fischer Middle School
- High: Carmel High School
Source: OneKey® MLS as distributed by MLS GRID. This data may not be complete. We recommend contacting the local school district to confirm school assignments for this home.
- $461,7002 bd2 ba1.6k sqft54 Kentview Dr, Carmel, NY 10512Off Market
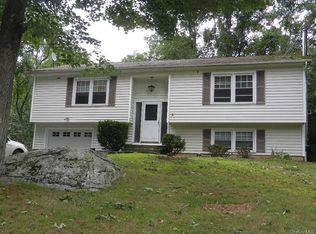
- $456,0002 bd2 ba1.8k sqft62 Kentview Dr, Kent Lakes, NY 10512Off Market
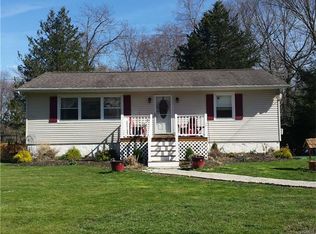
- $525,8003 bd2 ba1.8k sqft50 Kentview Dr, Kent Lakes, NY 10512Off Market
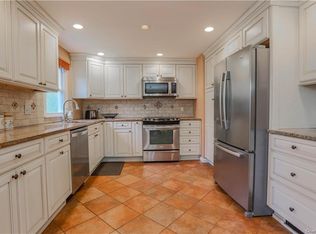
- $488,5003 bd1 ba1.4k sqft66 Kentview Dr, Kent Lakes, NY 10512Off Market
- $264,2003 bd2 ba1.1k sqft35 Kentview Dr, Carmel, NY 10512Off Market
- $264,2003 bd2 ba1.1k sqft35 Kentview Dr, Carmel, NY 10512Off Market
- $569,7003 bd2 ba1.9k sqft46 Kentview Dr, Carmel, NY 10512Off Market
- $525,1004 bd2 ba1.6k sqft4 Hunt Rd, Carmel, NY 10512Off Market
A local agent can set up tours, give advice and negotiate with sellers.
Similar homes
- $510,0003 bd3 ba1.7k sqft94 Whangtown Road, Carmel, NY 10512For Sale

 MLS ID #1031540, Toni Addonizio, Listing by: Houlihan Lawrence Inc.. OneKey® MLS as distributed by MLS GRID
 - $389,9005 bd2 ba2.3k sqft62 Warwick Road, Carmel, NY 10512For Sale
 MLS ID #1018579, Aaron Vignogna, Listing by: Century 21 Alliance Rlty Group. OneKey® MLS as distributed by MLS GRID
 - $425,0002 bd2 ba2.4k sqft165 W Lakeshore Drive, Carmel, NY 10512For Sale
 MLS ID #971326, Douglas Holly, Listing by: Holly Real Estate. OneKey® MLS as distributed by MLS GRID
 - $450,0004 bd2 ba2.1k sqft690 Route 311, Patterson, NY 12563For Sale
 MLS ID #1024373, Derek J. Greene, Listing by: Greene Realty Group. OneKey® MLS as distributed by MLS GRID
 - $550,0004 bd3 ba2.5k sqft21 N Gate Road, Carmel, NY 10512For SaleMLS ID #1026917, Steven Wrobel Jr, Listing by: Serhant LLC. OneKey® MLS as distributed by MLS GRID
- $450,0003 bd3 ba1.5k sqft193 Buckshollow Road, Mahopac, NY 10541For SaleMLS ID #980306, Daniel S. Ford, Listing by: Coldwell Banker Realty. OneKey® MLS as distributed by MLS GRID
- $529,9003 bd2 ba1.8k sqft128 Lookout Pass, Stormville, NY 12582For SaleMLS ID #1027029, Marilynn Shultz, Listing by: BHHS Hudson Valley Properties. OneKey® MLS as distributed by MLS GRID
- $430,0004 bd3 ba2.6k sqft50 Dogwood Road, Hopewell Junction, NY 12533For SaleMLS ID #995232, Bethzaida Catalano, Listing by: Exit Realty Connections. OneKey® MLS as distributed by MLS GRID
- $425,0003 bd2 ba1.6k sqft28 Robert Lane, Wappingers Falls, NY 12590For SaleMLS ID #1028148, Ronald C. Green, Listing by: KW MidHudson. OneKey® MLS as distributed by MLS GRID
- $450,0003 bd2 ba1.7k sqft60 Shirley Avenue, Fishkill, NY 12524For SaleMLS ID #1003764, J. Philip Faranda, Listing by: Howard Hanna Rand Realty. OneKey® MLS as distributed by MLS GRID
- $399,0003 bd3 ba2.2k sqft86 Spackenkill Road, Poughkeepsie, NY 12603For SaleMLS ID #1029540, Diane Zani, Listing by: BHHS Hudson Valley Properties. OneKey® MLS as distributed by MLS GRID
- $451,0003 bd2 ba3k sqft14 Steele Rd, New Windsor, NY 12553AuctionMLS ID #11850249, Frank Pietrzak, ABSOLUTE AUCTION AND REALTY INC. NY State MLS
- $444,0003 bd2 ba1.3k sqft19 Farmstead Road, New Windsor, NY 12553For SaleMLS ID #1027849, George Stephenson, Listing by: eXp Realty. OneKey® MLS as distributed by MLS GRID
- $425,0003 bd2 ba1.7k sqft7 Monitor Road, Poughkeepsie, NY 12603For SaleMLS ID #1011775, Jonathan R Miller, Listing by: Joncar Realty Inc. OneKey® MLS as distributed by MLS GRID
- $479,0002 bd2 ba1.6k sqft35 Moccasin View Road, Fishkill, NY 12524For SaleMLS ID #1029780, Barbara A. Allen, Listing by: HomeSmart Homes & Estates. OneKey® MLS as distributed by MLS GRID
- $455,0003 bd2 ba1.6k sqft67 Pine Ridge Drive, Hopewell Junction, NY 12533For SaleMLS ID #999528, Lance Pahucki, Listing by: William Raveis-New York LLC. OneKey® MLS as distributed by MLS GRID
- $449,0003 bd2 ba1.4k sqft166 Vassar Road, Poughkeepsie, NY 12603For SaleMLS ID #1015147, Daniel Axtmann, Listing by: BHHS Hudson Valley Properties. OneKey® MLS as distributed by MLS GRID
- $585,0003 bd3 ba1.8k sqft52 Everett Road, Carmel, NY 10512For SaleMLS ID #1004281, Kim Locascio, Listing by: Coldwell Banker Realty. OneKey® MLS as distributed by MLS GRID
- $599,9003 bd3 ba2.9k sqft32 Pinebrook Loop, Hopewell Junction, NY 12533For Sale By Owner
- $499,0003 bd2 ba1.9k sqft319 Blue Hill Road, Hopewell Junction, NY 12533For SaleMLS ID #1019314, Nancy Bryson, Listing by: K. Fortuna Realty, Inc.. OneKey® MLS as distributed by MLS GRID
