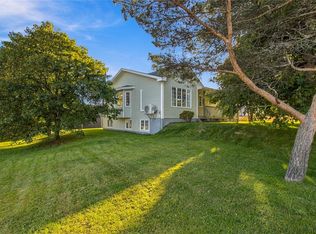
Welcome to this exceptionally well-cared-for bungalow situated on a quiet street in the heart of Goulds. Offering approximately 1,175 sq. ft. per floor, this spacious home provides plenty of room for the entire family with 4 bedrooms and 3 full bathrooms. The main floor features three bedrooms and two bathrooms, including a spacious primary bedroom complete with a walk-in closet and ensuite. The fully developed basement adds even more living space with a fourth bedroom, third full bathroom, huge rec room, office, and laundry room—ideal for a growing family, home office, or additional living space. This home has been meticulously maintained and thoughtfully updated over the years. There is hardwood flooring and crown molding throughout the main area. A three-head mini split system was installed in 2023 for added energy efficiency and year-round comfort, while the shingles were also replaced in 2023. The kitchen was refreshed in 2016 with refinished cabinetry, new countertops, flooring, backsplash and appliances, and the exterior siding was replaced in 2017. Outside, you'll find multiple areas to relax and entertain, including two spacious patio decks measuring 10' x 12' and 12' x 18', plus an additional 10' x 16' deck in the partially fenced yard. Conveniently located close to schools, shopping, recreation and all the amenities Goulds has to offer. A fantastic opportunity to own a spacious, move-in-ready home that has clearly been loved and exceptionally well maintained. As per sellers direction there will be no conveyance of offers prior to Aug. 17th at 3pm. All offers to remain open until Aug. 17th at 8pm.
Pending
C$379,900
58 Ridgemount Street, Goulds, NL A1S1G6
4beds
2,350sqft
Single Family Residence
Built in 2002
-- sqft lot
$-- Zestimate®
C$162/sqft
C$-- HOA
What's special
Quiet streetSpacious primary bedroomWalk-in closetFully developed basementHuge rec roomLaundry roomHardwood flooring
- 25 days
- 41
- 0
Zillow last checked:
Listing updated:
Listed by:
Chris O'neill,
Royal LePage Atlantic Homestead
Source: Newfoundland and Labrador AR,MLS®#: 1301747
Facts & features
Interior
Bedrooms & bathrooms
- Bedrooms: 4
- Bathrooms: 3
- Full bathrooms: 3
Bedroom
- Level: Main
- Area: 72.8 Square Feet
- Dimensions: 9.10 x 8
Bedroom
- Level: Main
- Area: 73.79 Square Feet
- Dimensions: 9.11 x 8.10
Bedroom
- Level: Basement
- Area: 117.72 Square Feet
- Dimensions: 10.9 x 10.8
Other
- Level: Main
- Area: 154.94 Square Feet
- Dimensions: 12.7 x 12.2
Eat in kitchen
- Level: Main
- Area: 194.74 Square Feet
- Dimensions: 18.2 x 10.7
Laundry
- Level: Basement
- Area: 153.67 Square Feet
- Dimensions: 12.7 x 12.1
Living room
- Level: Main
- Area: 189.66 Square Feet
- Dimensions: 17.4 x 10.9
Office
- Level: Basement
- Area: 87.2 Square Feet
- Dimensions: 10.9 x 8
Porch
- Level: Main
- Area: 30.4 Square Feet
- Dimensions: 7.6 x 4
Recreation room
- Level: Basement
- Area: 349 Square Feet
- Dimensions: 34.9 x 10
Utility room
- Level: Basement
- Area: 45.6 Square Feet
- Dimensions: 8 x 5.7
Heating
- Baseboard, Electric
Cooling
- Electric, Mini Split
Appliances
- Included: Dishwasher, Refrigerator, Microwave, Stove
Features
- Ensuite
- Flooring: Cushion/Tile/Lino, Hardwood, Laminate
Interior area
- Total structure area: 2,350
- Total interior livable area: 2,350 sqft
Property
Parking
- Parking features: None
- Has uncovered spaces: Yes
Features
- Patio & porch: Deck/Patio, Patio(s) and Deck(s)
- Fencing: Partial,Partially Fenced
Lot
- Dimensions: 46 x 120 x 55 x 144
- Features: Landscaped, Recreation Nearby, Shopping Nearby
Details
- Additional structures: Shed(s)
- Zoning description: Residential
- Other equipment: Air Exchanger
Construction
Type & style
- Home type: SingleFamily
- Architectural style: Bungalow
- Property subtype: Single Family Residence
Materials
- Vinyl Siding
- Foundation: Fully Developed
- Roof: Shingle - Asphalt
Condition
- Year built: 2002
Utilities & green energy
- Sewer: Public Sewer
- Water: Public
Community & HOA
Location
- Region: Saint Johns
Financial & listing details
- Price per square foot: C$162/sqft
- Annual tax amount: C$2,686
- Date on market: 9/4/2026
Price history
Price history is unavailable.
Public tax history
Tax history is unavailable.
Climate risks
Neighborhood: A1S
Nearby schools
GreatSchools rating
No schools nearby
We couldn't find any schools near this home.
Schools provided by the listing agent
- District: St. John's
Source: Newfoundland and Labrador AR. This data may not be complete. We recommend contacting the local school district to confirm school assignments for this home.


Similar homes
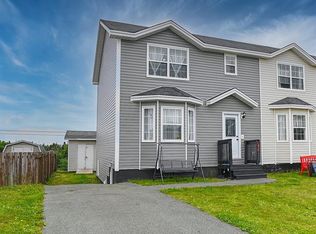
- C$309,0004 bd2 ba1.8k sqft38 Keith Drive, St. John's, NL A1S1B2For Sale
 MLS ID #1302726, Howard Tremblett, BlueKey Realty Inc.. Newfoundland and Labrador AR
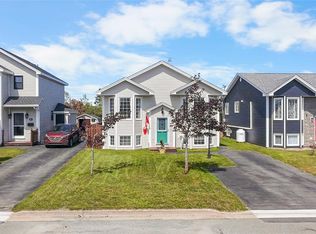
 - C$379,9004 bd4 ba1.9k sqft130 Green Acre Drive, St. John's, NL A1H1C2For Sale
 MLS ID #1301719, Nevin Hollett, eXp Realty. Newfoundland and Labrador AR
 - C$375,0003 bd2 ba2.2k sqft3 Hodder Place, Mount Pearl, NL A1N5C2For Sale
 MLS ID #1303544, Brittany Penney,OTHER, 3% Realty East Coast. Newfoundland and Labrador AR
 - C$379,9004 bd2 ba2.4k sqft2141 Topsail Road, Conception Bay South, NL A1W5R5For Sale
 MLS ID #1303123, Shawn Rowe,CRA, Royal LePage Atlantic Homestead. Newfoundland and Labrador AR
