Experience the breathtaking majesty of the Western North Carolina mountains from the comfort of your own home, all while enjoying an incredible value in the heart of the Asheville area! This meticulously maintained gem pairs stunning rolling hills and a massive, fully fenced yard with a fire pit, the rare luxury of a spacious three-car garage and effortless street access. Step out onto your oversized front deck to soak in panoramic vistas, or retreat inside to discover an airy, light-filled haven boasting soaring vaulted ceilings, a seamless open floor plan, and expansive windows that invite the beauty of the outdoors in. With its durable, low-maintenance vinyl siding and thoughtful design, this property offers the perfect blend of scenic splendor and stress-free living.
Under contract-show
$489,900
58 Sequoia Trl, Leicester, NC 28748
3beds
1,417sqft
Single Family Residence
Built in 1999
2.43 Acres Lot
$477,900 Zestimate®
$346/sqft
$-- HOA
What's special
Oversized front deckSoaring vaulted ceilingsSpacious three-car garageMassive fully fenced yardDurable low-maintenance vinyl sidingAiry light-filled havenPanoramic vistas
- 41 days
- 51
- 4
Zillow last checked:
Listing updated:
Listed by:
Lee Smith k.lee.smith@redfin.com,
Redfin Corporation
Source: Canopy MLS as distributed by MLS GRID,MLS#: 4411793
Facts & features
Interior
Bedrooms & bathrooms
- Bedrooms: 3
- Bathrooms: 2
- Full bathrooms: 2
- Main level bedrooms: 3
Primary bedroom
- Level: Main
Bedroom s
- Level: Main
Bedroom s
- Level: Main
Bathroom full
- Level: Main
Bathroom full
- Level: Main
Dining room
- Level: Main
Great room
- Level: Main
Kitchen
- Level: Main
Laundry
- Level: Main
Heating
- Heat Pump
Cooling
- Ceiling Fan(s), Central Air, Heat Pump
Appliances
- Included: Dishwasher, Disposal, Dryer, Electric Oven, Electric Range, Electric Water Heater, Microwave, Refrigerator, Washer, Washer/Dryer
- Laundry: Laundry Room
Features
- Open Floorplan, Whirlpool
- Flooring: Carpet, Linoleum, Hardwood, Vinyl
- Doors: Insulated Door(s)
- Windows: Insulated Windows
- Has basement: No
- Fireplace features: Family Room, Propane
Interior area
- Total structure area: 1,417
- Total interior livable area: 1,417 sqft
- Finished area above ground: 1,417
- Finished area below ground: 0
Property
Parking
- Total spaces: 3
- Parking features: Driveway, Attached Garage, Garage Shop, RV Access/Parking, Garage on Main Level
- Attached garage spaces: 3
- Has uncovered spaces: Yes
Features
- Levels: One
- Stories: 1
- Patio & porch: Front Porch, Porch
- Exterior features: Fire Pit
- Has spa: Yes
- Spa features: Heated
- Fencing: Fenced
- Has view: Yes
- View description: Mountain(s), Year Round
- Waterfront features: None, Creek
Lot
- Size: 2.43 Acres
- Features: Orchard(s), Open Lot, Pasture, Private, Sloped, Wooded, Views
Details
- Parcel number: 878025040500000
- Zoning: OU
- Special conditions: Standard
Construction
Type & style
- Home type: SingleFamily
- Architectural style: Traditional
- Property subtype: Single Family Residence
Materials
- Vinyl
- Foundation: Crawl Space, Slab
Condition
- New construction: No
- Year built: 1999
Utilities & green energy
- Sewer: Septic Installed
- Water: Well
- Utilities for property: Satellite Internet Available, Underground Power Lines, Wired Internet Available
Community & HOA
Community
- Subdivision: Montrace
Location
- Region: Leicester
- Elevation: 2000 Feet
Financial & listing details
- Price per square foot: $346/sqft
- Tax assessed value: $257,400
- Annual tax amount: $1,768
- Date on market: 8/14/2026
- Cumulative days on market: 42 days
- Listing terms: Cash,Conventional,FHA,VA Loan
- Road surface type: Dirt, Gravel, Paved
Estimated market value
$477,900
$454,000 - $502,000
$1,960/mo
Price history
| Date | Event | Price |
|---|---|---|
| 8/14/2026 | Listed for sale | $489,900+89.9%$346/sqft |
Source:  Canopy MLS as distributed by MLS GRID #4411793 Report a problem Canopy MLS as distributed by MLS GRID #4411793 Report a problem | ||
| 1/22/2016 | Sold | $258,000-2.5%$182/sqft |
Source: Canopy MLS as distributed by MLS GRID #NCM583086 Report a problem | ||
| 12/1/2015 | Pending sale | $264,500$187/sqft |
Source: Beverly-Hanks, Executive Park #NCM583086 Report a problem | ||
| 10/15/2015 | Price change | $264,500-7%$187/sqft |
Source: Beverly-Hanks, Executive Park #NCM583086 Report a problem | ||
| 9/18/2015 | Price change | $284,500-3.4%$201/sqft |
Source: Beverly-Hanks, Executive Park #NCM583086 Report a problem | ||
| 8/18/2015 | Price change | $294,500-1.7%$208/sqft |
Source: Beverly-Hanks, Executive Park #NCM583086 Report a problem | ||
| 5/1/2015 | Listed for sale | $299,500$211/sqft |
Source: Beverly-Hanks, Executive Park #NCM583086 Report a problem | ||
Public tax history
| Year | Property taxes | Tax assessment |
|---|---|---|
| 2025 | $1,768 +4.4% | $257,400 |
| 2024 | $1,693 +3.1% | $257,400 |
| 2023 | $1,643 +1.6% | $257,400 |
| 2022 | $1,617 | $257,400 |
| 2021 | $1,617 -2.7% | $257,400 +3.6% |
| 2020 | $1,662 | $248,400 |
| 2019 | $1,662 | $248,400 |
| 2018 | $1,662 | $248,400 +41.6% |
| 2017 | $1,662 -1.5% | $175,400 |
| 2016 | $1,687 +29.2% | $175,400 |
| 2015 | $1,305 +4.2% | $175,400 |
| 2014 | $1,252 | $175,400 |
| 2013 | -- | $175,400 -2.4% |
| 2012 | -- | $179,800 |
| 2011 | -- | $179,800 |
| 2010 | -- | $179,800 |
| 2009 | -- | $179,800 |
Find assessor info on the county website
Monthly payment
Est. payment
Payment breakdown
Explore the cost of this home by adjusting the details. Changes won't be saved.Climate risks
Neighborhood: 28748
Nearby schools
Schools provided by the listing agent
- Elementary: Leicester/Eblen
- Middle: Clyde A Erwin
- High: Clyde A Erwin
Source: Canopy MLS as distributed by MLS GRID. This data may not be complete. We recommend contacting the local school district to confirm school assignments for this home.
Similar homes
- $479,9993 bd3 ba2.1k sqft11 Aquarian Way, Leicester, NC 28748For Sale
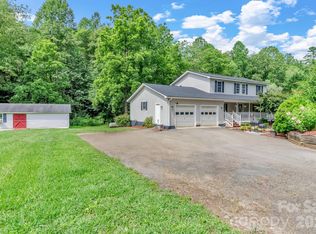
 MLS ID #4399952, Athena Cermak, Keller Williams Professionals. Canopy MLS as distributed by MLS GRID
 - $489,0002 bd2 ba1.6k sqft8 Blue Sky Dr, Leicester, NC 28748For Sale
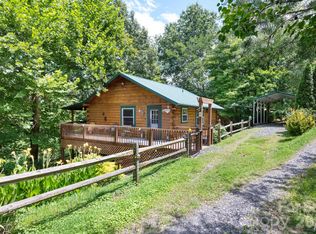 MLS ID #4359937, Vanessa Byrd, Mosaic Community Lifestyle Realty. Canopy MLS as distributed by MLS GRID
 - $675,0003 bd2 ba1.4k sqft3114 New Leicester Hwy, Leicester, NC 28748For Sale
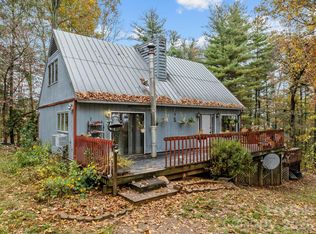 MLS ID #4314334, Bastian Gonzalez Machuca, Coldwell Banker Advantage. Canopy MLS as distributed by MLS GRID
 - $550,0003 bd2 ba1.6k sqft693 Monte Vista Rd, Candler, NC 28715For Sale
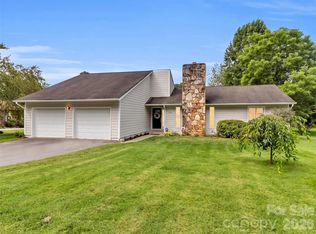 MLS ID #4413945, Amy Valliere, Howard Hanna Beverly-Hanks Waynesville. Canopy MLS as distributed by MLS GRID
 - $539,0004 bd2 ba1.8k sqft2225 Bald Creek Rd, Clyde, NC 28721For SaleMLS ID #4375884, Kristen Rhinehart, Keller Williams Great Smokies. Canopy MLS as distributed by MLS GRID
- $430,0003 bd3 ba1.8k sqft163 Canaan Dr, Candler, NC 28715For SaleMLS ID #4426253, Matthew Mubarak, WNC Real Estate Partners. Canopy MLS as distributed by MLS GRID
- $489,9002 bd2 ba1k sqft34 Grandview Ct, Asheville, NC 28806For SaleMLS ID #4403458, Monica Rousseau, Realty ONE Group Pivot Asheville. Canopy MLS as distributed by MLS GRID
- $450,0004 bd2 ba1.7k sqft86 Debra Ln, Asheville, NC 28806For SaleMLS ID #4420738, Mary Sitton, Premier Sotheby’s International Realty. Canopy MLS as distributed by MLS GRID
- $519,0003 bd3 ba1.8k sqft1 Mountain Heritage Pl, Candler, NC 28715For SaleMLS ID #4378436, Darcy Varney, Howard Hanna Beverly-Hanks Asheville-Downtown. Canopy MLS as distributed by MLS GRID
- $510,0003 bd3 ba1.9k sqft222 Thistle Rdg, Clyde, NC 28721For SaleMLS ID #4384897, Michelle McElroy, Howard Hanna Beverly-Hanks Waynesville. Canopy MLS as distributed by MLS GRID
- $410,0003 bd2 ba2k sqft32 Fair Dr, Candler, NC 28715For SaleMLS ID #4409961, Byrdie Kent, French Broad Real Estate Co.. Canopy MLS as distributed by MLS GRID
- $440,0003 bd3 ba2k sqft16 Sun Valley Ct, Alexander, NC 28701For SaleMLS ID #4263633, Shannon Taylor, Patton Allen Real Estate LLC. Canopy MLS as distributed by MLS GRID
- $425,0003 bd2 ba1.9k sqft18 Buckle Rdg, Weaverville, NC 28787For SaleMLS ID #4409607, Chris Scruggs, We Sell WNC, LLC. Canopy MLS as distributed by MLS GRID
- $575,0003 bd3 ba1.6k sqft4823 Max Patch Rd, Clyde, NC 28721For SaleMLS ID #4369994, Brian K. Noland, Howard Hanna Beverly-Hanks Waynesville. Canopy MLS as distributed by MLS GRID
- $500,0002 bd3 ba2k sqft553 Morgan Branch Rd, Marshall, NC 28753For SaleMLS ID #4400698, Diane Simmons, EXP Realty LLC. Canopy MLS as distributed by MLS GRID
- $474,9753 bd2 ba1.7k sqft33 Buttercup Pl, Maggie Valley, NC 28751For SaleMLS ID #4389398, Judy Meyers, RE/MAX Executive. Canopy MLS as distributed by MLS GRID
- $394,5003 bd3 ba1.6k sqft14 Folsom Dr, Candler, NC 28715For SaleMLS ID #4414461, Brian K. Noland, Howard Hanna Beverly-Hanks Waynesville. Canopy MLS as distributed by MLS GRID
- $599,0003 bd3 ba2k sqft164 Pegg Rd, Marshall, NC 28753For SaleMLS ID #4417491, Carrie Lee Hoffman, RE/MAX Executive. Canopy MLS as distributed by MLS GRID
- $559,0002 bd2 ba1.5k sqft854 Ox Creek Crest Ln, Weaverville, NC 28787For SaleMLS ID #4394336, Zach Penland, NextHome Partners. Canopy MLS as distributed by MLS GRID
- $499,5003 bd3 ba1.8k sqft109 Lovers Loop Rd, Asheville, NC 28803For SaleMLS ID #4380982, Alyssa Augustine, Mosaic Community Lifestyle Realty. Canopy MLS as distributed by MLS GRID
