WELCOME HOME....to this well-maintained 2,108 sq. ft. vinyl ranch situated on a spacious 0.92 acre lot. This inviting home offers 3 bedrooms and 2,5 baths withy an open-concept floor plan that's great for both everyday living and entertaining. The living areas feature beautiful hardwood flooring, while the bedrooms offer the comfort of carpet. Recent updates provide added peace of mind including a 1- year-old heat pump and a 3-year-old metal roof. The home also includes a 2-car attached garage, providing ample storage and convenience. Step outside to enjoy the above ground pool with surrounding deck -- ideal for relaxing or hosting summer gatherings. Two outbuildings offer additional storage or workspace options. With nearly an acre of land there's plenty of room to enjoy outdoor activities, gardening or simply taking in the peaceful surroundings. Don't miss the opportunity to make this move-in-ready property your next home!
Pending
$299,000
58 Valley Brook Ln, West Columbia, WV 25287
3beds
2,108sqft
:
Get pre-qualified$1,845/mo
Single Family Residence
Built in 2008
0.92 Acres Lot
$298,700 Zestimate®
$142/sqft
$-- HOA
What's special
Beautiful hardwood flooringOpen-concept floor plan
- 3 days |
- 219 |
- 11 |
Zillow last checked:
Listing updated:
Listed by:
Sandra Jones Dunn,
Homestead Realty 304-675-5540
Source: KVBR,MLS#: 284699 Originating MLS: Kanawha Valley Board of REALTORS
Originating MLS: Kanawha Valley Board of REALTORSFacts & features
Interior
Bedrooms & bathrooms
- Bedrooms: 3
- Bathrooms: 3
- Full bathrooms: 2
- 1/2 bathrooms: 1
Primary bedroom
- Description: Primary Bedroom
- Level: Main
- Dimensions: 21.6x12.4
Bedroom 2
- Description: Bedroom 2
- Level: Main
- Dimensions: 14.4x12
Bedroom 3
- Description: Bedroom 3
- Level: Main
- Dimensions: 14.3x12.4
Dining room
- Description: Dining Room
- Level: Main
- Dimensions: 11x10
Family room
- Description: Family Room
- Level: Main
- Dimensions: 16x15.5
Kitchen
- Description: Kitchen
- Level: Main
- Dimensions: 11x10
Living room
- Description: Living Room
- Level: Main
- Dimensions: 21x20
Heating
- Heat Pump
Cooling
- Heat Pump
Appliances
- Included: Dishwasher, Electric Range, Microwave, Refrigerator
Features
- Great Room
- Flooring: Carpet, Hardwood
- Windows: Insulated Windows
- Basement: None
- Number of fireplaces: 1
Interior area
- Total interior livable area: 2,108 sqft
Property
Parking
- Total spaces: 2
- Parking features: Attached, Garage, Two Car Garage
- Attached garage spaces: 2
Features
- Stories: 1
- Patio & porch: Deck, Porch
- Exterior features: Deck, Fence, Porch, Storage
- Pool features: Pool
- Fencing: Yard Fenced
Lot
- Size: 0.92 Acres
Details
- Additional structures: Storage
- Parcel number: 160163000700270000
Construction
Type & style
- Home type: SingleFamily
- Architectural style: One Story
- Property subtype: Single Family Residence
Materials
- Drywall, Vinyl Siding
- Roof: Metal
Condition
- Year built: 2008
Utilities & green energy
- Sewer: Septic Tank
- Water: Public
Community & HOA
Community
- Subdivision: Yes
HOA
- Has HOA: No
Location
- Region: West Columbia
Financial & listing details
- Price per square foot: $142/sqft
- Tax assessed value: $217,900
- Annual tax amount: $1,669
- Date on market: 7/24/2026
- Cumulative days on market: 7 days

Sandy Dunn
(304) 593-3117
By pressing Contact Agent, you agree that the real estate professional identified above may call/text you about your search, which may involve use of automated means and pre-recorded/artificial voices. You don't need to consent as a condition of buying any property, goods, or services. Message/data rates may apply. You also agree to our Terms of Use. Zillow does not endorse any real estate professionals. We may share information about your recent and future site activity with your agent to help them understand what you're looking for in a home.
Estimated market value
$298,700
$284,000 - $314,000
$2,111/mo
Price history
| Date | Event | Price |
|---|---|---|
| 7/30/2026 | Pending sale | $299,000$142/sqft |
Source:  KVBR #284699 Report a problem KVBR #284699 Report a problem | ||
| 7/27/2026 | Listed for sale | $299,000+71.8%$142/sqft |
Source: KVBR #284699 Report a problem | ||
| 8/23/2007 | Sold | $174,000$83/sqft |
Source: Public Record Report a problem | ||
Public tax history
| Year | Property taxes | Tax assessment |
|---|---|---|
| 2025 | $1,547 +4.3% | $130,740 +4.3% |
| 2024 | $1,483 +7.4% | $125,350 +7.4% |
| 2023 | $1,381 +0.9% | $116,710 +0.9% |
| 2022 | $1,368 | $115,630 +0% |
| 2021 | -- | $115,620 +2.1% |
| 2020 | -- | $113,290 +2.2% |
| 2019 | $1,261 +2.6% | $110,830 +2.6% |
| 2018 | $1,230 +4.4% | $108,070 +2.6% |
| 2017 | $1,178 -0.4% | $105,310 +1.3% |
| 2016 | $1,183 -1.5% | $103,980 +1.1% |
| 2015 | $1,201 -2.7% | $102,850 +1.3% |
| 2014 | $1,235 +7.7% | $101,530 +1.2% |
| 2013 | $1,147 | $100,330 +1.2% |
| 2012 | $1,147 -1.6% | $99,130 -1.3% |
| 2011 | $1,165 +0.7% | $100,390 +1.1% |
| 2010 | $1,157 | $99,250 |
Find assessor info on the county website
Monthly payment
Est. payment
Payment breakdown
Explore the cost of this home by adjusting the details. Changes won't be saved.Climate risks
Neighborhood: 25287
Nearby schools
GreatSchools rating
- 5/10Pt. Pleasant Intermediate SchoolGrades: 3-6Distance: 6.6 mi
- 6/10Point Pleasant High SchoolGrades: 7-12Distance: 6 mi
- NAPt. Pleasant Primary SchoolGrades: PK-2Distance: 7.3 mi
Schools provided by the listing agent
- Elementary: Point Pleasant
- Middle: Point Pleasant
- High: Point Pleasant
Source: KVBR. This data may not be complete. We recommend contacting the local school district to confirm school assignments for this home.
- $234,0003 bd2 ba1.7k sqft96 Valley Brook Ln, West Columbia, WV 25287Off Market

- $200-- bd-- ba-- sqft106 Old Silo Dr, West Columbia, WV 25287Off Market
- $225,9003 bd2 ba1.9k sqft90 Valley Brook Ln, West Columbia, WV 25287Off Market
- $274,4003 bd3 ba1.8k sqft106 Old Silo Dr, West Columbia, WV 25287Off Market
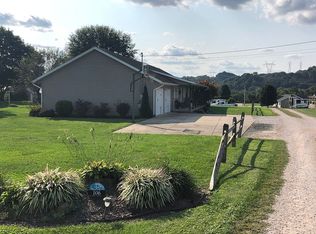
- $272,0004 bd1 ba1.8k sqft134 Valley Brook Ln, West Columbia, WV 25287Off Market
- $9,400-- bd-- ba-- sqft134 Valley Brook Ln, West Columbia, WV 25287Off Market
- $449,0003 bd2 ba2.8k sqft218 Old Silo Dr, West Columbia, WV 25287Off Market
- $189,7004 bd-- ba1.6k sqft115 Valley Brook Ln, West Columbia, WV 25287Off Market
Similar homes
- $304,9003 bd2 ba1.7k sqft31954 Hysell Run Rd, Pomeroy, OH 45769For Sale
 MLS ID #2435316, Amy Jackson, Century 21 HomeStar. Athens County BOR
 - $295,0003 bd2 ba1.5k sqft29146 Nelson Rd, Langsville, OH 45741For Sale
 MLS ID #2435308, Russell Chamberlain, The Athens Real Estate Co., Ltd.. Athens County BOR
 - $289,9003 bd2 ba1.5k sqft101 Gibbs St, Ravenswood, WV 26164For Sale
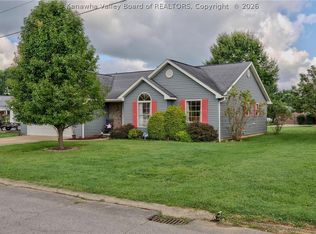 MLS ID #284731, Jessica Lynn Jarrett. KVBR
 - $250,0003 bd2 ba1.8k sqft233 Sunset Ln, Point Pleasant, WV 25550For Sale
 MLS ID #284584, Elizabeth Elias. KVBR
 - $--3 bd2 ba1.5k sqft123 Pleasant St, Point Pleasant, WV 25550AuctionAuction.com 2
- $260,0003 bd2 ba2.6k sqft1146 Sunset Ln, Point Pleasant, WV 25550For SaleMLS ID #284154, Carolyn Koenig. KVBR
- $259,0003 bd2 ba1.5k sqft841 Roush Ln, Cheshire, OH 45620For Sale By Owner
- $284,0003 bd2 ba2.2k sqft30468 State Route 143, Albany, OH 45710For SaleMLS ID #2435265, Ryan Stolz, Plum Tree Realty. Athens County BOR
- $249,9003 bd2 ba1.9k sqft101 4th St, New Haven, WV 25265For SaleMLS ID #284278, Carolyn Koenig. KVBR
- $399,0003 bd3 ba2.7k sqft147 Chapel Dr, Gallipolis, OH 45631For Sale By Owner
- $319,9004 bd3 ba2.1k sqft238 Carman Dr, Gallipolis, OH 45631For SaleMLS ID #2435114, Amanda Wilson, ERA Martin & Associates. Athens County BOR
- $265,0003 bd2 ba2.4k sqft618 1st St, New Haven, WV 25265For SaleMLS ID #284306, Mackenzie Jones. KVBR
- $315,0003 bd3 ba1.3k sqft45205 Baum Addition Rd, Pomeroy, OH 45769For SaleMLS ID #2435159, Sari Putman, Century 21 HomeStar. Athens County BOR
- $--3 bd1 ba1.1k sqft5394 State Route 7 S, Gallipolis, OH 45631AuctionServiceLink Auction
- $295,9003 bd3 ba2.6k sqft803 Crooks Ave, Ravenswood, WV 26164For Sale By Owner
- $274,9005 bd2 ba1.9k sqft37417 W Shade Rd, Pomeroy, OH 45769For SaleMLS ID #201055, Eddie Osborne, ERA Martin & Associates Jackson. Scioto Valley AOR
- $--3 bd1 ba1.5k sqft10342 State Route 7 S, Gallipolis, OH 45631AuctionAuction.com 2
- $275,0003 bd3 ba1.8k sqft62 Dotson Dr, Millwood, WV 25262For SaleMLS ID #284553, Amber Mouser. KVBR
- $310,0003 bd3 ba2k sqft611 Fitzhugh St, Ravenswood, WV 26164For SaleMLS ID #284305, Chad Matics. KVBR
- $273,9003 bd2 ba2.1k sqft600 Ashton St, Ravenswood, WV 26164For SaleMLS ID #283903, Jessica Lynn Jarrett. KVBR
