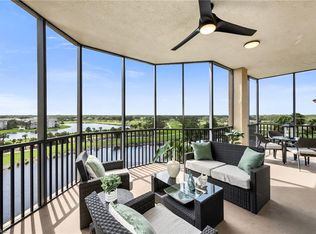
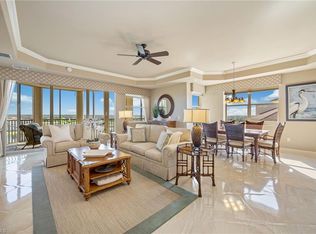
Lowest priced unit with the best Panoramic 7th-floor views of the championship golf course. Breathtaking sunrises and serene lakes await in this immaculate Vista Pointe residence. This desirable 2br+den 2ba Corsica model offers the luxury of a private elevator opening directly into your own foyer. The interior features tile throughout the living areas and contemporary wood-style plank tiles in the bedrooms. A well-appointed kitchen boasts granite countertops, stainless steel appliances, and a breakfast bar. The spacious primary suite includes a walk-in closet, dual sinks, and a jetted spa tub. Parking includes a 1-car underground garage plus additional outdoor parking spaces. Located in a premier gated community with an elegant lobby and manicured grounds, residents enjoy proximity to the pool and clubhouse. Optional membership provides access to the prestigious Vineyards Country Club’s multi-million dollar amenities.
For sale
Price cut: $50K (8/7)
$599,000
580 El Camino Real #3705, NAPLES, FL 34119
2beds
1,772sqft
Condominium
Built in 2007
-- sqft lot
$557,400 Zestimate®
$338/sqft
$1,333/mo HOA
What's special
Breakfast barGranite countertopsImmaculate vista pointe residenceSpacious primary suiteJetted spa tubWell-appointed kitchenStainless steel appliances
- 170 days |
- 162 |
- 4 |
Zillow last checked:
Listing updated:
Listed by:
Sharyn Valentino 239-298-0242,
Premiere Plus Realty Company,
Dominic Panozzo 239-241-0210,
Premiere Plus Realty Company
Source: SWFLMLS,MLS#: 226008328 Originating MLS: Naples
Originating MLS: NaplesFacts & features
Interior
Bedrooms & bathrooms
- Bedrooms: 2
- Bathrooms: 2
- Full bathrooms: 2
Rooms
- Room types: Screened Balcony, 2 Bedrooms Plus Den
Bedroom
- Features: Split Bedrooms
Dining room
- Features: Breakfast Bar, Dining - Living
Heating
- Central
Cooling
- Ceiling Fan(s), Central Air
Appliances
- Included: Electric Cooktop, Dishwasher, Disposal, Dryer, Microwave, Refrigerator/Freezer, Washer
- Laundry: Inside
Features
- Foyer, Laundry in Residence, Screened Balcony
- Flooring: Tile
- Windows: Impact Resistant Windows, Shutters Electric
- Has fireplace: No
Interior area
- Total structure area: 1,940
- Total interior livable area: 1,772 sqft
Video & virtual tour
Property
Parking
- Total spaces: 1
- Parking features: Assigned, Common, Deeded, Driveway, Guest, Under Bldg Closed, Attached
- Attached garage spaces: 1
- Has uncovered spaces: Yes
Features
- Stories: 1
- Exterior features: Balcony
- Pool features: Community
- Has view: Yes
- View description: Golf Course, Lake
- Has water view: Yes
- Water view: Lake
- Waterfront features: None
- Frontage type: Golf Course
Lot
- Features: On Golf Course
Details
- Parcel number: 80890001789
Construction
Type & style
- Home type: Condo
- Architectural style: Contemporary
- Property subtype: Condominium
Materials
- Block, Stucco
- Foundation: Concrete Block
- Roof: Tile
Condition
- New construction: No
- Year built: 2007
Utilities & green energy
- Water: Assessment Paid
Community & HOA
Community
- Features: Clubhouse, Pool, Fitness Center, Street Lights, Gated, Golf, Tennis Court(s)
- Security: Smoke Detector(s), Gated Community
- Subdivision: VISTA POINTE
HOA
- Has HOA: Yes
- Amenities included: Barbecue, Bike Storage, Clubhouse, Pool, Community Room, Fitness Center, Storage, Guest Room, Internet Access, Private Membership, Streetlight, Trash Chute, Underground Utility
- HOA fee: $16,000 annually
Location
- Region: Naples
Financial & listing details
- Price per square foot: $338/sqft
- Annual tax amount: $4,592
- Date on market: 2/26/2026
- Lease term: Buyer Finance/Cash
Estimated market value
$557,400
$530,000 - $585,000
$3,959/mo
Price history
| Date | Event | Price |
|---|---|---|
| 8/7/2026 | Price change | $599,000-7.7%$338/sqft |
Source:  SWFLMLS #226008328 Report a problem SWFLMLS #226008328 Report a problem | ||
| 3/27/2026 | Price change | $649,000-9.7%$366/sqft |
Source: SWFLMLS #226008328 Report a problem | ||
| 2/27/2026 | Price change | $719,000-2.7%$406/sqft |
Source: SWFLMLS #226008328 Report a problem | ||
| 5/11/2022 | Pending sale | $739,000$417/sqft |
Source: SWFLMLS #222029107 Report a problem | ||
| 5/3/2022 | Listed for sale | $739,000$417/sqft |
Source: SWFLMLS #222029107 Report a problem | ||
| 4/30/2022 | Pending sale | $739,000$417/sqft |
Source: SWFLMLS #222029107 Report a problem | ||
| 4/15/2022 | Listed for sale | $739,000$417/sqft |
Source: SWFLMLS #222029107 Report a problem | ||
Public tax history
Tax history is unavailable.
Monthly payment
Est. payment
Payment breakdown
Explore the cost of this home by adjusting the details. Changes won't be saved.Climate risks
Neighborhood: Vineyards
Nearby schools
GreatSchools rating
- 9/10Vineyards Elementary SchoolGrades: PK-5Distance: 0.7 mi
- 10/10Oakridge Middle SchoolGrades: 6-8Distance: 3.3 mi
- 8/10Barron Collier High SchoolGrades: 9-12Distance: 2.1 mi
- $830,0003 bd4 ba2.1k sqft580 El Camino Real #3503, Naples, FL 34109Sold

- $900,0003 bd4 ba2.2k sqft580 El Camino Real #3606, Naples, FL 34109Sold
- $920,0003 bd4 ba2.2k sqft580 El Camino Real UNIT 3706, Naples, FL 34109Sold
- $795,0003 bd4 ba2.1k sqft580 El Camino Real UNIT 3504, Naples, FL 34119Pending

- $800,0003 bd4 ba2.2k sqft580 El Camino Real UNIT 3201, Naples, FL 34119Sold
- $685,0002 bd2 ba1.7k sqft580 El Camino Real UNIT 3402, Naples, FL 34119For Sale
- $924,5003 bd4 ba2.1k sqft580 El Camino Real #3704, Naples, FL 34109Sold
- $925,0003 bd4 ba2.2k sqft580 El Camino Real #3406, Naples, FL 34109Sold
A local agent can set up tours, give advice and negotiate with sellers.
Similar homes
- $579,0002 bd2 ba2k sqft714 Regency Reserve CIR #3201, NAPLES, FL 34119For Sale
 MLS ID #226002973, Suzan Anderson, Premiere Plus Realty Company. SWFLMLS
 - $685,0002 bd2 ba1.7k sqft580 El Camino Real #3402, NAPLES, FL 34119For Sale
 MLS ID #226012294, John Austin, John R Wood Properties. SWFLMLS
 - $549,0002 bd2 ba1.9k sqft1826 Tarpon Bay DR S #91, NAPLES, FL 34119For Sale
 MLS ID #226028167, Anthony Soulia, Premiere Plus Realty Company. SWFLMLS
 - $745,0002 bd3 ba2.4k sqft560 El Camino Real #1202, NAPLES, FL 34119For Sale
 MLS ID #225073076, John Austin, John R Wood Properties. SWFLMLS
 - $525,0003 bd2 ba1.6k sqft9386 Pocida CT #204, NAPLES, FL 34119For SaleMLS ID #226024046, Craig Taylor, II, Real Estate Specialty Svcs II. SWFLMLS
- $599,0002 bd2 ba1.6k sqft9518 Avellino WAY #2316, NAPLES, FL 34113For SaleMLS ID #226025618, Scott Bertha, Downing Frye Realty Inc.. SWFLMLS
- $499,0002 bd2 ba1.6k sqft9389 Pocida CT #202, NAPLES, FL 34119For SaleMLS ID #225077905, Kal Anderson, Coldwell Banker Realty. SWFLMLS
- $519,9002 bd2 ba1.5k sqft15184 Butler Lake DR #101, NAPLES, FL 34109For SaleMLS ID #226004478, Kevin Fuller, PA, William Raveis Real Estate. SWFLMLS
- $540,0002 bd2 ba1.4k sqft9529 Avellino WAY #2825, NAPLES, FL 34113For SaleMLS ID #226027946, Keith Ponsler, Naples Vacation Properties. SWFLMLS
- $469,9002 bd3 ba1.9k sqft8010 Via Sardinia WAY #4213, ESTERO, FL 33928For SaleMLS ID #226027274, Theresa Grube, LLC, DomainRealty.com LLC. SWFLMLS
- $350,0002 bd2 ba1.4k sqft2770 Cypress Trace CIR #2425, NAPLES, FL 34119For SaleMLS ID #226000279, Kelly McCann, Keller Williams Elite Realty. SWFLMLS
- $385,0002 bd2 ba1.5k sqft6502 Monterey PT #102, NAPLES, FL 34105For SaleMLS ID #226027252, John Krol, Realty World Top Producers Rlt. SWFLMLS
- $639,5002 bd2 ba2k sqft28540 Altessa WAY #101, BONITA SPRINGS, FL 34135For SaleMLS ID #226025737, Robin Crudele, John R Wood Properties. SWFLMLS
- $599,0003 bd3 ba1.7k sqft4761 West Bay BLVD #402, ESTERO, FL 33928For SaleMLS ID #226017603, Steve Horn, West Bay Realty LLC. SWFLMLS
- $659,0002 bd2 ba2.1k sqft6446 Legacy CIR #102, NAPLES, FL 34113For SaleMLS ID #226007754, Mel Biondi, Compass Florida LLC. SWFLMLS
- $385,0002 bd2 ba1.6k sqft8385 Whisper Trace LN #N-104, NAPLES, FL 34114For SaleMLS ID #226000379, Peggy Austen, PA, Edgewater Realty & Homes LLC. SWFLMLS
- $550,0003 bd2 ba2k sqft6657 Alden Woods CIR #201, NAPLES, FL 34113For SaleMLS ID #226022772, Barbara Salinas, LLC, John R Wood Properties. SWFLMLS
- $595,0003 bd2 ba1.8k sqft3157 Aviamar CIR #102, NAPLES, FL 34114For SaleMLS ID #226016561, Jason Lepore, Re/Max Alliance Group. SWFLMLS
- $595,0003 bd2 ba1.8k sqft3163 Serena LN #1012, NAPLES, FL 34114For SaleMLS ID #226020629, Jason Lepore, Re/Max Alliance Group. SWFLMLS
- $649,9003 bd3 ba2.2k sqft9508 Ironstone TER #201, NAPLES, FL 34120For SaleMLS ID #226000466, Dan Opyt, Jr., Opyt Realty Inc. SWFLMLS
