This beautifully updated ranch offers the perfect balance of thoughtful updates, inviting spaces, and easy access to Westerville's trails, parks, and Hoover Reservoir.
With 3 BR, 3 FB, and a finished lower level, this home offers inviting spaces to live, work, relax, and entertain.
At the center of the home, the remodeled kitchen brings family and friends together with soft-close solid wood cabinetry, granite counters, a custom tile backsplash, and stainless steel appliances. Whether preparing a quick breakfast before hitting the trails or hosting holiday gatherings, this kitchen is designed for everyday meals and special occasions. The large family room, featuring a cozy wood-burning fireplace, provides a welcoming place to gather and unwind.
The primary suite offers a private retreat at the end of the day, featuring a beautifully renovated bath with a walk-in shower with bench seating, comfort-height double-sink vanity, custom linen storage, and tile flooring.
The long list of improvements means you can move in and start enjoying the home from day one. Major updates include a new roof, wider gutters with Gutter Helmet protection, a new garage door, freshly painted exterior, a new storage shed, and a beautiful new concrete patio with updated landscaping.
The outdoor spaces are just as enjoyable as the home itself. Relax on the patio with your morning coffee while enjoying the sights and sounds of the many birds that frequent the backyard. Spend evenings unwinding outdoors or explore the nearby Westerville trail system and Hoover Reservoir for walking, biking, kayaking, fishing, and enjoying the natural beauty of the area.
Located in the highly desirable Westerville School District, this move-in-ready home combines quality updates, a nature-filled setting, and convenient access to shopping, dining, and everyday amenities.
A rare opportunity to enjoy updated ranch living surrounded by nature and all that Westerville has to offer.
Contingent
$450,000
580 Mulberry Way S, Westerville, OH 43082
3beds
2,929sqft
:
Get pre-qualified$3,117/mo
Single Family Residence
Built in 1990
9,147 Square Feet Lot
$-- Zestimate®
$154/sqft
$-- HOA
What's special
- 13 days |
- 585 |
- 51 |
Zillow last checked:
Listing updated:
Listed by:
Rebecca L Chesnick 740-310-4451,
Coldwell Banker Realty
Source: Columbus and Central Ohio Regional MLS ,MLS#: 226027422
Facts & features
Interior
Bedrooms & bathrooms
- Bedrooms: 3
- Bathrooms: 3
- Full bathrooms: 3
- Main level bedrooms: 3
Heating
- Forced Air
Cooling
- Central Air
Appliances
- Included: Dishwasher, Electric Range, Microwave, Refrigerator
Features
- Flooring: Laminate, Carpet, Ceramic/Porcelain
- Windows: Insulated Windows
- Basement: Full
- Has fireplace: Yes
- Fireplace features: Wood Burning
- Common walls with other units/homes: No Common Walls
Interior area
- Total structure area: 1,796
- Total interior livable area: 2,929 sqft
Property
Parking
- Total spaces: 2
- Parking features: Garage Door Opener, Attached
- Garage spaces: 2
Features
- Levels: One
- Patio & porch: Patio
Lot
- Size: 9,147 Square Feet
Details
- Additional structures: Shed(s)
- Parcel number: 31734413009000
- Special conditions: Standard
Construction
Type & style
- Home type: SingleFamily
- Architectural style: Ranch
- Property subtype: Single Family Residence
Condition
- New construction: No
- Year built: 1990
Utilities & green energy
- Sewer: Public Sewer
- Water: Public
Community & HOA
Community
- Subdivision: County Line Acres
HOA
- Has HOA: No
- Amenities included: Sidewalk
Location
- Region: Westerville
Financial & listing details
- Price per square foot: $154/sqft
- Tax assessed value: $334,900
- Annual tax amount: $5,445
- Date on market: 7/23/2026
- Listing terms: VA Loan,FHA,Conventional
Estimated market value
Not available
Estimated sales range
Not available
Not available
Price history
| Date | Event | Price |
|---|---|---|
| 7/24/2026 | Contingent | $450,000$154/sqft |
Source:  Columbus and Central Ohio Regional MLS #226027422 Report a problem Columbus and Central Ohio Regional MLS #226027422 Report a problem | ||
| 7/24/2026 | Listed for sale | $450,000$154/sqft |
Source: Columbus and Central Ohio Regional MLS #226027422 Report a problem | ||
| 7/24/2026 | Pending sale | $450,000$154/sqft |
Source: Columbus and Central Ohio Regional MLS #226027422 Report a problem | ||
| 7/23/2026 | Listed for sale | $450,000+116.5%$154/sqft |
Source: Columbus and Central Ohio Regional MLS #226027422 Report a problem | ||
| 8/25/2014 | Sold | $207,900$71/sqft |
Source: Columbus and Central Ohio Regional MLS #214031548 Report a problem | ||
| 7/17/2014 | Pending sale | $207,900$71/sqft |
Source: RE/MAX ONE #214031548 Report a problem | ||
| 7/14/2014 | Listed for sale | $207,900+7.2%$71/sqft |
Source: RE/MAX ONE #214031548 Report a problem | ||
| 8/8/2007 | Sold | $193,900$66/sqft |
Source: Public Record Report a problem | ||
Public tax history
| Year | Property taxes | Tax assessment |
|---|---|---|
| 2025 | $5,445 -0.5% | $117,220 |
| 2024 | $5,473 +0.6% | $117,220 |
| 2023 | $5,442 +5% | $117,220 +32.6% |
| 2022 | $5,184 -0.9% | $88,380 |
| 2021 | $5,228 -0.7% | $88,380 |
| 2020 | $5,263 +18.4% | $88,380 +21.1% |
| 2019 | $4,444 +1.7% | $72,980 |
| 2018 | $4,369 +1.1% | $72,980 +9% |
| 2017 | $4,320 | $66,960 |
| 2016 | $4,320 +4.5% | $66,960 |
| 2015 | $4,132 -13.9% | $66,960 |
| 2014 | $4,801 +4.8% | $66,960 +4.8% |
| 2013 | $4,582 +1.1% | $63,880 |
| 2012 | $4,534 +9.4% | $63,880 |
| 2011 | $4,145 +0.8% | $63,880 -4% |
| 2010 | $4,112 +3.9% | $66,510 |
| 2009 | $3,958 +14.8% | $66,510 |
| 2008 | $3,447 +2.3% | $66,510 |
| 2007 | $3,369 +0.8% | $66,510 |
| 2006 | $3,341 +11.6% | $66,510 |
| 2005 | $2,993 | $66,510 |
| 2004 | -- | -- |
| 2003 | $4,984 | $57,050 |
| 2002 | -- | $57,050 +7.9% |
| 2000 | $4,408 +3.7% | $52,885 |
| 1999 | $4,249 | $52,885 |
Find assessor info on the county website
Monthly payment
Est. payment
Payment breakdown
Explore the cost of this home by adjusting the details. Changes won't be saved.Climate risks
Neighborhood: 43082
Nearby schools
GreatSchools rating
- 7/10Robert Frost Elementary SchoolGrades: K-5Distance: 0.5 mi
- 7/10Heritage Middle SchoolGrades: 6-8Distance: 0.5 mi
- 7/10Westerville-North High SchoolGrades: 9-12Distance: 0.7 mi
- $461,8004 bd2 ba2.2k sqft588 Mulberry Way S, Westerville, OH 43082Off Market
- $420,0004 bd3 ba1.8k sqft572 Mulberry Way S, Westerville, OH 43082Sold

- $437,3003 bd3 ba1.9k sqft579 Apple St, Westerville, OH 43082Off Market

- $475,2004 bd3 ba2.1k sqft587 Apple St, Westerville, OH 43082Off Market
- $448,0004 bd2 ba2.1k sqft564 Mulberry Way S, Westerville, OH 43082Off Market
- $459,2004 bd2 ba2k sqft595 Apple St, Westerville, OH 43082Off Market
- $439,0004 bd2 ba1.9k sqft598 Mulberry Way S, Westerville, OH 43082Off Market
- $534,0004 bd3 ba2.3k sqft583 Mulberry Way S, Westerville, OH 43082For Sale
A local agent can set up tours, give advice and negotiate with sellers.
A local lender can help you make sure your offer is ready when you are.
Similar homes
- $539,0004 bd4 ba3.5k sqft579 Olde Mill Dr, Westerville, OH 43082For Sale
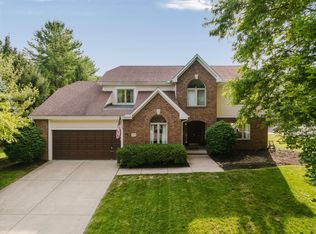
 MLS ID #226027259, Julie R Guy, Coldwell Banker Realty. Columbus and Central Ohio Regional MLS
 - $460,0004 bd4 ba2.7k sqft304 Meadow Ash Dr, Lewis Center, OH 43035For Sale
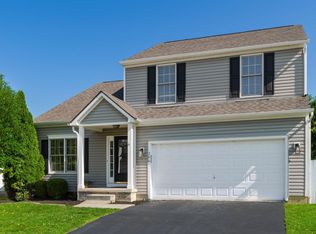 MLS ID #226029060, Kimberly Saunders, RE/MAX Revealty. Columbus and Central Ohio Regional MLS
 - $424,0005 bd3 ba2.1k sqft192 Buckeye Ct, Westerville, OH 43081For Sale
 MLS ID #226008589, Kayleen A Antritt, Keller Williams Consultants. Columbus and Central Ohio Regional MLS
 - $624,9004 bd3 ba3.1k sqft7965 Danbridge Way, Westerville, OH 43082For Sale
 MLS ID #226026715, Thomas J Few, e-Merge Real Estate. Columbus and Central Ohio Regional MLS
 - $419,9004 bd4 ba2.8k sqft741 McDonell Pl, Columbus, OH 43230For SaleMLS ID #226028969, Debra A McNichols, RE/MAX Connection. Columbus and Central Ohio Regional MLS
- $425,0004 bd3 ba1.9k sqft7508 Satterfield Rd, Columbus, OH 43235For SaleMLS ID #226029069, Nicole R Yoder-Barnhart, Howard Hanna Real Estate Serv. Columbus and Central Ohio Regional MLS
- $479,9004 bd3 ba2.4k sqft1118 Riva Ridge Blvd, Columbus, OH 43230For SaleMLS ID #226027393, John J DeFourny, DeFourny, Realtors. Columbus and Central Ohio Regional MLS
- $460,0004 bd3 ba1.9k sqft552 Indian Summer Dr, Columbus, OH 43214For SaleMLS ID #226027489, R. Stratton Alt, Alt Company, Realtors. Columbus and Central Ohio Regional MLS
- $415,0004 bd3 ba1.8k sqft642 Lawson Dr, Columbus, OH 43081For SaleMLS ID #226022557, Bradley Clarizio, Red 1 Realty. Columbus and Central Ohio Regional MLS
- $449,9004 bd4 ba2.7k sqft1540 Whitcombe Way, Columbus, OH 43228For SaleMLS ID #226027461, Troy A Marsh, Keller Williams Consultants. Columbus and Central Ohio Regional MLS
- $369,9004 bd3 ba2k sqft6245 Sharon Woods Blvd, Columbus, OH 43229For SaleMLS ID #226028887, Jacob V Fisk, Red 1 Realty. Columbus and Central Ohio Regional MLS
- $544,9004 bd3 ba3.3k sqft6399 Gossamer Ct, Westerville, OH 43081For SaleMLS ID #20260438, Katie Baumgart, e-Merge Real Estate Champions. KCBR
- $674,9004 bd3 ba3.5k sqft1214 Three Forks Dr S, Westerville, OH 43081For SaleMLS ID #226027816, Rachel Kubic, Keller Williams Greater Cols. Columbus and Central Ohio Regional MLS
- $489,0004 bd3 ba1.8k sqft1638 Dollivor Dr, Columbus, OH 43235For SaleMLS ID #226028349, Kristen L Maetzold, Howard Hanna Real Estate Svcs. Columbus and Central Ohio Regional MLS
- $424,9004 bd3 ba2.5k sqft1561 Rose View Dr, Columbus, OH 43209For SaleMLS ID #226028315, Abigail E Swihart Valentine, Red 1 Realty. Columbus and Central Ohio Regional MLS
- $500,0004 bd3 ba2.8k sqft4217 Eagle Head Dr, Columbus, OH 43230For SaleMLS ID #226027410, Ayat Falah, Howard Hanna Real Estate Svcs. Columbus and Central Ohio Regional MLS
- $479,9004 bd3 ba2k sqft6800 Worthington Galena Rd, Worthington, OH 43085For SaleMLS ID #226020830, Charlotte Van Steyn, RE/MAX Premier Choice. Columbus and Central Ohio Regional MLS
- $499,9004 bd4 ba2.7k sqft5973 Haddler Dr, Dublin, OH 43016For SaleMLS ID #226029002, Punithavathy Sundaresan, Red 1 Realty. Columbus and Central Ohio Regional MLS
- $429,9004 bd3 ba2.1k sqft798 Riva Ridge Blvd, Columbus, OH 43230For SaleMLS ID #226025269, Amy Green, RE/MAX Connection. Columbus and Central Ohio Regional MLS
- $545,0003 bd2 ba2.7k sqft3600 County Road 605, Sunbury, OH 43074For SaleMLS ID #226028994, Michael T Pankuch, RE/MAX Revealty. Columbus and Central Ohio Regional MLS
