Modern 1BR + Den, 1BA condo located just steps from Bayview Park and the T-Third light rail. This courtyard-level home offers incredible value with an expansive exclusive-use patio, high ceilings, refinished hardwood floors, and tall windows that fill the space with natural light. The open floor plan features a chef's kitchen with ample storage and stainless steel appliances, plus a spacious bedroom with a large closet and new berber carpet. The updated bath includes a sleek standing shower, single vanity, and in-unit washer/dryer. Includes 1-car garage parking with shared EV charger. The dog-friendly, secure building is impeccably maintained and ideally located near 101/280 for an easy commute. Enjoy local favorites like Craftsman & Wolves, Gratta Wines, Laughing Monk Brewing, Frank Grizzly's, and Flora Grubb. Mi Rancho Supermarket is conveniently in the building. Across the street, Bayview Park and MLK Pool offer some of the best outdoor recreation in the city.
Sold for $615,000
$615,000
5800 3rd St Unit 1101, San Francisco, CA 94124
1beds
816sqft
Condominium
Built in 2010
-- sqft lot
$710,600 Zestimate®
$754/sqft
$3,326 Estimated rent
Home value
$710,600
$640,000 - $796,000
$3,326/mo
Zestimate® history
Owner options
List your home for rent
$3,326/mo
Rent Zestimate®
Find your next renter with Zillow Rental Manager. Plus, with online applications, you can quickly screen prospective tenants – for free.
$3,326/mo
Rent Zestimate®
Refinance and save
$4,464/mo
Est. payment
Refinancing to a lower rate could help reduce your monthly payments and save thousands over the life of the loan.
$4,464/mo
Est. payment
Explore your selling options
Work with a Zillow partner agent
Leverage their expertise and Zillow's premium Showcase listings to get your home seen by more buyers.
Get startedList with your own agent
Get your home in front of millions of buyers by listing it on Zillow.
Learn how to do itSell it yourself
Take full control of how buyers see your home on Zillow by listing For Sale by Owner (FSBO).
List your homeWhat's special
Natural lightSleek standing showerHigh ceilingsOpen floor planStainless steel appliancesSpacious bedroomUpdated bath
Zillow last checked:
Listing updated:
Listed by:
David Anthony Juarez DRE #01787750 415-713-9705,
Compass 415-738-7000
Bought with:
Susan F. Ferry, DRE #01159414
Coldwell Banker Realty
Source: SFAR,MLS#: 425032535 Originating MLS: San Francisco Association of REALTORS
Originating MLS: San Francisco Association of REALTORSFacts & features
Interior
Bedrooms & bathrooms
- Bedrooms: 1
- Bathrooms: 1
- Full bathrooms: 1
Primary bedroom
- Area: 0
- Dimensions: 0 x 0
Bedroom 1
- Area: 0
- Dimensions: 0 x 0
Bedroom 2
- Area: 0
- Dimensions: 0 x 0
Bedroom 3
- Area: 0
- Dimensions: 0 x 0
Bedroom 4
- Area: 0
- Dimensions: 0 x 0
Primary bathroom
- Features: Dual Flush Toilet, Low Flow Plumbing Fixtures, Low-Flow Toilet(s), Tile
Dining room
- Area: 0
- Dimensions: 0 x 0
Family room
- Area: 0
- Dimensions: 0 x 0
Kitchen
- Features: Breakfast Area, Other Counter, Stone Counters
- Area: 0
- Dimensions: 0 x 0
Living room
- Area: 0
- Dimensions: 0 x 0
Heating
- Wall Furnace
Cooling
- None
Appliances
- Included: Dishwasher, Disposal, ENERGY STAR Qualified Appliances, Free-Standing Gas Oven, Free-Standing Gas Range, Free-Standing Refrigerator, Range Hood, Washer/Dryer Stacked
- Laundry: Inside, Laundry Closet
Features
- Flooring: Carpet, Tile, Wood
- Windows: Double Pane Windows
- Has fireplace: No
Interior area
- Total structure area: 816
- Total interior livable area: 816 sqft
Property
Parking
- Total spaces: 1
- Parking features: Driveway, Shared Driveway, Assigned, Electric Vehicle Charging Station(s), Garage Door Opener, Garage Faces Rear, Side By Side, Independent, On Site
- Garage spaces: 1
- Has uncovered spaces: Yes
Accessibility
- Accessibility features: Accessible Doors, Accessible Full Bath, Customized Wheelchair Accessible
Features
- Levels: One
- Stories: 1
- Entry location: Ground Floor,Lower Level,Unit Above
- Patio & porch: Enclosed Patio, Uncovered Patio
- Exterior features: Uncovered Courtyard
Lot
- Size: 2.95 Acres
Details
- Parcel number: 5431B005
- Special conditions: Standard
Construction
Type & style
- Home type: Condo
- Architectural style: Modern/High Tech
- Property subtype: Condominium
- Attached to another structure: Yes
Materials
- Floor Insulation, Stucco, Wood, Wood Siding
Condition
- Updated/Remodeled
- New construction: No
- Year built: 2010
Utilities & green energy
- Sewer: Public Sewer
- Water: Public
Green energy
- Energy efficient items: Appliances
Community & HOA
Community
- Security: Carbon Monoxide Detector(s), Secured Access, Security Gate, Smoke Detector(s)
HOA
- Has HOA: Yes
- Amenities included: Barbecue, Clubhouse, Dog Park
- Services included: Common Areas, Insurance on Structure, Maintenance Structure, Maintenance Grounds, Management, Roof, Sewer, Trash, Water
- HOA fee: $550 monthly
- HOA name: 5800 3rd Home Owners Association
Location
- Region: San Francisco
- Elevation: 0
Financial & listing details
- Price per square foot: $754/sqft
- Tax assessed value: $454,806
- Annual tax amount: $5,407
- Date on market: 5/15/2025
- Cumulative days on market: 32 days
- Listing terms: Cash,Conventional
- Total actual rent: 0
- Road surface type: Paved Sidewalk
Price history
| Date | Event | Price |
|---|---|---|
| 6/30/2025 | Sold | $615,000+8.3%$754/sqft |
Source:  SFAR #425032535 Report a problem SFAR #425032535 Report a problem | ||
| 5/29/2025 | Pending sale | $568,000$696/sqft |
Source: SFAR #425032535 Report a problem | ||
| 5/15/2025 | Listed for sale | $568,000+60%$696/sqft |
Source: SFAR #425032535 Report a problem | ||
| 5/11/2011 | Sold | $355,000$435/sqft |
Source: Public Record Report a problem | ||
Public tax history
| Year | Property taxes | Tax assessment |
|---|---|---|
| 2025 | $5,407 +2.6% | $454,806 +2% |
| 2024 | $5,268 +1.8% | $445,890 +2% |
| 2023 | $5,177 +1.8% | $437,148 +2% |
| 2022 | $5,084 +1.8% | $428,578 +2% |
| 2021 | $4,997 -0.3% | $420,176 +1% |
| 2020 | $5,011 +3.5% | $415,868 +2% |
| 2019 | $4,840 +3.5% | $407,714 +2% |
| 2018 | $4,678 +1.2% | $399,720 +2% |
| 2017 | $4,623 +2.1% | $391,884 +2% |
| 2016 | $4,527 +1.2% | $384,200 +1.5% |
| 2015 | $4,472 +2.7% | $378,430 +2% |
| 2014 | $4,354 | $371,018 +0.5% |
| 2013 | -- | $369,342 |
| 2012 | -- | -- |
Find assessor info on the county website
Neighborhood: Bayview
Nearby homes
- $390,4931 bd1 ba817 sqft5800 3rd St UNIT 1303, San Francisco, CA 94124Sold

- $749,9992 bd2 ba1k sqft5800 3rd St UNIT 1320, San Francisco, CA 94124Sold
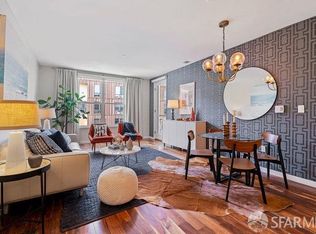
- $825,0003 bd2 ba1.3k sqft5800 3rd St UNIT 1404, San Francisco, CA 94124Sold
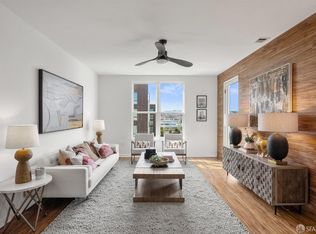
- $698,0002 bd2 ba1k sqft5800 3rd St UNIT 1412, San Francisco, CA 94124For Sale

- $710,0002 bd2 ba1k sqft5800 3rd St UNIT 1417, San Francisco, CA 94124Sold
- $810,0003 bd3 ba1.5k sqft5800 3rd St UNIT 1121, San Francisco, CA 94124Sold
- $598,0001 bd1 ba817 sqft5800 3rd St UNIT 1111, San Francisco, CA 94124For Sale
- $725,0002 bd2 ba1k sqft5800 3rd St UNIT 1102, San Francisco, CA 94124Sold
Nearby schools
GreatSchools rating
- 4/10Drew (Charles) College Preparatory AcademyGrades: K-5Distance: 0.4 mi
- 6/10Brown Jr. (Willie L) MiddleGrades: 6-8Distance: 0.8 mi
- 7/10Burton (Phillip And Sala) Academic High SchoolGrades: 9-12Distance: 0.7 mi
Get a cash offer in 3 minutes
Find out how much your home could sell for in as little as 3 minutes with a no-obligation cash offer.
Estimated market value
$710,600
Get a cash offer in 3 minutes
Find out how much your home could sell for in as little as 3 minutes with a no-obligation cash offer.
Estimated market value
$710,600
- California
- San Francisco County
- San Francisco
- 94124
- Bayview
- 5800 3rd St Unit 1101
Nearby cities
Nearby neighborhoods
Nearby zip codes
Other San Francisco Topics
