Charming 3-bedroom, 2-bath ranch home in Douglasville featuring modern upgrades and a convenient location. This move-in-ready property offers an open and inviting layout with durable vinyl flooring throughout and a spacious fenced backyard. The updated kitchen showcases beautiful granite countertops, upgraded cabinetry, large island with seating, stainless steel appliances, and a brand-new oven, creating a stylish and functional space for everyday living. Both the kitchen and bathrooms have been enhanced with new cabinetry for a fresh, contemporary feel. Enjoy a spacious primary suite with en-suite bath as well as 2 spacious secondary bedrooms and an updated full bath. A spacious, level, fully fenced backyard has mature landscaping, patio, shed, and firepit, all perfect for entertaining or relaxing. Situated near shopping, dining, entertainment, and schools, this home combines comfort, convenience, and value.
Pending
$245,000
5800 Angela Ct, Douglasville, GA 30134
3beds
1,092sqft
:
Get pre-qualified$1,642/mo
Single Family Residence, Residential
Built in 1988
0.36 Acres Lot
$-- Zestimate®
$224/sqft
$-- HOA
What's special
Modern upgradesFresh contemporary feelSpacious fenced backyardUpdated kitchenLarge island with seatingOpen and inviting layoutStainless steel appliances
- 27 days |
- 612 |
- 70 |
Zillow last checked:
Listing updated:
Listed by:
VALERIE LOWERY,
Redfin Corporation 404-800-3623
Source: FMLS GA,MLS#: 7783212
Facts & features
Interior
Bedrooms & bathrooms
- Bedrooms: 3
- Bathrooms: 2
- Full bathrooms: 2
- Main level bathrooms: 2
- Main level bedrooms: 3
Rooms
- Room types: Other
Primary bedroom
- Features: Master on Main
- Level: Master on Main
Bedroom
- Features: Master on Main
Primary bathroom
- Features: Tub/Shower Combo
Dining room
- Features: Open Concept
Kitchen
- Features: Breakfast Bar, Cabinets White, Kitchen Island, Stone Counters, View to Family Room
Heating
- Central, Electric
Cooling
- Ceiling Fan(s), Central Air, Electric
Appliances
- Included: Dishwasher, Dryer, Electric Cooktop, Electric Oven, Microwave, Refrigerator, Washer
- Laundry: Laundry Closet, Main Level
Features
- Other
- Flooring: Laminate
- Windows: Shutters
- Basement: None
- Has fireplace: No
- Fireplace features: None
- Common walls with other units/homes: No Common Walls
Interior area
- Total structure area: 1,092
- Total interior livable area: 1,092 sqft
Video & virtual tour
Property
Parking
- Total spaces: 2
- Parking features: Carport
- Carport spaces: 2
Accessibility
- Accessibility features: None
Features
- Levels: One
- Stories: 1
- Patio & porch: Patio
- Exterior features: Private Yard, Rain Gutters
- Pool features: None
- Spa features: None
- Fencing: Back Yard
- Has view: Yes
- View description: Trees/Woods
- Waterfront features: None
- Body of water: None
Lot
- Size: 0.36 Acres
- Features: Back Yard, Front Yard, Landscaped
Details
- Additional structures: Shed(s)
- Parcel number: 02230250082
- Other equipment: None
- Horse amenities: None
Construction
Type & style
- Home type: SingleFamily
- Architectural style: Traditional
- Property subtype: Single Family Residence, Residential
Materials
- HardiPlank Type
- Foundation: Slab
- Roof: Composition
Condition
- Updated/Remodeled
- New construction: No
- Year built: 1988
Utilities & green energy
- Electric: 110 Volts
- Sewer: Public Sewer
- Water: Public
- Utilities for property: Electricity Available, Sewer Available, Water Available
Green energy
- Energy efficient items: None
- Energy generation: None
Community & HOA
Community
- Features: None
- Security: Carbon Monoxide Detector(s), Fire Alarm, Security System Owned, Smoke Detector(s)
- Subdivision: Springcreek
HOA
- Has HOA: No
Location
- Region: Douglasville
Financial & listing details
- Price per square foot: $224/sqft
- Tax assessed value: $187,400
- Annual tax amount: $3,107
- Date on market: 6/26/2026
- Cumulative days on market: 20 days
- Electric utility on property: Yes
- Road surface type: Concrete
Estimated market value
Not available
Estimated sales range
Not available
$1,597/mo
Price history
| Date | Event | Price |
|---|---|---|
| 7/9/2026 | Pending sale | $245,000$224/sqft |
Source:  FMLS GA #7783212 Report a problem FMLS GA #7783212 Report a problem | ||
| 6/25/2026 | Listed for sale | $245,000+250%$224/sqft |
Source:  GAMLS #10779795 Report a problem GAMLS #10779795 Report a problem | ||
| 9/18/2014 | Sold | $70,000+0.1%$64/sqft |
Source:  FMLS GA #5324600 Report a problem FMLS GA #5324600 Report a problem | ||
| 8/26/2014 | Pending sale | $69,900$64/sqft |
Source: Ayres Realty Co. #5324600 Report a problem | ||
| 8/15/2014 | Listed for sale | $69,900$64/sqft |
Source: Ayres Realty Co. #5324600 Report a problem | ||
| 8/13/2014 | Pending sale | $69,900$64/sqft |
Source: Ayres Realty Co. #5324600 Report a problem | ||
| 7/30/2014 | Listed for sale | $69,900+124.4%$64/sqft |
Source: Ayres Realty Co. #5324600 Report a problem | ||
| 3/15/2011 | Sold | $31,144+4.2%$29/sqft |
Source: Public Record Report a problem | ||
| 2/7/2011 | Pending sale | $29,900$27/sqft |
Source: Prudential Georgia Realty #4155771 Report a problem | ||
| 12/9/2010 | Listed for sale | $29,900$27/sqft |
Source: foreclosure.com Report a problem | ||
Public tax history
| Year | Property taxes | Tax assessment |
|---|---|---|
| 2025 | $3,107 +2.8% | $74,960 +3.1% |
| 2024 | $3,022 +1.8% | $72,720 |
| 2023 | $2,968 +45.1% | $72,720 +47.6% |
| 2022 | $2,046 +51.4% | $49,280 +21.7% |
| 2021 | $1,351 +11% | $40,480 +14.4% |
| 2020 | $1,217 +1.7% | $35,400 +2% |
| 2019 | $1,197 +12% | $34,720 +16% |
| 2018 | $1,069 -3.8% | $29,920 +9.5% |
| 2017 | $1,112 +1.8% | $27,320 +2.4% |
| 2016 | $1,092 +0.6% | $26,680 +2.6% |
| 2015 | $1,086 | $26,000 -7.9% |
| 2014 | $1,086 -6.3% | $28,240 +0.3% |
| 2013 | $1,159 | $28,160 |
| 2012 | -- | -- |
| 2011 | -- | -- |
| 2010 | -- | -- |
| 2009 | $1,127 +9.4% | -- |
| 2007 | $1,030 -3% | -- |
| 2006 | $1,062 +6.1% | -- |
| 2005 | $1,000 | -- |
| 2004 | -- | -- |
| 2003 | $664 -0.1% | -- |
| 2002 | $664 +19.8% | -- |
| 2001 | $554 -12% | -- |
| 2000 | $630 | -- |
Find assessor info on the county website
Monthly payment
Est. payment
Payment breakdown
Explore the cost of this home by adjusting the details. Changes won't be saved.Climate risks
Neighborhood: 30134
Nearby schools
GreatSchools rating
- 3/10North Douglas Elementary SchoolGrades: PK-5Distance: 1.1 mi
- 3/10Stewart Middle SchoolGrades: 6-8Distance: 1.1 mi
- 5/10Douglas County High SchoolGrades: 9-12Distance: 1.8 mi
Schools provided by the listing agent
- Elementary: North Douglas
- Middle: Stewart
- High: Douglas County
Source: FMLS GA. This data may not be complete. We recommend contacting the local school district to confirm school assignments for this home.
- $258,0003 bd2 ba1.2k sqft5810 Angela Ct, Douglasville, GA 30134Sold
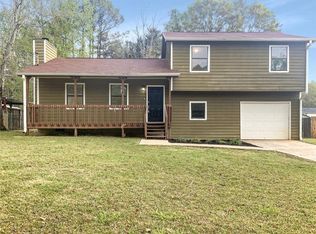
- $265,4003 bd2 ba1.2k sqft5810 Angela Ct, Douglasville, GA 30134Off Market

- $222,9003 bd2 ba1.1k sqft7243 Woodcreek Way, Douglasville, GA 30134Off Market
- $206,5003 bd2 ba1k sqft5794 Angela Ct, Douglasville, GA 30134Off Market
- $243,6003 bd2 ba1.4k sqft7233 Woodcreek Way, Douglasville, GA 30134Off Market
- $286,0003 bd2 ba1.1k sqft7255 Woodcreek Way, Douglasville, GA 30134Sold
- $234,0004 bd2 ba1.1k sqft7267 Woodcreek Way, Douglasville, GA 30134Off Market
- $259,8003 bd2 ba1.5k sqft5820 Angela Ct, Douglasville, GA 30134Off Market
A local agent can set up tours, give advice and negotiate with sellers.
Similar homes
- $224,9993 bd2 ba1.1k sqft1596 Wembley Dr, Douglasville, GA 30134For Sale
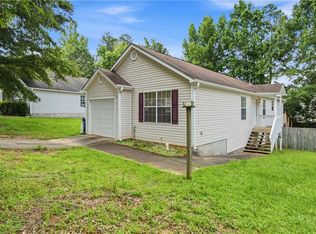
 MLS ID #7774317, ANNMARIE REYNOLDS, Maximum One Greater Atlanta Realtors. FMLS GA
 - $258,0003 bd2 ba1.4k sqft6556 Glenwood Dr, Douglasville, GA 30135Active

 MLS ID #10808676, Mark Spain, Mark Spain Real Estate. GAMLS
 - $259,0004 bd3 ba1.6k sqft2913 Vogue Dr, Douglasville, GA 30134For Sale
 MLS ID #7780254, MARK SPAIN, Mark Spain Real Estate. FMLS GA
 - $268,0004 bd3 ba1.5k sqft6550 Snowbird Ln, Douglasville, GA 30134For Sale
 MLS ID #7799639, Tanya Pickens, Opendoor Brokerage, LLC. FMLS GA
 - $239,9003 bd2 ba1.5k sqft3706 Sullivan Dr, Douglasville, GA 30135For SaleMLS ID #7799277, Robert Salmons, Entera Realty, LLC. FMLS GA
- $244,0004 bd2 ba1.3k sqft6041 Ridge Way, Douglasville, GA 30135ActiveMLS ID #10760820, Kyle W Duncan, RE/MAX Pure. GAMLS
- $234,9003 bd2 ba1.5k sqft4132 Macduff Dr, Douglasville, GA 30135For SaleMLS ID #7790299, Robert Salmons, Entera Realty, LLC. FMLS GA
- $240,0003 bd1 ba1k sqft5082 Central Church Rd, Douglasville, GA 30135ActiveMLS ID #10794296, Shavaughn Swain, eXp Realty. GAMLS
- $240,0003 bd2 ba1.3k sqft4938 Kings Hwy, Douglasville, GA 30135ActiveMLS ID #10728999, Robert E Salmons Jr., Entera Realty. GAMLS
- $270,0003 bd2 ba1.4k sqft152 Hunters Ln, Powder Springs, GA 30127ActiveMLS ID #10808554, Amber Steele, Atlanta Communities. GAMLS
- $279,9993 bd2 ba1.6k sqft4094 Yancey Rd, Douglasville, GA 30135For SaleMLS ID #11800517, Sharon Bevins, Your Home Sold Guaranteed Realty Heritage Oaks. My State MLS
- $289,9005 bd3 ba1.5k sqft6085 Cowan Mill Rd, Douglasville, GA 30135For SaleMLS ID #7793471, Robert Salmons, Entera Realty, LLC. FMLS GA
- $260,0003 bd2 ba1.3k sqft2376 Falls River Dr, Lithia Springs, GA 30122For SaleMLS ID #7794327, Gina Lemorin, Keller Wms Re Atl Midtown. FMLS GA
- $249,5003 bd2 ba1k sqft6 Sweetgum Ln, Dallas, GA 30132For SaleMLS ID #7802104, KATHY REYNOLDS, Atlanta Communities. FMLS GA
- $208,9003 bd2 ba1.2k sqft3833 Cindy Dr, Douglasville, GA 30135For SaleMLS ID #7786240, Kyle Duncan, RE/MAX Pure. FMLS GA
- $254,0003 bd2 ba1.2k sqft1019 Davis Mill Rd S, Dallas, GA 30157For SaleMLS ID #7793499, Tanya Pickens, Opendoor Brokerage, LLC. FMLS GA
- $252,0003 bd2 ba1.2k sqft3 Crocker Ln, Hiram, GA 30141For SaleMLS ID #7792975, Tanya Pickens, Opendoor Brokerage, LLC. FMLS GA
- $233,0003 bd2 ba1k sqft3433 Arthur Dr, Lithia Springs, GA 30122For SaleMLS ID #7802357, wilson nguyen, Simply Homes ATL, LLC. FMLS GA
- $239,9003 bd2 ba1.1k sqft4500 Nebo Rd, Hiram, GA 30141For SaleMLS ID #7744806, Robert Salmons, Entera Realty, LLC. FMLS GA
- $255,0003 bd2 ba1k sqft163 Pierce Rd, Hiram, GA 30141For SaleMLS ID #7802935, John Mark Woodard, Keller Williams North Atlanta. FMLS GA
